15637 Carina Dr, Orlando, FL 32828
- $479,000
- 5
- BD
- 2
- BA
- 1,894
- SqFt




- List Price
- $479,000
- Status
- Active
- Days on Market
- 124
- MLS#
- O6393669
- Property Style
- Single Family
- Year Built
- 2013
- Bedrooms
- 5
- Bathrooms
- 2
- Living Area
- 1,894
- Lot Size
- 5,833
- Acres
- 0.13
- Total Acreage
- 0 to less than 1/4
- Legal Subdivision Name
- Waterford Trls Ph 3b
- MLS Area Major
- Orlando/Alafaya/Waterford Lakes
Property Description
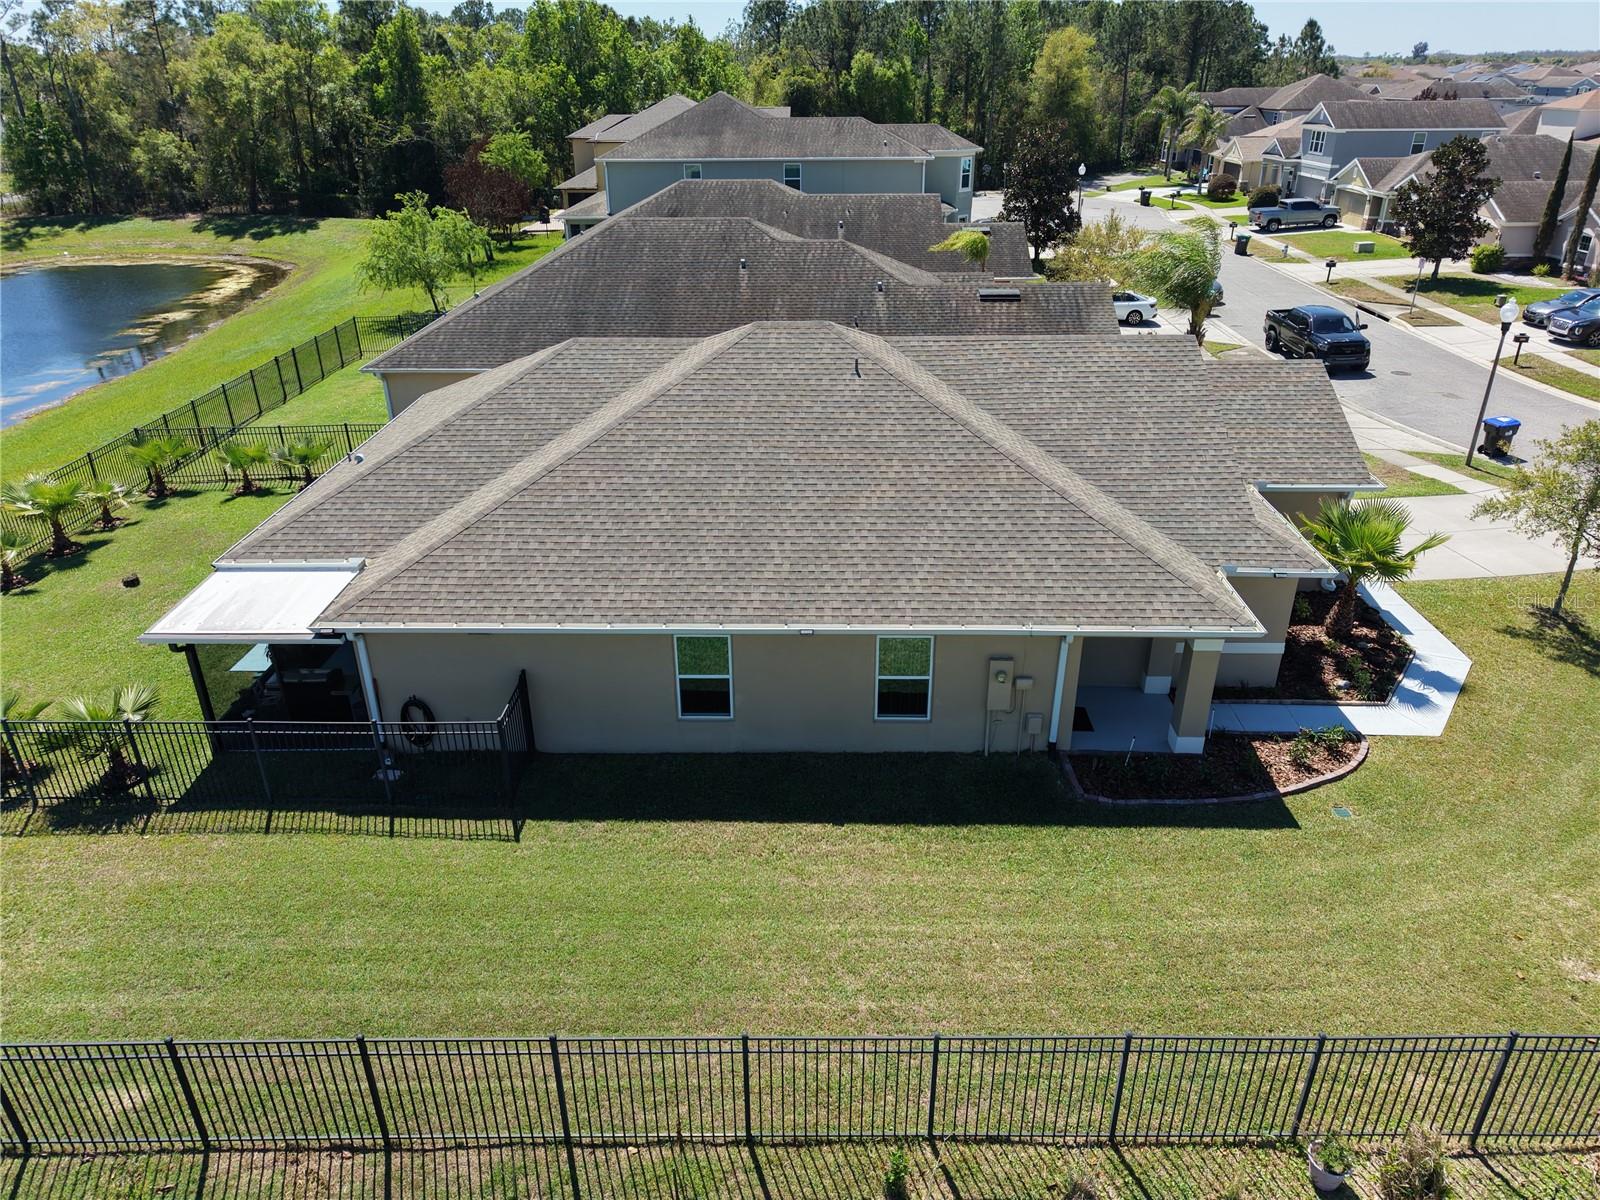
Welcome to 15637 CARINA DR, this Stunning 5-Bedroom, 2-Bathroom Home Located in the Sought-After Waterford Trails Community. This Home has been maintained very well, and its condition speaks for itself. This Spacious Residence Features a Fully Equipped Kitchen with Stainless Steel Appliances, And Ceramic Tile and Laminate Flooring Throughout. Enjoy The Outdoors in The Screened Porch and Private Fenced Patio with Serene Water Views—Perfect for Relaxing or Entertaining. Manicured mature landscaping in the Front and Back yards. The Home Is Ideally Situated Near Top-Rated Schools and Just Minutes from Waterford Lakes Town Center, Avalon Park, And UCF. Also, very close to the major Florida Express ways giving this property an ideal location. The Surrounding Neighborhood Offers an Abundance of Dining, Shopping, And Recreational Options. Don’t Miss Your Chance to Own This Beautiful Home—Schedule Your Tour Today!
/u.realgeeks.media/jamesfranklinrealtor/footer.png)
Additional Information
- Taxes
- $6078
- Minimum Lease
- No Minimum
- HOA Fee
- $261
- HOA Payment Schedule
- Semi-Annually
- Location
- Street Dead-End, Paved
- Community Features
- Street Lights, No Deed Restriction
- Property Description
- One Story
- Zoning
- P-D
- Interior Layout
- Ceiling Fans(s), Open Floorplan, Solid Wood Cabinets, Thermostat, Vaulted Ceiling(s), Walk-In Closet(s)
- Interior Features
- Ceiling Fans(s), Open Floorplan, Solid Wood Cabinets, Thermostat, Vaulted Ceiling(s), Walk-In Closet(s)
- Floor
- Ceramic Tile, Luxury Vinyl
- Appliances
- Dishwasher, Dryer, Microwave, Range, Refrigerator, Washer
- Utilities
- Electricity Connected, Public, Sewer Connected, Water Connected
- Heating
- Central
- Air Conditioning
- Central Air
- Exterior Construction
- Block
- Exterior Features
- Rain Gutters, Sidewalk, Sliding Doors
- Roof
- Shingle
- Foundation
- Slab
- Pool
- No Pool
- Garage Carport
- 2 Car Garage
- Garage Spaces
- 2
- Garage Features
- Driveway, Garage Door Opener
- Elementary School
- Castle Creek Elem
- Middle School
- Timber Springs Middle
- High School
- East River High
- Housing for Older Persons
- Yes
- Fences
- Fenced
- Water View
- Pond
- Pets
- Allowed
- Flood Zone Code
- X
- Parcel ID
- 30-22-32-9088-00-740
- Legal Description
- WATERFORD TRAILS PHASE 3B 77/144 LOT 74
Listing courtesy of CARRIGAN LAND GROUP, LLC. 407-462-7720
Mortgage Calculator
StellarMLS is the source of this information via Internet Data Exchange Program. All listing information is deemed reliable but not guaranteed and should be independently verified through personal inspection by appropriate professionals. Listings displayed on this website may be subject to prior sale or removal from sale. Availability of any listing should always be independently verified. Listing information is provided for consumer personal, non-commercial use, solely to identify potential properties for potential purchase. All other use is strictly prohibited and may violate relevant federal and state law. Data last updated on