812 Johns Point Drive, Oakland, FL 34787
- $2,699,000
- 5
- BD
- 6
- BA
- 4,373
- SqFt






- List Price
- $2,699,000
- Status
- Active
- Days on Market
- 122
- Price Change
- ▼ $51,000 1782164236
- MLS#
- O6393574
- Property Style
- Single Family
- Year Built
- 2001
- Bedrooms
- 5
- Bathrooms
- 6
- Living Area
- 4,373
- Lot Size
- 24,524
- Acres
- 0.56
- Total Acreage
- 1/2 to less than 1
- Legal Subdivision Name
- Johns Cove 43/104
- MLS Area Major
- Winter Garden/Oakland
Property Description
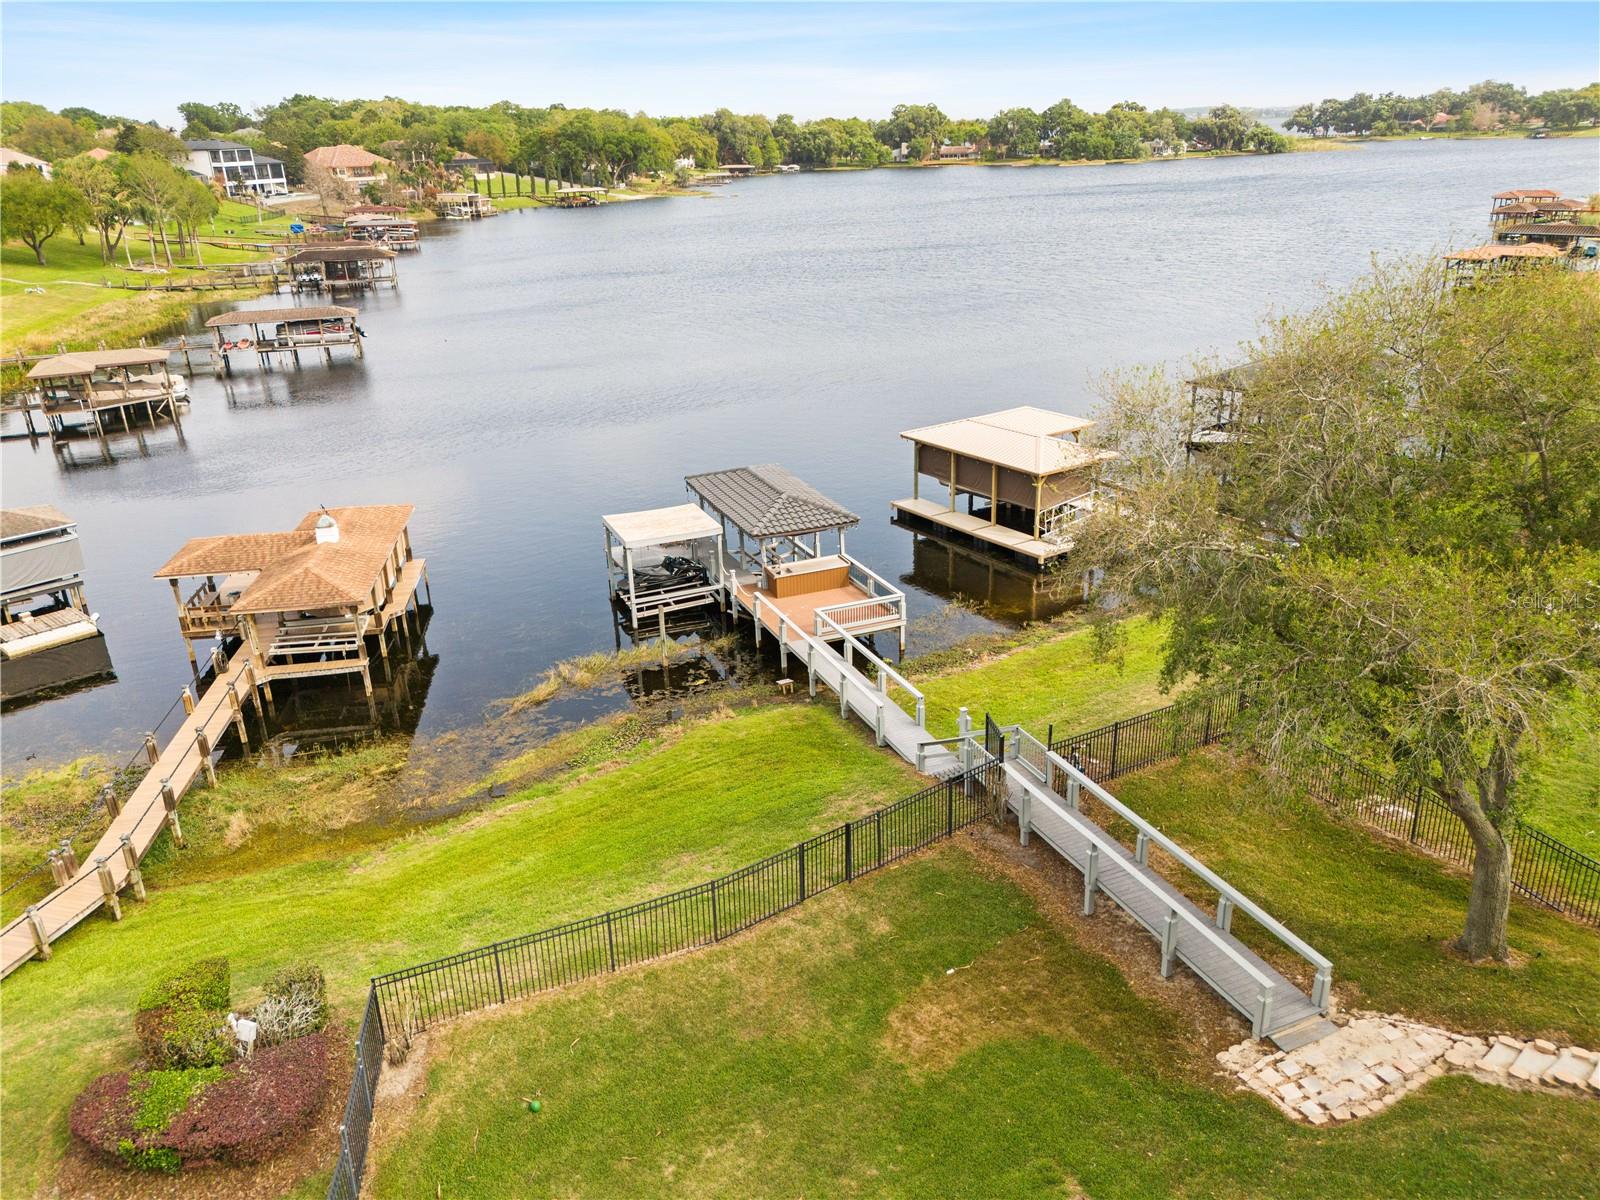
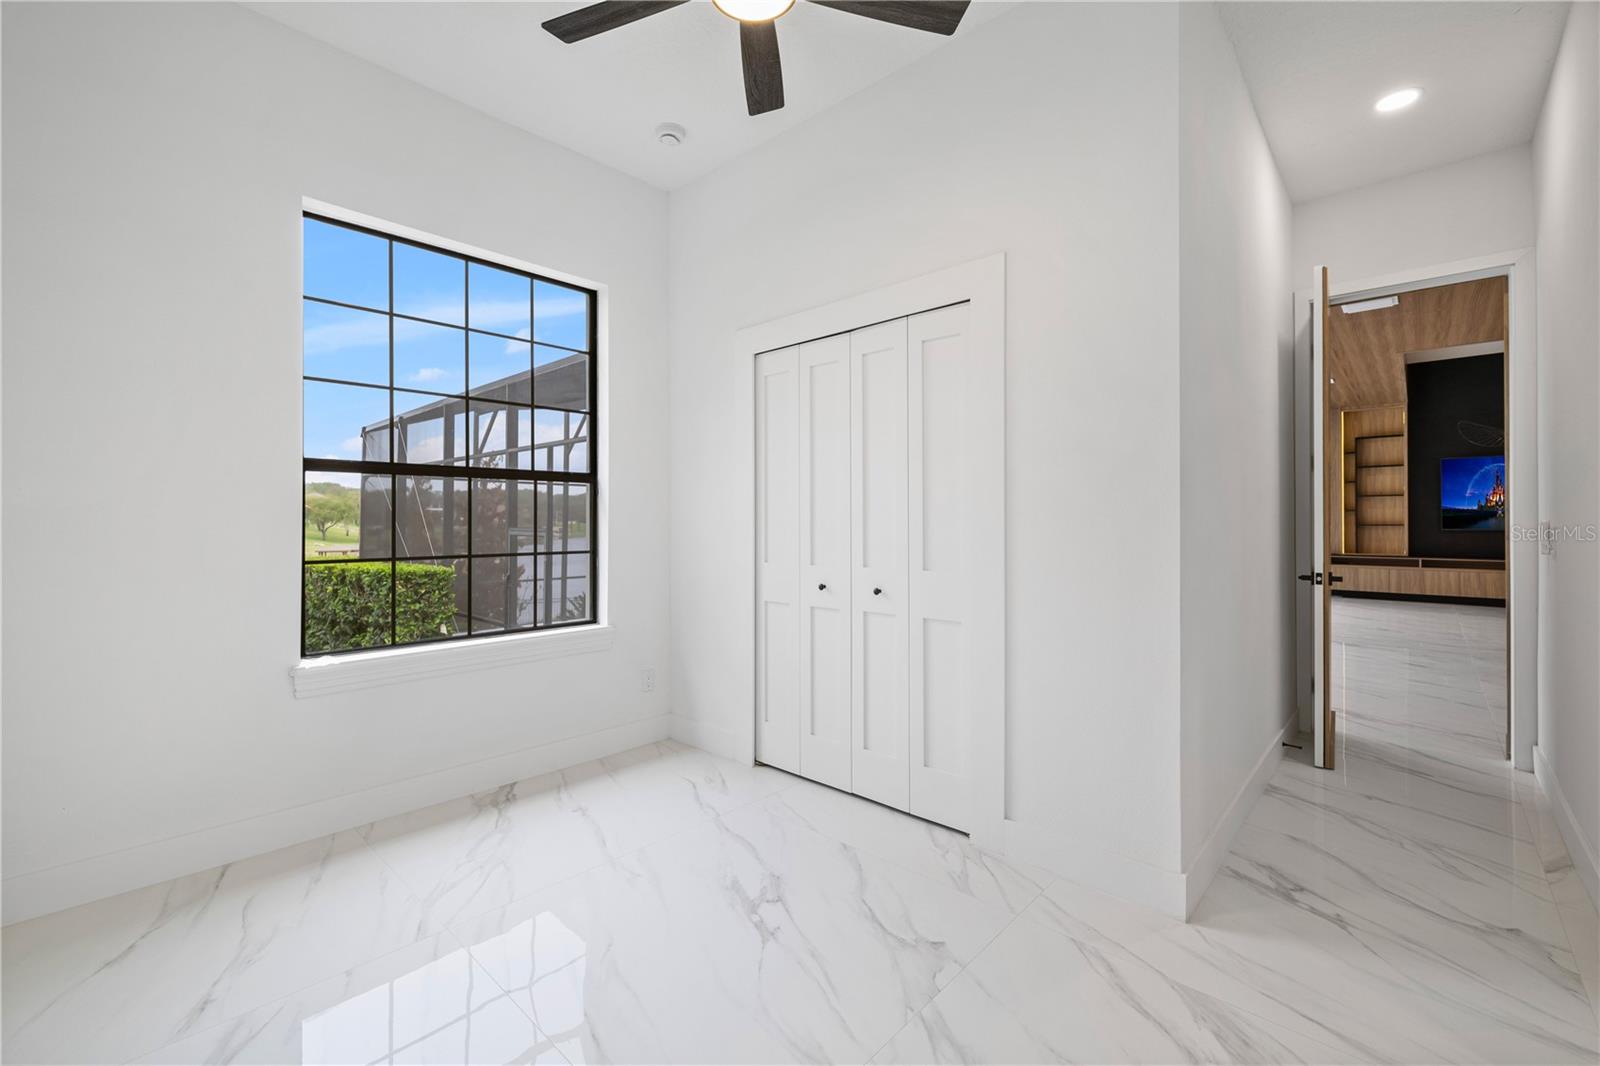
Experience unparalleled lakefront living in this fully renovated Mediterranean-style estate located in the exclusive gated community of John’s Cove on Johns Lake. A grand driveway and manicured landscaping welcome you into a striking modern entry and elegant interior featuring high-end flooring and designer finishes throughout. Designed for effortless entertaining, the open-concept layout showcases a chef’s kitchen with a waterfall quartz island, custom cabinetry, premium stainless steel appliances, and a full-slab backsplash, all flowing into an expansive living area with designer lighting and seamless indoor-outdoor access. The primary suite offers a private retreat with abundant natural light, custom closets, and a spa-inspired bath featuring a freestanding soaking tub and luxury walk-in shower. Step outside to a screened pool, upgraded travertine deck, and private pier, creating an unparalleled waterfront lifestyle ideal for relaxation and entertaining. Additional highlights include a concrete tile roof (maintained), smart home features, updated HVAC, epoxy garage, modern laundry room, and high-end upgrades throughout. Ideally located minutes from Downtown Winter Garden, premier dining, shopping, and top-rated schools, this is a rare opportunity to own an unparalleled lakefront property.
/u.realgeeks.media/jamesfranklinrealtor/footer.png)
Additional Information
- Taxes
- $23334
- Minimum Lease
- 1-2 Years
- HOA Fee
- $2,077
- HOA Payment Schedule
- Annually
- Community Features
- No Deed Restriction
- Property Description
- Two Story
- Zoning
- R-1A
- Interior Layout
- Ceiling Fans(s), Central Vaccum, Dry Bar, Eat-in Kitchen, High Ceilings, Open Floorplan, Primary Bedroom Main Floor, Solid Wood Cabinets, Stone Counters, Tray Ceiling(s), Wet Bar, Window Treatments
- Interior Features
- Ceiling Fans(s), Central Vaccum, Dry Bar, Eat-in Kitchen, High Ceilings, Open Floorplan, Primary Bedroom Main Floor, Solid Wood Cabinets, Stone Counters, Tray Ceiling(s), Wet Bar, Window Treatments
- Floor
- Carpet, Ceramic Tile, Tile, Wood
- Appliances
- Built-In Oven, Convection Oven, Cooktop, Dishwasher, Disposal, Dryer, Freezer, Range Hood, Refrigerator, Washer
- Utilities
- Cable Connected, Electricity Connected, Public, Underground Utilities, Water Connected
- Heating
- Central, Electric
- Air Conditioning
- Central Air
- Fireplace Description
- Wood Burning
- Exterior Construction
- Block, Stucco
- Exterior Features
- French Doors, Hurricane Shutters, Private Mailbox, Rain Gutters, Sidewalk
- Roof
- Tile
- Foundation
- Slab
- Pool
- Private
- Pool Type
- In Ground, Lighting, Screen Enclosure
- Garage Carport
- 3 Car Garage
- Garage Spaces
- 3
- Elementary School
- Tildenville Elem
- Middle School
- Lakeview Middle
- High School
- West Orange High
- Water Name
- Johns Lake
- Water Extras
- Lift, Lift - Covered, Skiing Allowed
- Water View
- Canal, Lake, Lake - Chain of Lakes
- Water Access
- Lake, Lake - Chain of Lakes
- Water Frontage
- Lake Front, Lake Privileges
- Pets
- Allowed
- Flood Zone Code
- X
- Parcel ID
- 30-22-27-4015-00-470
- Legal Description
- JOHNS COVE 43/104 LOT 47
Listing courtesy of WRA BUSINESS & REAL ESTATE. 407-512-1008
Mortgage Calculator
StellarMLS is the source of this information via Internet Data Exchange Program. All listing information is deemed reliable but not guaranteed and should be independently verified through personal inspection by appropriate professionals. Listings displayed on this website may be subject to prior sale or removal from sale. Availability of any listing should always be independently verified. Listing information is provided for consumer personal, non-commercial use, solely to identify potential properties for potential purchase. All other use is strictly prohibited and may violate relevant federal and state law. Data last updated on