3606 Mayfair Street, Kissimmee, FL 34758
- $249,000
- 3
- BD
- 3
- BA
- 1,407
- SqFt




- List Price
- $249,000
- Status
- Active
- Days on Market
- 172
- MLS#
- O6393215
- Short Sale
- Yes
- Property Style
- Townhouse
- Year Built
- 2024
- Bedrooms
- 3
- Bathrooms
- 3
- Baths Half
- 1
- Living Area
- 1,407
- Lot Size
- 1,999
- Acres
- 0.05
- Total Acreage
- 0 to less than 1/4
- Building Name
- Taylor Morrison
- Legal Subdivision Name
- Westview Pod A Ph 1b & 2
- MLS Area Major
- Kissimmee / Poinciana
Property Description
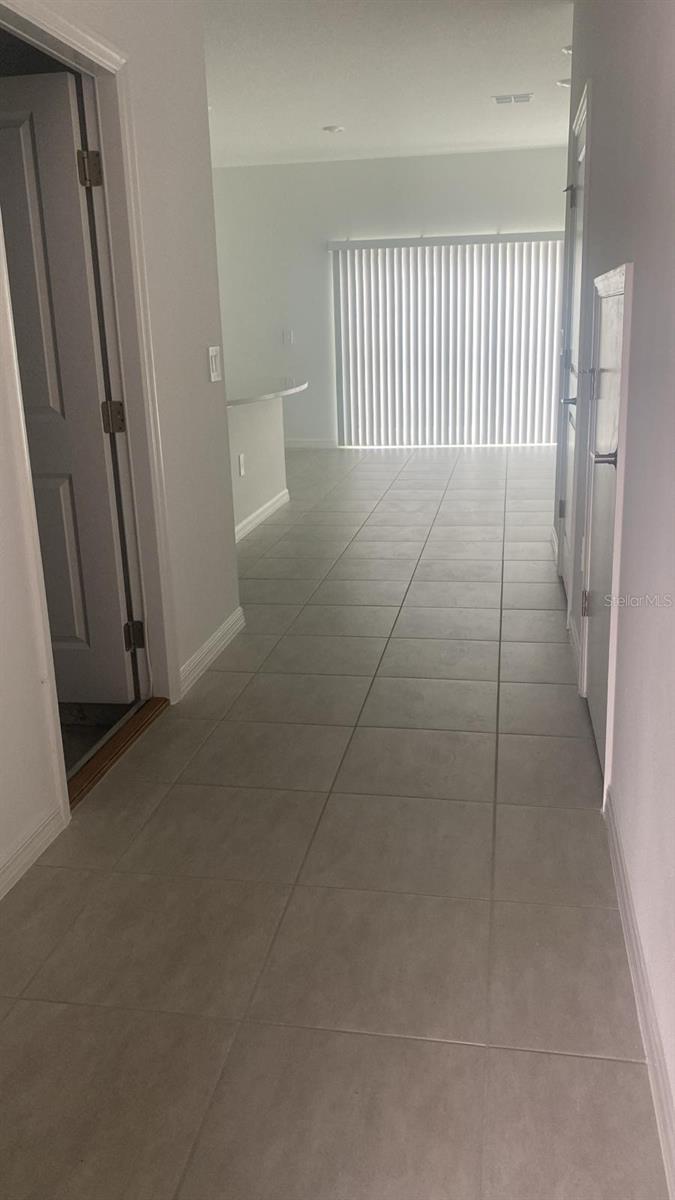
Short Sale. Short Sale: Brand-New 2024 Townhome in Westview Community This stunning, brand-new 2024 townhome is situated in the sought-after Westview community. The modern residence boasts three bedrooms and two and a half bathrooms, providing approximately 1,373 square feet of comfortable living space. The open layout creates a bright and spacious atmosphere, ideal for everyday living and entertaining family and friends. The seamless flow between the kitchen and living areas facilitates relaxation and entertaining. Residents can take advantage of exceptional community amenities, including a swimming pool, clubhouse, playground, dog park, and sidewalks for walking. Additionally, the home features a private outdoor space, perfect for savoring Florida’s picturesque sunsets and warm climate. Conveniently located in the Kissimmee/Poinciana area, this property is close to schools, shopping centers, restaurants, and major roads, simplifying daily commuting. Brand-new homes like this are highly sought after, and the price is negotiable, presenting an excellent opportunity to make it your new home or investment.
/u.realgeeks.media/jamesfranklinrealtor/footer.png)
Additional Information
- Taxes
- $4697
- Taxes
- $780
- Minimum Lease
- 8-12 Months
- Hoa Fee
- $230
- HOA Payment Schedule
- Monthly
- Maintenance Includes
- Trash
- Community Features
- Community Mailbox, Dog Park, Fitness Center, Golf Carts OK, Irrigation-Reclaimed Water, No Truck/RV/Motorcycle Parking, Playground, Pool, Sidewalks, No Deed Restriction
- Property Description
- Two Story
- Interior Layout
- Eat-in Kitchen, Open Floorplan, PrimaryBedroom Upstairs, Solid Surface Counters, Solid Wood Cabinets, Thermostat, Walk-In Closet(s)
- Interior Features
- Eat-in Kitchen, Open Floorplan, PrimaryBedroom Upstairs, Solid Surface Counters, Solid Wood Cabinets, Thermostat, Walk-In Closet(s)
- Floor
- Carpet, Tile
- Appliances
- Dishwasher, Disposal, Dryer, Electric Water Heater, Microwave, Range, Refrigerator, Washer
- Utilities
- BB/HS Internet Available, Cable Connected, Electricity Available, Sprinkler Meter, Water Connected
- Heating
- Central
- Air Conditioning
- Central Air
- Exterior Construction
- Block, Cement Siding, Stucco
- Exterior Features
- Private Entrance, Private Yard, Sliding Doors, Sprinkler Metered
- Roof
- Shingle
- Foundation
- Block
- Pool
- Community
- Garage Carport
- 1 Car Garage
- Garage Spaces
- 1
- Pets
- Not Allowed
- Flood Zone Code
- X
- Parcel ID
- 28-27-16-933614-001880
- Legal Description
- WESTVIEW POD A PHASE 1B AND 2 PB 201 PGS 39-44 LOT 188
Listing courtesy of INVESTOR'S HOME REALTY. 407-967-9810
Mortgage Calculator
StellarMLS is the source of this information via Internet Data Exchange Program. All listing information is deemed reliable but not guaranteed and should be independently verified through personal inspection by appropriate professionals. Listings displayed on this website may be subject to prior sale or removal from sale. Availability of any listing should always be independently verified. Listing information is provided for consumer personal, non-commercial use, solely to identify potential properties for potential purchase. All other use is strictly prohibited and may violate relevant federal and state law. Data last updated on