7464 Brooklyn Drive, Kissimmee, FL 34747
- $480,000
- 3
- BD
- 4
- BA
- 2,195
- SqFt










- List Price
- $480,000
- Status
- Active
- Days on Market
- 125
- MLS#
- O6393088
- Property Style
- Townhouse
- Year Built
- 2018
- Bedrooms
- 3
- Bathrooms
- 4
- Baths Half
- 1
- Living Area
- 2,195
- Lot Size
- 1,742
- Acres
- 0.04
- Total Acreage
- 0 to less than 1/4
- Building Name
- 7464
- Legal Subdivision Name
- Magic Village Resort 2
- MLS Area Major
- Kissimmee/Celebration
Property Description
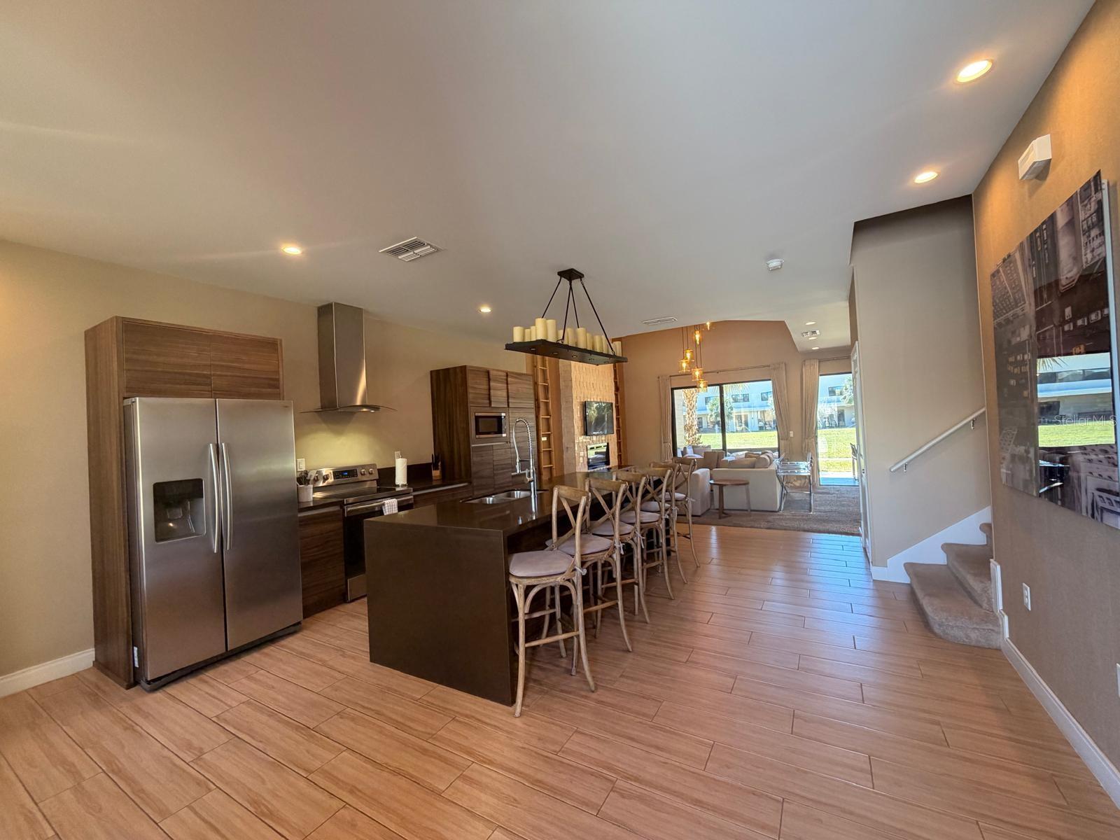
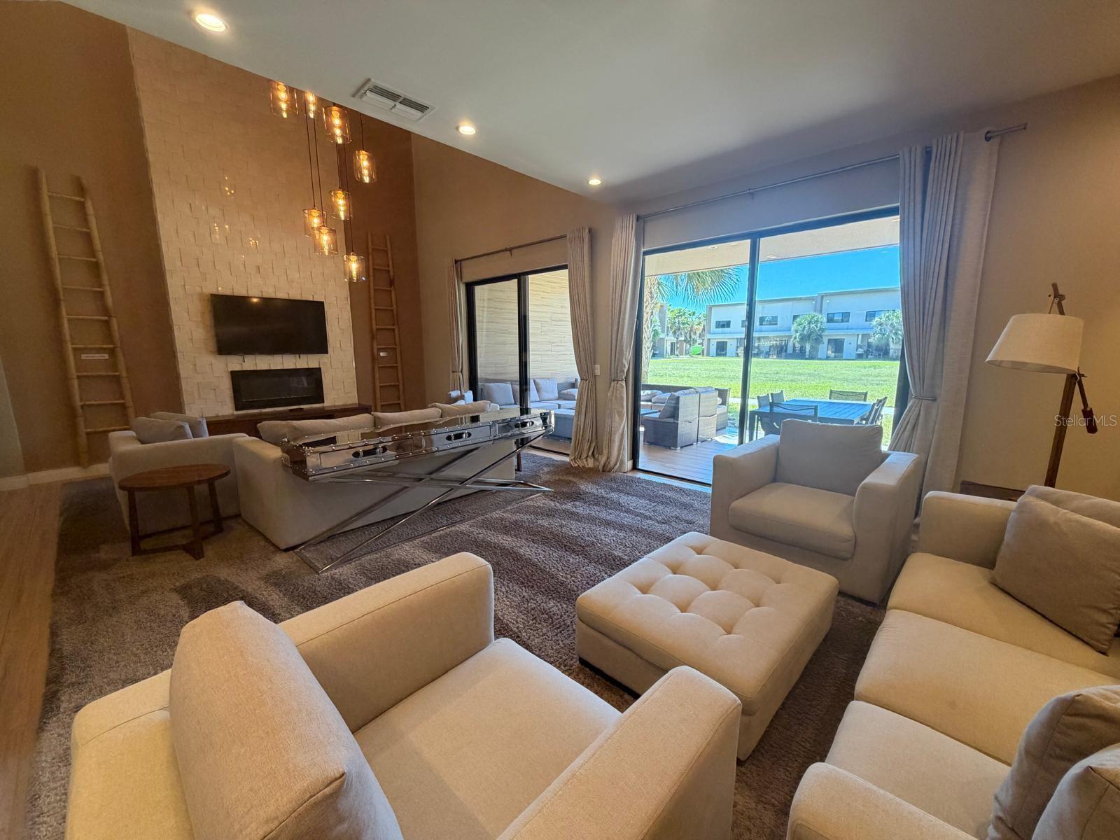
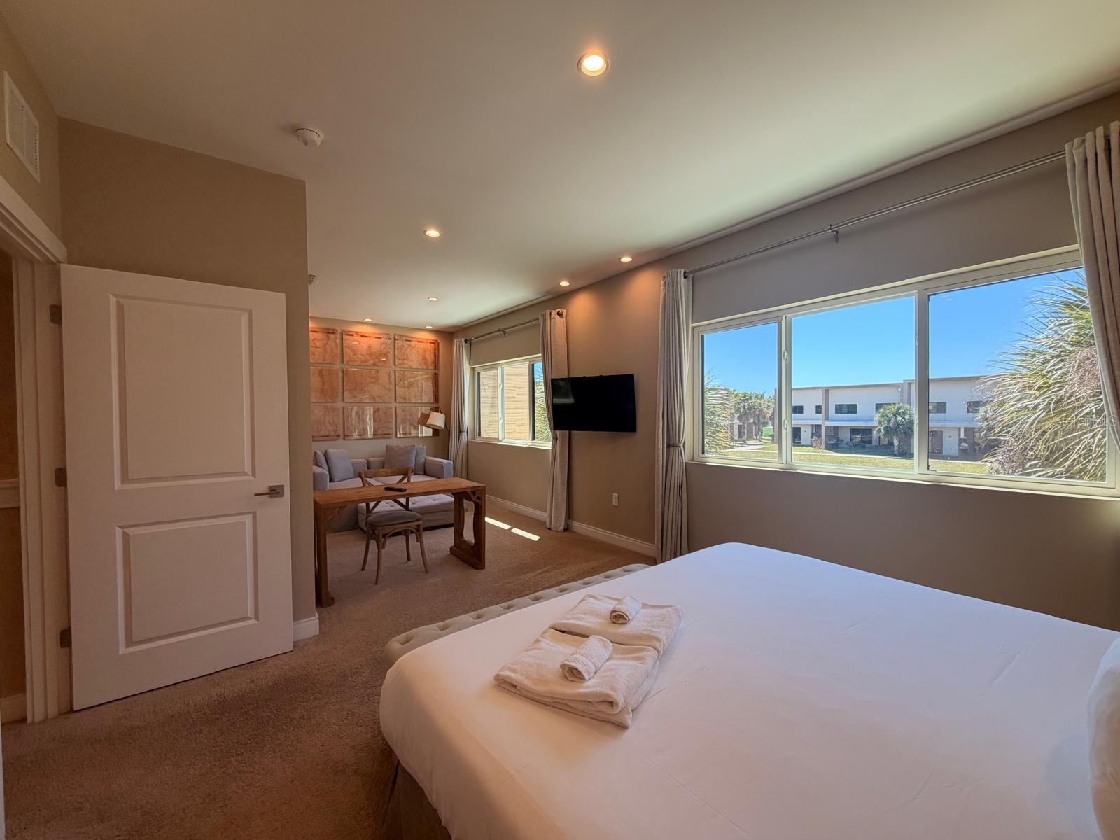
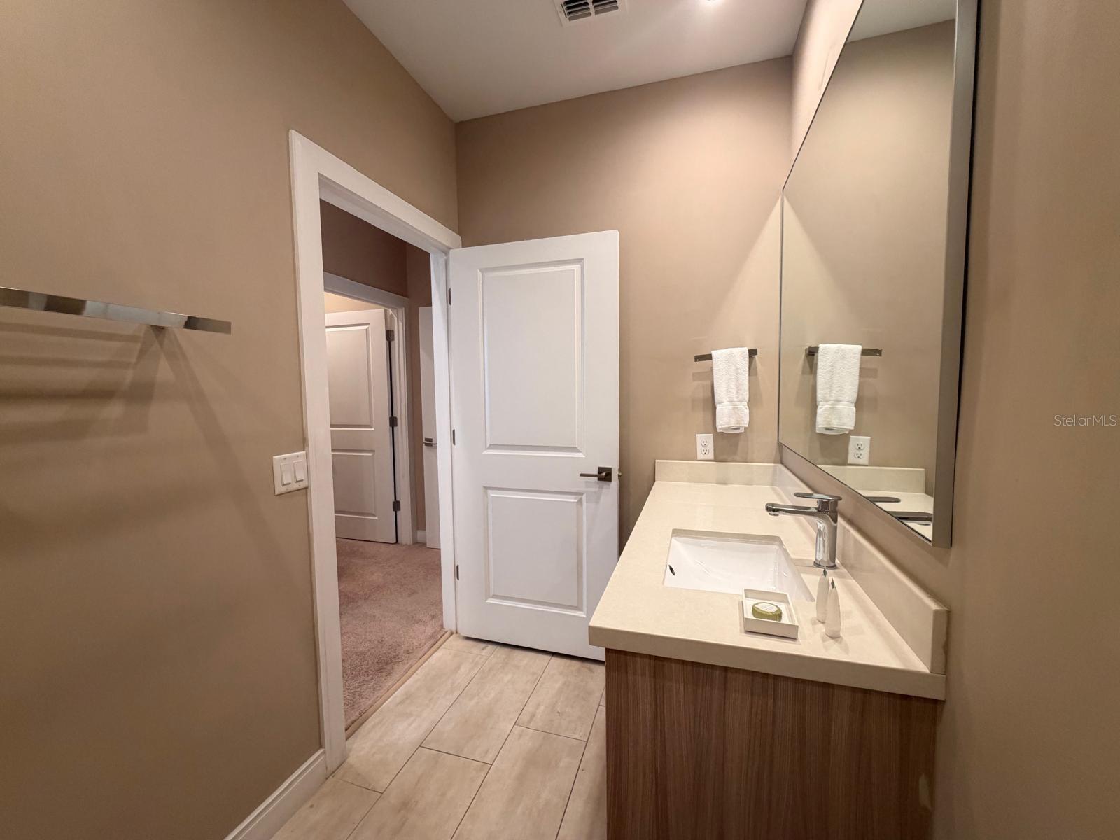
Investor Opportunity in Magic Village II (Views) – Just Minutes from Disney! Experience luxury resort-style living in this beautifully furnished 3-bedroom, 3-bathroom townhouse, featuring all en-suite bedrooms plus a half bathroom on the first floor. Located in the highly desirable Magic Village II (Views) community in Kissimmee, this property is part of an exclusive short-term rental community, where full-time residency is not permitted, making it an ideal opportunity for investors seeking income-producing vacation properties. The home offers a modern open-concept layout, seamlessly connecting the living, dining, and kitchen areas, all fully furnished and ready for immediate use or rental. Step outside to a covered BBQ area, perfect for entertaining and enjoying Florida’s outdoor lifestyle. Each bedroom provides privacy and comfort with its own ensuite bathroom, enhancing the guest experience and rental appeal. Just minutes from Disney and major attractions, Magic Village II is a highly sought-after destination, offering strong rental potential and a premium vacation experience.
/u.realgeeks.media/jamesfranklinrealtor/footer.png)
Additional Information
- Taxes
- $11251
- Taxes
- $4,172
- Minimum Lease
- 1-7 Days
- Hoa Fee
- $550
- HOA Payment Schedule
- Monthly
- Maintenance Includes
- Cable TV, Pool, Maintenance Structure, Trash
- Location
- Landscaped, Sidewalk
- Community Features
- Clubhouse, Fitness Center, Gated Community - No Guard, No Truck/RV/Motorcycle Parking, Pool, Restaurant, Sidewalks, Tennis Court(s), Wheelchair Access, No Deed Restriction
- Property Description
- Two Story
- Zoning
- SHORT-TERM
- Interior Layout
- Cathedral Ceiling(s), Eat-in Kitchen, High Ceilings, Kitchen/Family Room Combo, Living Room/Dining Room Combo, Open Floorplan, PrimaryBedroom Upstairs, Solid Surface Counters, Walk-In Closet(s)
- Interior Features
- Cathedral Ceiling(s), Eat-in Kitchen, High Ceilings, Kitchen/Family Room Combo, Living Room/Dining Room Combo, Open Floorplan, PrimaryBedroom Upstairs, Solid Surface Counters, Walk-In Closet(s)
- Floor
- Carpet, Ceramic Tile
- Appliances
- Dishwasher, Disposal, Dryer, Ice Maker, Microwave, Range, Range Hood, Refrigerator, Washer
- Utilities
- Cable Available, Electricity Available, Natural Gas Available, Phone Available, Water Available
- Heating
- Central
- Air Conditioning
- Central Air
- Fireplace Description
- Decorative, Family Room
- Exterior Construction
- Block, Stucco
- Exterior Features
- Sidewalk, Sliding Doors, Sprinkler Metered
- Roof
- Slate
- Foundation
- Block
- Pool
- Community
- Garage Features
- Assigned
- Pets
- Not Allowed
- Flood Zone Code
- X
- Parcel ID
- 02-25-27-4016-0001-1140
- Legal Description
- MAGIC VILLAGE RESORT 2 PB 25 PGS 139-141 LOT 114
Listing courtesy of WRA BUSINESS & REAL ESTATE. 407-512-1008
Mortgage Calculator
StellarMLS is the source of this information via Internet Data Exchange Program. All listing information is deemed reliable but not guaranteed and should be independently verified through personal inspection by appropriate professionals. Listings displayed on this website may be subject to prior sale or removal from sale. Availability of any listing should always be independently verified. Listing information is provided for consumer personal, non-commercial use, solely to identify potential properties for potential purchase. All other use is strictly prohibited and may violate relevant federal and state law. Data last updated on