3818 Rose Mallow Drive, Kissimmee, FL 34746
- $495,000
- 4
- BD
- 3
- BA
- 2,420
- SqFt










- List Price
- $495,000
- Status
- Active
- Days on Market
- 125
- MLS#
- O6392663
- Property Style
- Single Family
- New Construction
- Yes
- Year Built
- 2022
- Bedrooms
- 4
- Bathrooms
- 3
- Living Area
- 2,420
- Lot Size
- 3,099
- Acres
- 0.16
- Total Acreage
- 0 to less than 1/4
- Legal Subdivision Name
- Bellalago Ph 5j Sec 3
- MLS Area Major
- Kissimmee (West of Town)
Property Description
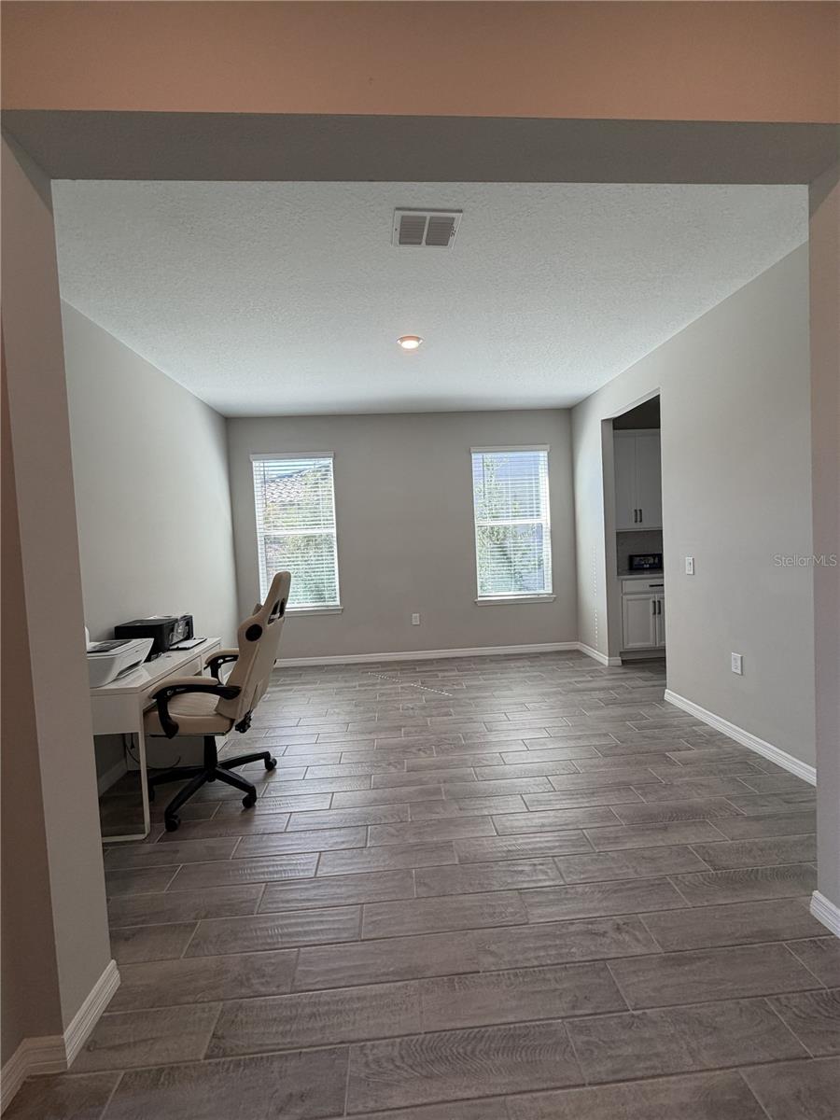
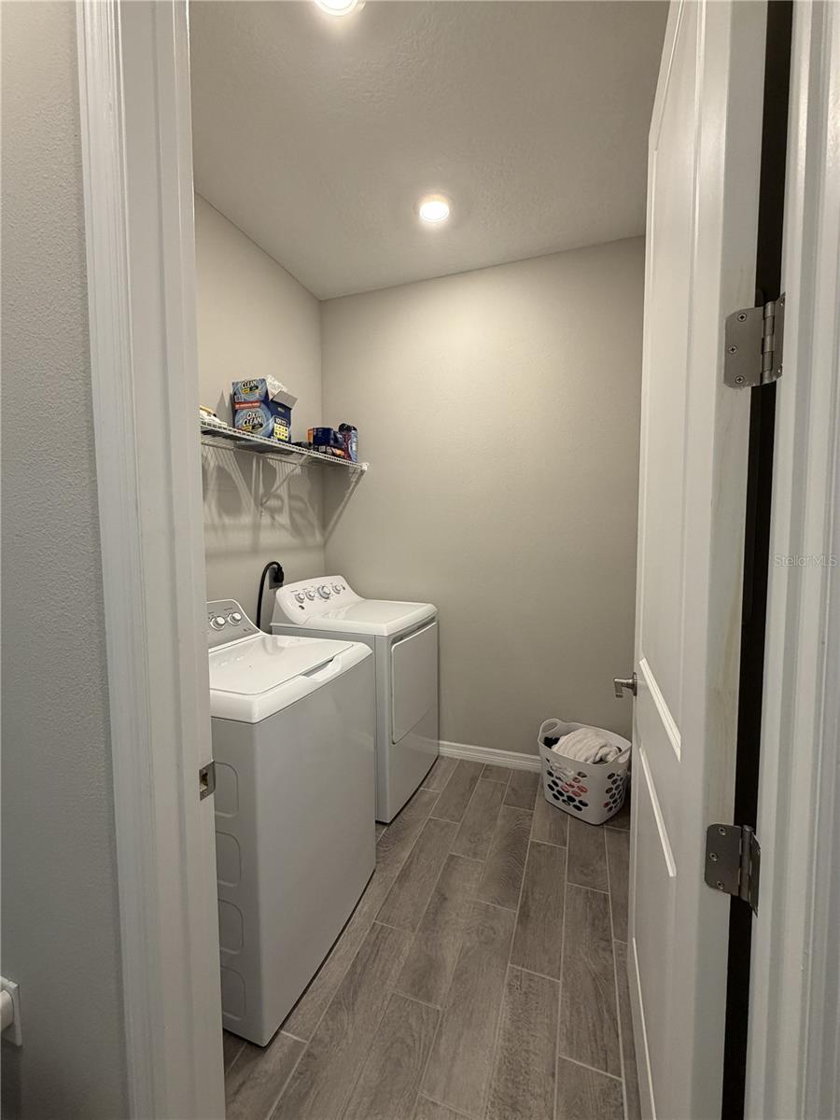
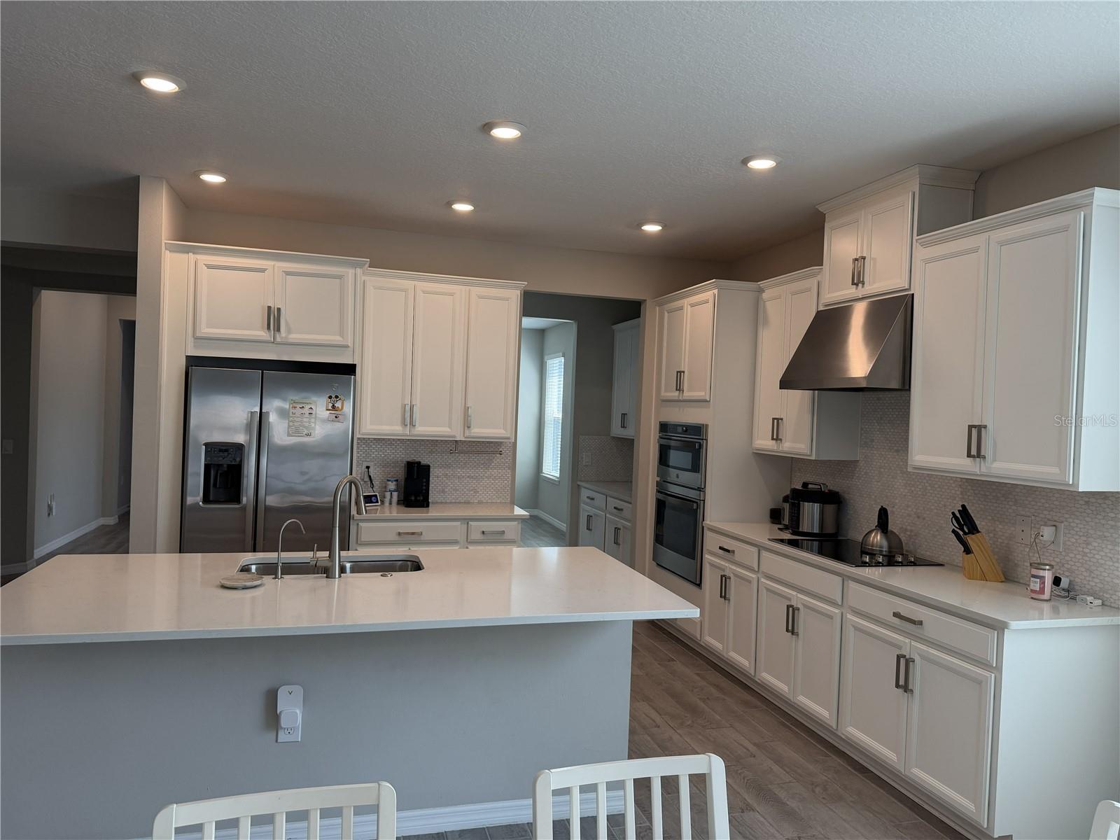
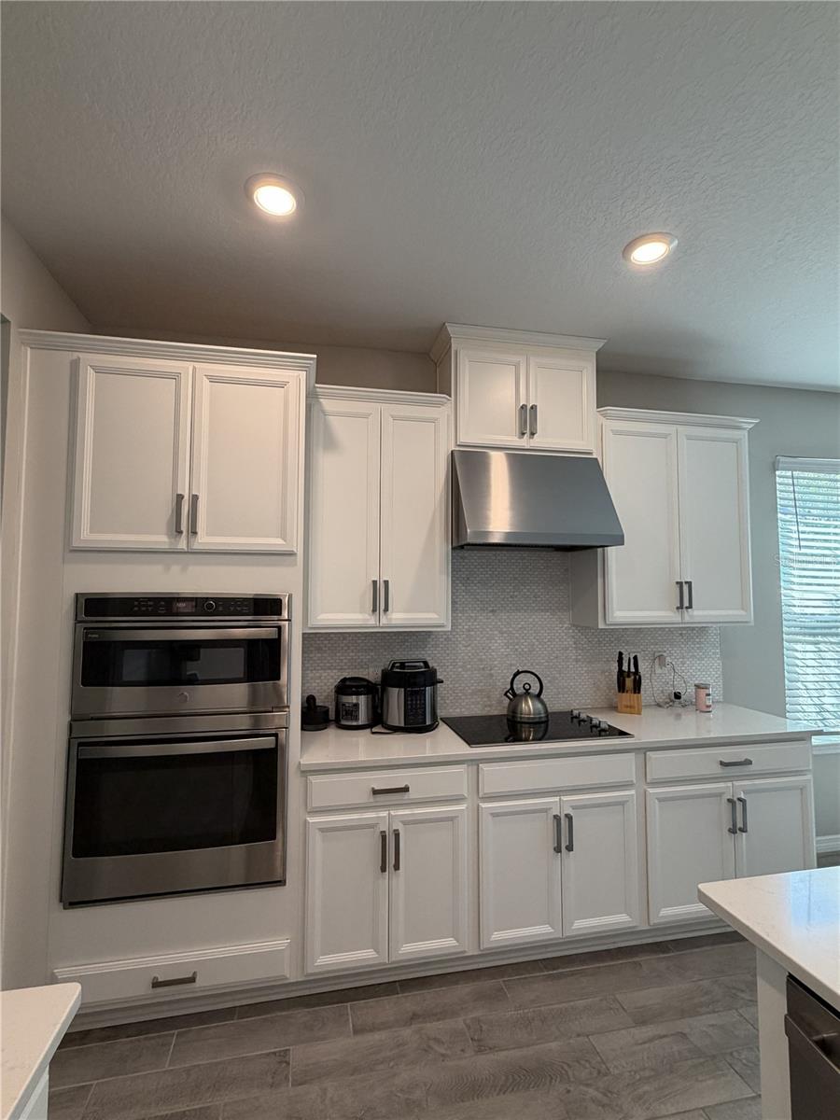
One or more photo(s) has been virtually staged. Live Like You're on Vacation! This stunning, move-in ready 4-bedroom, 3-bathroom home offers the perfect blend of luxury and convenience. From the elegant tray ceiling entryway to the light-filled open floor plan, every detail is designed to impress. The gourmet kitchen features a massive walk-in pantry and a dedicated serving area, perfect for special occasions. It flows seamlessly into a versatile bonus room ideal for a private home office or a formal dinning room. Enjoy your morning coffee on the oversize, screened-in lanai or handle chores with ease in the spacious laundry room ( machine included!), this home features a spacious 2 car garage. Residents enjoy exclusive access to resort-style amenities, including a luxury clubhouse and world-class leisure facilities, and is perfectly situated near top-rated schools, premium shopping, and dining. Space, luxury, and resort lifestyle all in one. Seller is motivated, don't miss out!
/u.realgeeks.media/jamesfranklinrealtor/footer.png)
Additional Information
- Taxes
- $5717
- Minimum Lease
- 1-2 Years
- HOA Fee
- $205
- HOA Payment Schedule
- Monthly
- Maintenance Includes
- Common Area Taxes, Pool, Recreational Facilities, Security
- Community Features
- Clubhouse, Community Mailbox, Deed Restrictions, Dog Park, Fitness Center, Gated Community - Guard, Golf Carts OK, Golf, Park, Playground, Pool, Restaurant, Sidewalks, Wheelchair Access, Street Lights, Golf Community, Maintenance Free, Security
- Property Description
- One Story
- Zoning
- PUB
- Interior Layout
- Ceiling Fans(s), Kitchen/Family Room Combo, Living Room/Dining Room Combo, Open Floorplan, Pest Guard System, Primary Bedroom Main Floor, Vaulted Ceiling(s), Walk-In Closet(s)
- Interior Features
- Ceiling Fans(s), Kitchen/Family Room Combo, Living Room/Dining Room Combo, Open Floorplan, Pest Guard System, Primary Bedroom Main Floor, Vaulted Ceiling(s), Walk-In Closet(s)
- Floor
- Brick, Carpet, Ceramic Tile, Concrete
- Appliances
- Built-In Oven, Cooktop, Dishwasher, Disposal, Dryer, Electric Water Heater, Exhaust Fan, Microwave, Range Hood, Refrigerator, Washer
- Utilities
- Cable Available, Electricity Available, Electricity Connected, Public, Sewer Available, Sewer Connected, Sprinkler Well, Water Available, Water Connected
- Heating
- Central, Electric
- Air Conditioning
- Central Air
- Exterior Construction
- Block, Concrete, Stucco
- Exterior Features
- Sliding Doors
- Roof
- Tile
- Foundation
- Slab
- Pool
- Community
- Garage Carport
- 2 Car Garage
- Garage Spaces
- 2
- Elementary School
- Bellalago Charter Academy (K-8)
- Middle School
- Bellalago Charter Academy (K-8)
- High School
- Liberty High
- Water Access
- Limited Access
- Pets
- Allowed
- Flood Zone Code
- X
- Parcel ID
- 33-26-29-3419-0001-0030
- Legal Description
- BELLALAGO PH 5J SECTION 3 PB 31 PGS 52-54 LOT 3
Listing courtesy of EMPIRE NETWORK REALTY. 407-440-3798
Mortgage Calculator
StellarMLS is the source of this information via Internet Data Exchange Program. All listing information is deemed reliable but not guaranteed and should be independently verified through personal inspection by appropriate professionals. Listings displayed on this website may be subject to prior sale or removal from sale. Availability of any listing should always be independently verified. Listing information is provided for consumer personal, non-commercial use, solely to identify potential properties for potential purchase. All other use is strictly prohibited and may violate relevant federal and state law. Data last updated on