102 Wheatfield Circle, Sanford, FL 32771
- $465,000
- 5
- BD
- 5
- BA
- 3,012
- SqFt






- List Price
- $465,000
- Status
- Active
- Days on Market
- 128
- MLS#
- O6392537
- Property Style
- Single Family
- Year Built
- 2004
- Bedrooms
- 5
- Bathrooms
- 5
- Baths Half
- 1
- Living Area
- 3,012
- Lot Size
- 7,666
- Acres
- 0.18
- Total Acreage
- 0 to less than 1/4
- Legal Subdivision Name
- Celery Lakes Ph 1
- MLS Area Major
- Sanford/Lake Forest
Property Description
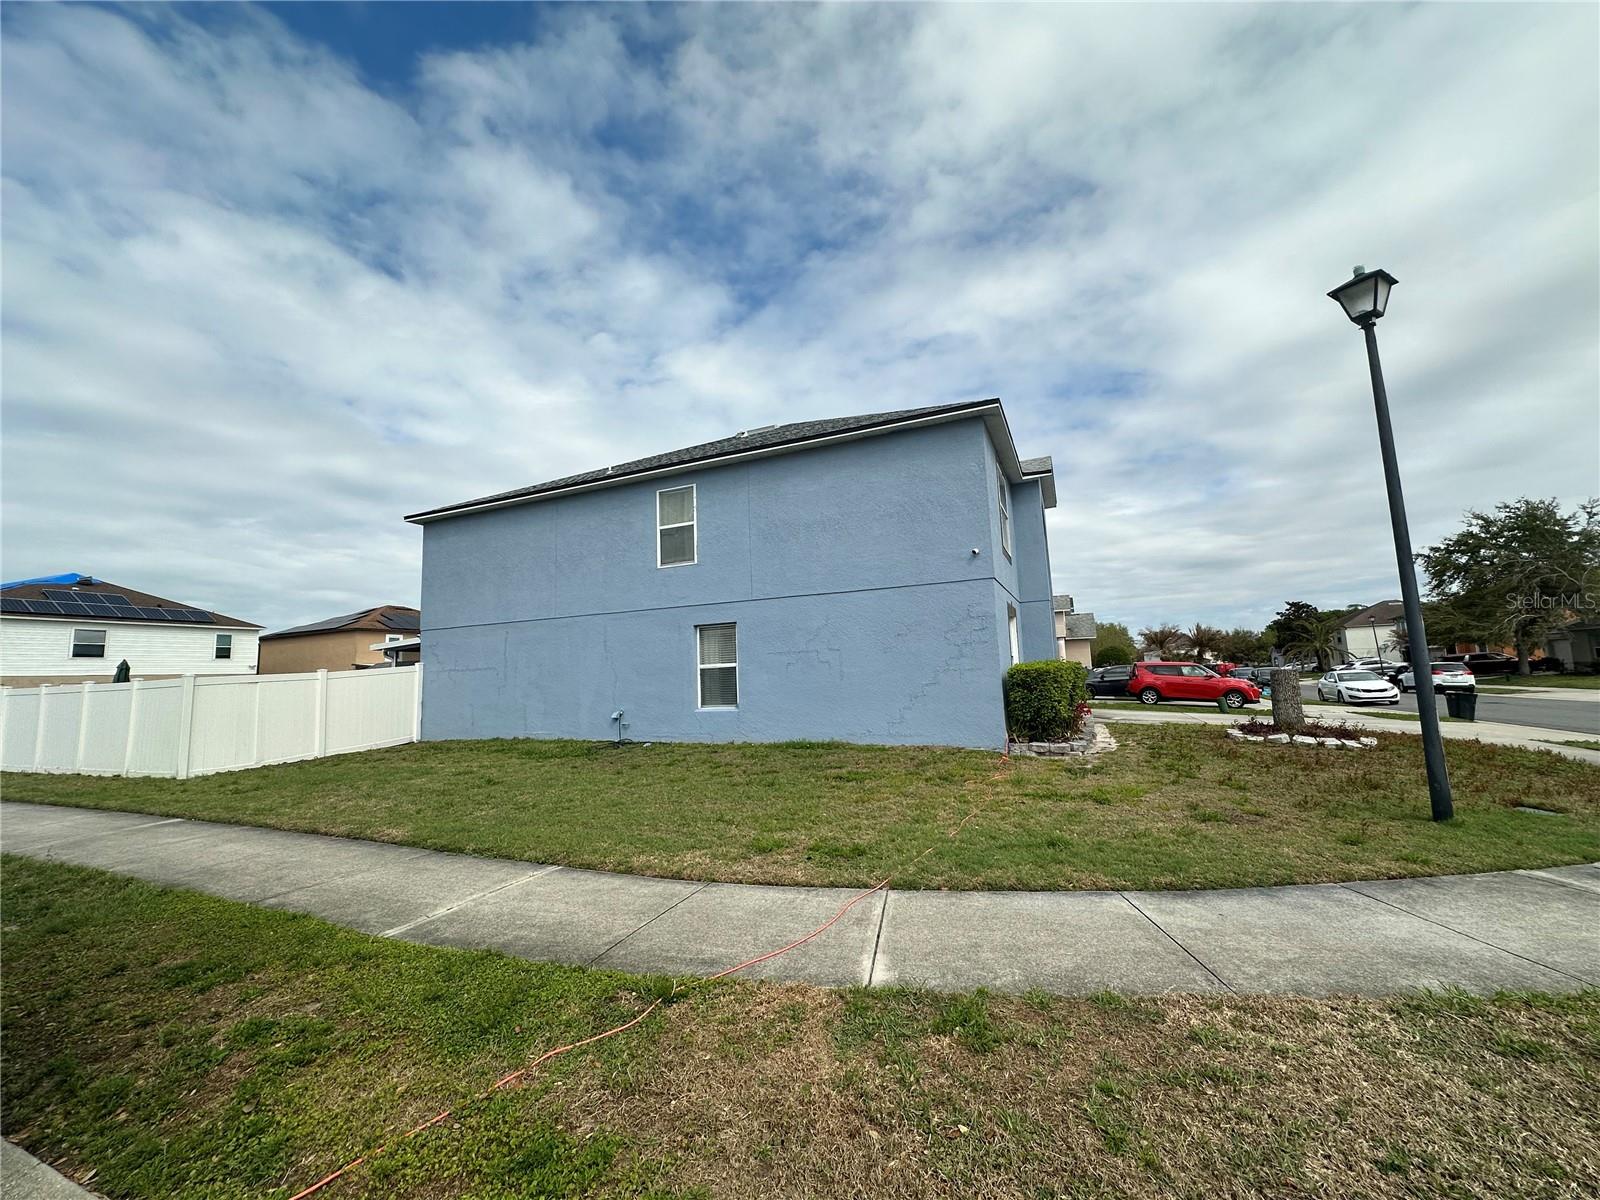
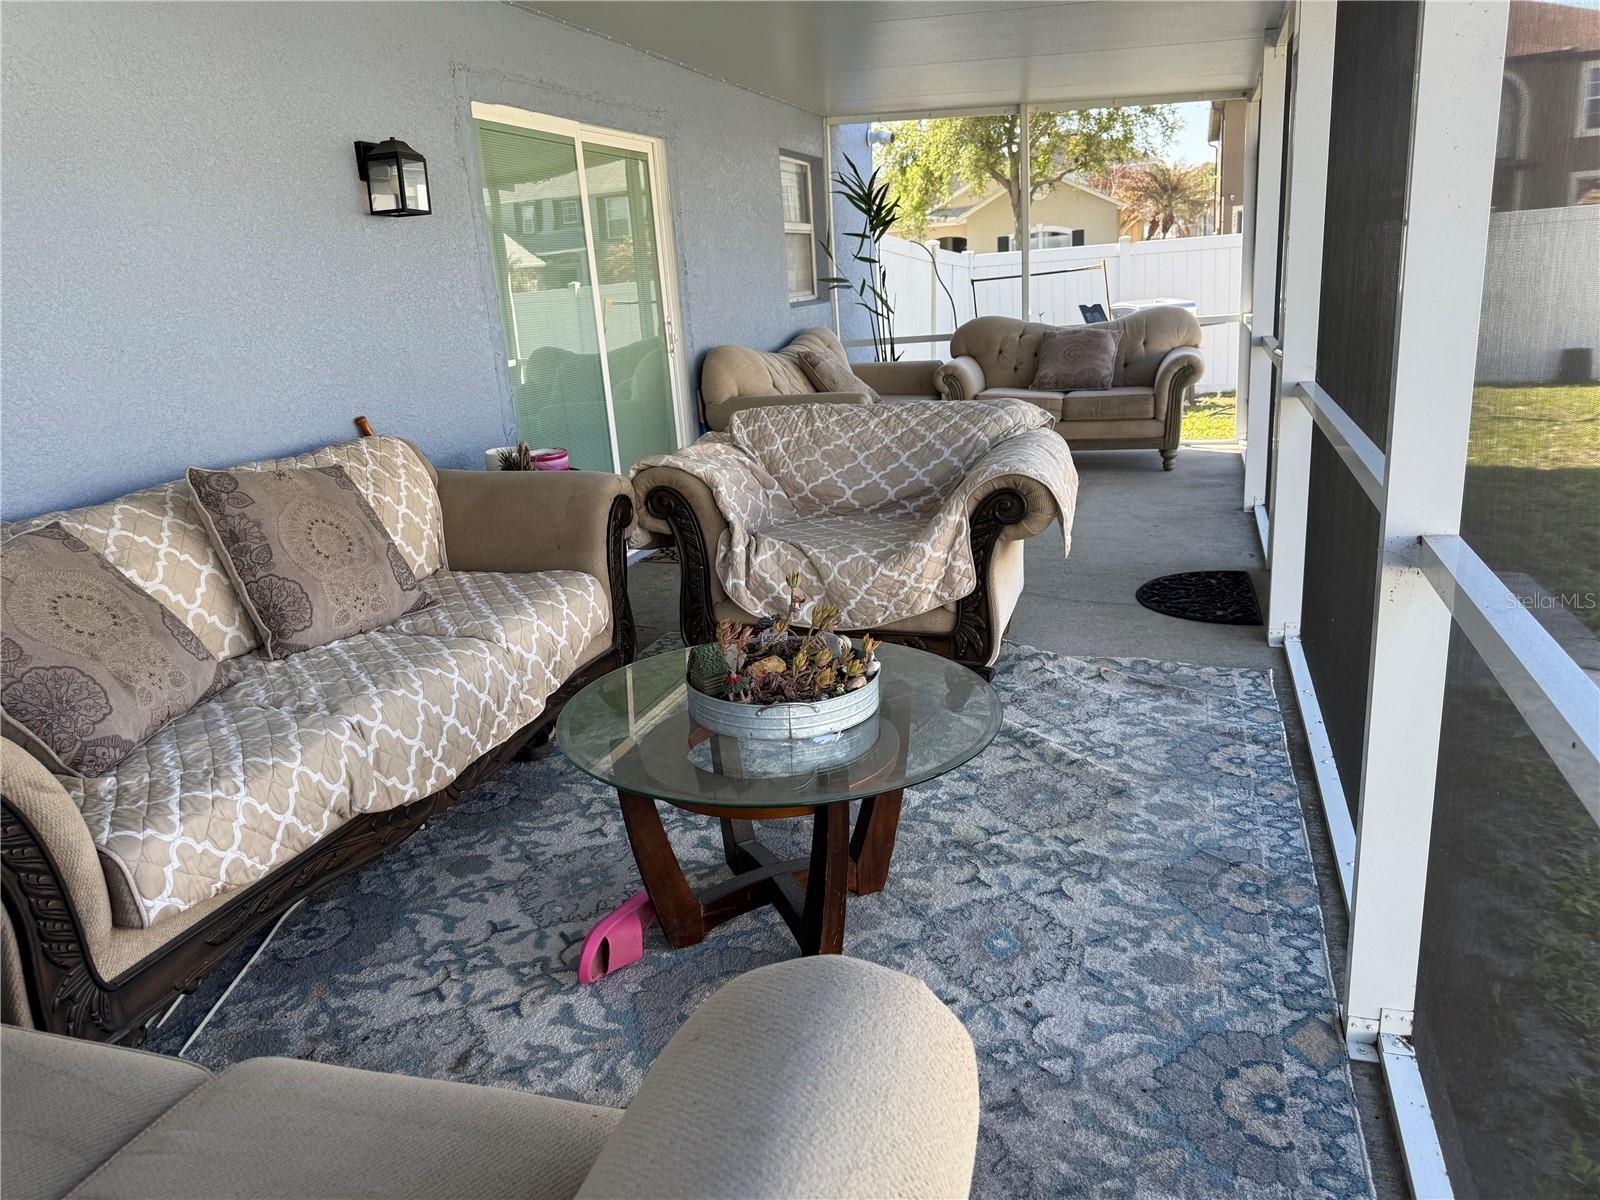
Don’t miss this opportunity to own a spacious and well maintained two story home offering over 3,000 square feet of living space in Sanford. This property features a flexible and highly desirable 5 bedroom layout, including an additional room added by the owners, perfect for a home office, guest suite, or growing household. The home offers a bright and open floor plan with a large kitchen, generous living and dining areas, and an oversized family room ideal for entertaining. The main living areas feature durable ceramic tile flooring, providing both style and easy maintenance. Upstairs, you will find a large primary suite along with additional bedrooms and a versatile bonus space. Major system upgrades have already been completed, including a new roof (2022), A/C system (2023), and water heater (2023), giving peace of mind to the next owner. Situated on a spacious lot with a two car garage and conveniently located near shopping, dining, and major highways, this home offers both comfort and long term value. Schedule your private showing today.
/u.realgeeks.media/jamesfranklinrealtor/footer.png)
Additional Information
- Taxes
- $3098
- Minimum Lease
- 1 Month
- HOA Fee
- $20
- HOA Payment Schedule
- Monthly
- Community Features
- Street Lights, No Deed Restriction
- Property Description
- Two Story
- Zoning
- PD
- Interior Layout
- Ceiling Fans(s), Open Floorplan, Thermostat, Walk-In Closet(s), Window Treatments
- Interior Features
- Ceiling Fans(s), Open Floorplan, Thermostat, Walk-In Closet(s), Window Treatments
- Floor
- Ceramic Tile
- Appliances
- Dishwasher, Disposal, Dryer, Gas Water Heater, Microwave, Range, Range Hood, Refrigerator, Washer
- Utilities
- Public
- Heating
- Central, Electric, Heat Pump
- Air Conditioning
- Central Air
- Exterior Construction
- Block, Concrete
- Exterior Features
- Garden
- Roof
- Shingle
- Foundation
- Block, Concrete Perimeter
- Pool
- No Pool
- Garage Carport
- 2 Car Garage
- Garage Spaces
- 2
- Elementary School
- Midway Elementary
- Middle School
- Millennium Middle
- High School
- Seminole High
- Pets
- Allowed
- Flood Zone Code
- X
- Parcel ID
- 32-19-31-515-0000-0690
- Legal Description
- LOT 69 CELERY LAKES PHASE 1 PB 62 PGS 75 & 76
Listing courtesy of EMPIRE NETWORK REALTY. 407-440-3798
Mortgage Calculator
StellarMLS is the source of this information via Internet Data Exchange Program. All listing information is deemed reliable but not guaranteed and should be independently verified through personal inspection by appropriate professionals. Listings displayed on this website may be subject to prior sale or removal from sale. Availability of any listing should always be independently verified. Listing information is provided for consumer personal, non-commercial use, solely to identify potential properties for potential purchase. All other use is strictly prohibited and may violate relevant federal and state law. Data last updated on