8235 Ambrose Cove Way, Orlando, FL 32819
- $525,000
- 3
- BD
- 3
- BA
- 1,850
- SqFt



- List Price
- $525,000
- Status
- Active
- Days on Market
- 129
- Price Change
- ▼ $10,000 1781856532
- MLS#
- O6392217
- Property Style
- Townhouse
- Year Built
- 1989
- Bedrooms
- 3
- Bathrooms
- 3
- Baths Half
- 1
- Living Area
- 1,850
- Lot Size
- 2,553
- Acres
- 0.06
- Total Acreage
- 0 to less than 1/4
- Building Name
- 8235
- Legal Subdivision Name
- Sandpointe Twnhs Sec 07
- MLS Area Major
- Orlando/Bay Hill/Sand Lake
Property Description
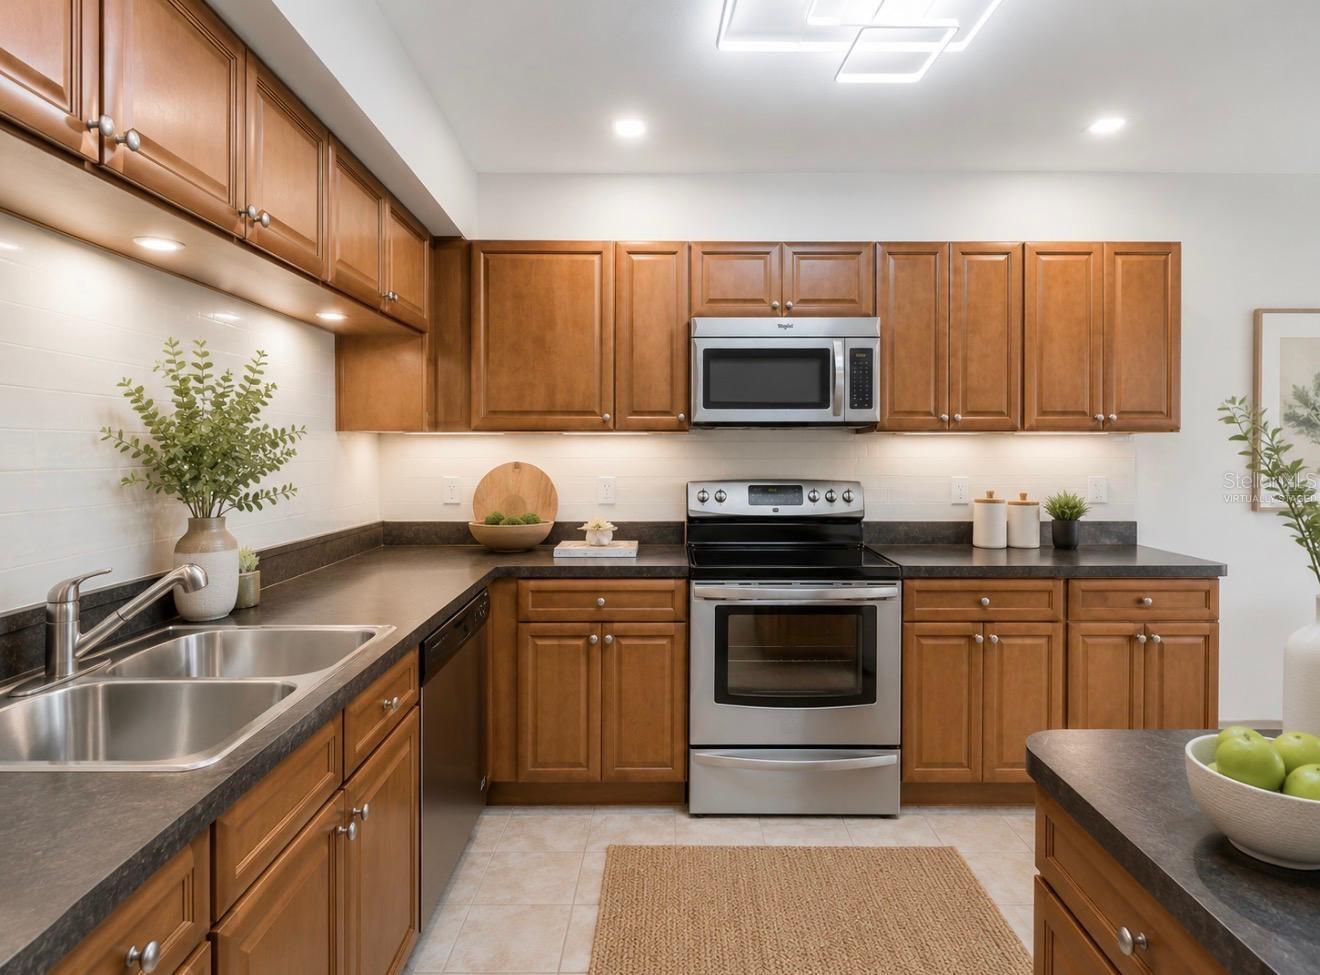
Virtually Staged. Welcome to this beautifully maintained 3-bedroom, 2.5-bath townhome in the highly desirable gated community of Sandpointe Townhomes in the heart of Dr. Phillips, Orlando. Offering over 1,800 square feet, this spacious Sorrento model is one of the community’s largest and most sought-after floor plans, combining comfort, style, and an unbeatable location. Step inside to an inviting open-concept layout filled with natural light, perfect for everyday living and entertaining. The kitchen features stainless steel appliances, ample cabinet space, and a charming breakfast nook that opens seamlessly to the spacious dining and family room. Beautiful laminate and tile flooring throughout the first floor provide durability with modern appeal. Relax year-round on the beautifully remodeled screened-in lanai, overlooking additional green space that provides enhanced privacy and a peaceful setting rarely found in the community. This premium location offers a more open view and added outdoor enjoyment. Upstairs, the oversized primary suite includes a versatile flex space perfect for a home office, reading nook, nursery, workout area, or sitting room. Elegant, high-end custom window treatments throughout the home add both sophistication and privacy. Two additional generously sized bedrooms and a full bathroom complete the second floor. Enjoy true maintenance-free living with outstanding community amenities including a resort-style swimming pool, fitness center, tennis courts, bocce court, walking paths, and beautifully landscaped grounds. Recent community improvements include new roofs and fresh exterior paint completed within the past two years, adding long-term value and peace of mind. Location truly sets this home apart. Walk to Trader Joe’s, and enjoy being just minutes from the famous Restaurant Row, featuring some of Orlando’s finest restaurants, shopping, entertainment, and everyday conveniences. You’ll also appreciate quick access to I-4, Florida’s Turnpike, Universal Orlando Resort, Walt Disney World, SeaWorld, Orlando International Airport, and Orlando’s top-rated schools. Whether you’re searching for a primary residence, second home, vacation property, or low-maintenance lifestyle in Dr. Phillips, this exceptional townhome offers the perfect combination of location, space, privacy, and value. Don’t miss this rare opportunity to own one of the largest floor plans in one of Orlando’s most desirable gated communities.
/u.realgeeks.media/jamesfranklinrealtor/footer.png)
Additional Information
- Taxes
- $6241
- Minimum Lease
- 8-12 Months
- Hoa Fee
- $363
- HOA Payment Schedule
- Monthly
- Maintenance Includes
- Pool, Escrow Reserves Fund, Maintenance Structure, Maintenance Grounds, Management, Private Road, Recreational Facilities
- Community Features
- Association Recreation - Owned, Clubhouse, Community Mailbox, Deed Restrictions, Fitness Center, Gated Community - No Guard, Golf Carts OK, Irrigation-Reclaimed Water, Pool, Sidewalks, Tennis Court(s), Street Lights
- Property Description
- Two Story
- Zoning
- R-3
- Interior Layout
- Ceiling Fans(s), Eat-in Kitchen, Kitchen/Family Room Combo, Living Room/Dining Room Combo, Open Floorplan, PrimaryBedroom Upstairs, Window Treatments
- Interior Features
- Ceiling Fans(s), Eat-in Kitchen, Kitchen/Family Room Combo, Living Room/Dining Room Combo, Open Floorplan, PrimaryBedroom Upstairs, Window Treatments
- Floor
- Carpet, Laminate
- Appliances
- Dishwasher, Disposal, Dryer, Electric Water Heater, Microwave, Range, Refrigerator, Washer
- Utilities
- BB/HS Internet Available, Cable Available, Electricity Connected, Fiber Optics, Sewer Connected, Water Connected
- Heating
- Central
- Air Conditioning
- Central Air
- Exterior Construction
- Block, Stucco
- Exterior Features
- Courtyard, Sliding Doors
- Roof
- Tile
- Foundation
- Slab
- Pool
- Community
- Garage Carport
- 2 Car Garage
- Garage Spaces
- 2
- Garage Features
- Driveway, Garage Door Opener, Garage Faces Rear, Off Street
- Elementary School
- Dr. Phillips Elem
- Middle School
- Southwest Middle
- High School
- Dr. Phillips High
- Pets
- Allowed
- Flood Zone Code
- X
- Parcel ID
- 27-23-28-7855-03-380
- Legal Description
- SANDPOINTE TOWNHOUSES SEC 7 22/73 LOT 338
Listing courtesy of COLDWELL BANKER REALTY. 407-352-1040
Mortgage Calculator
StellarMLS is the source of this information via Internet Data Exchange Program. All listing information is deemed reliable but not guaranteed and should be independently verified through personal inspection by appropriate professionals. Listings displayed on this website may be subject to prior sale or removal from sale. Availability of any listing should always be independently verified. Listing information is provided for consumer personal, non-commercial use, solely to identify potential properties for potential purchase. All other use is strictly prohibited and may violate relevant federal and state law. Data last updated on