2602 Skyline Loop, Kissimmee, FL 34758
- $270,000
- 3
- BD
- 3
- BA
- 1,689
- SqFt





- List Price
- $270,000
- Status
- Active
- Days on Market
- 130
- MLS#
- O6392140
- Property Style
- Townhouse
- Year Built
- 2025
- Bedrooms
- 3
- Bathrooms
- 3
- Baths Half
- 1
- Living Area
- 1,689
- Lot Size
- 2,178
- Acres
- 0.05
- Total Acreage
- 0 to less than 1/4
- Legal Subdivision Name
- Westview 22 Th
- MLS Area Major
- Kissimmee / Poinciana
Property Description
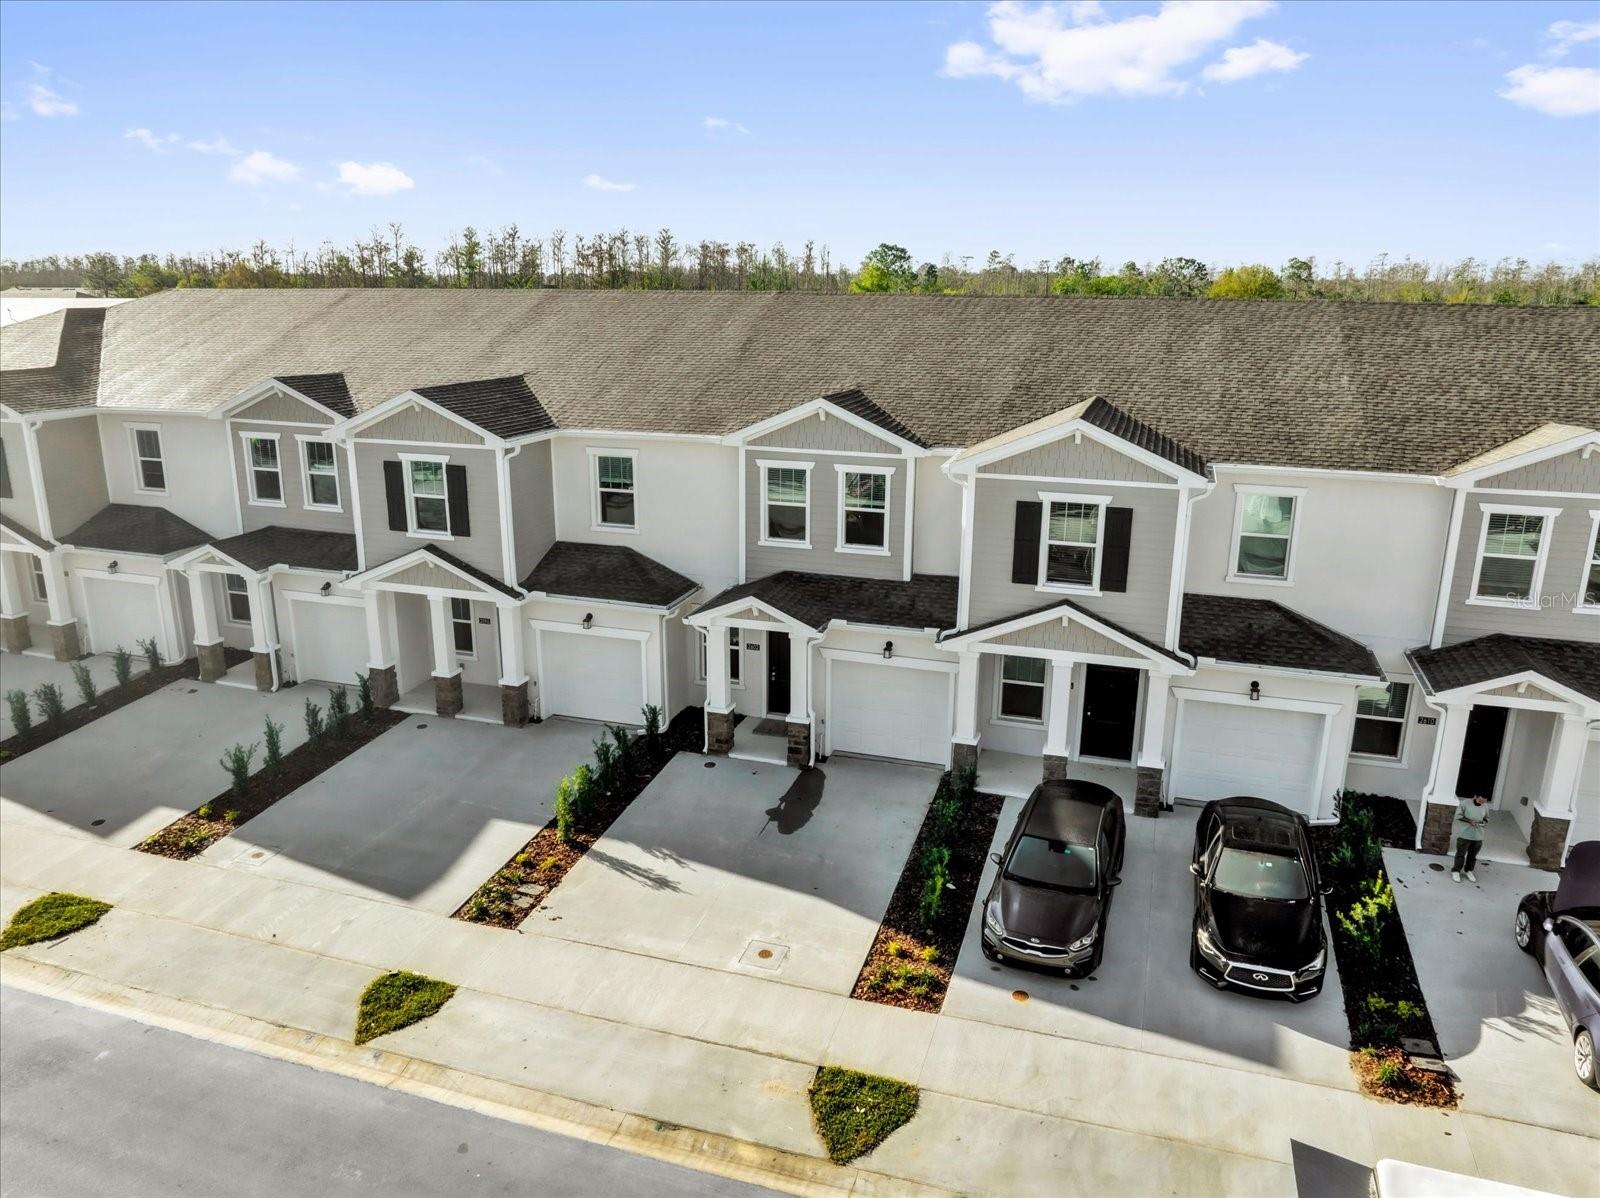
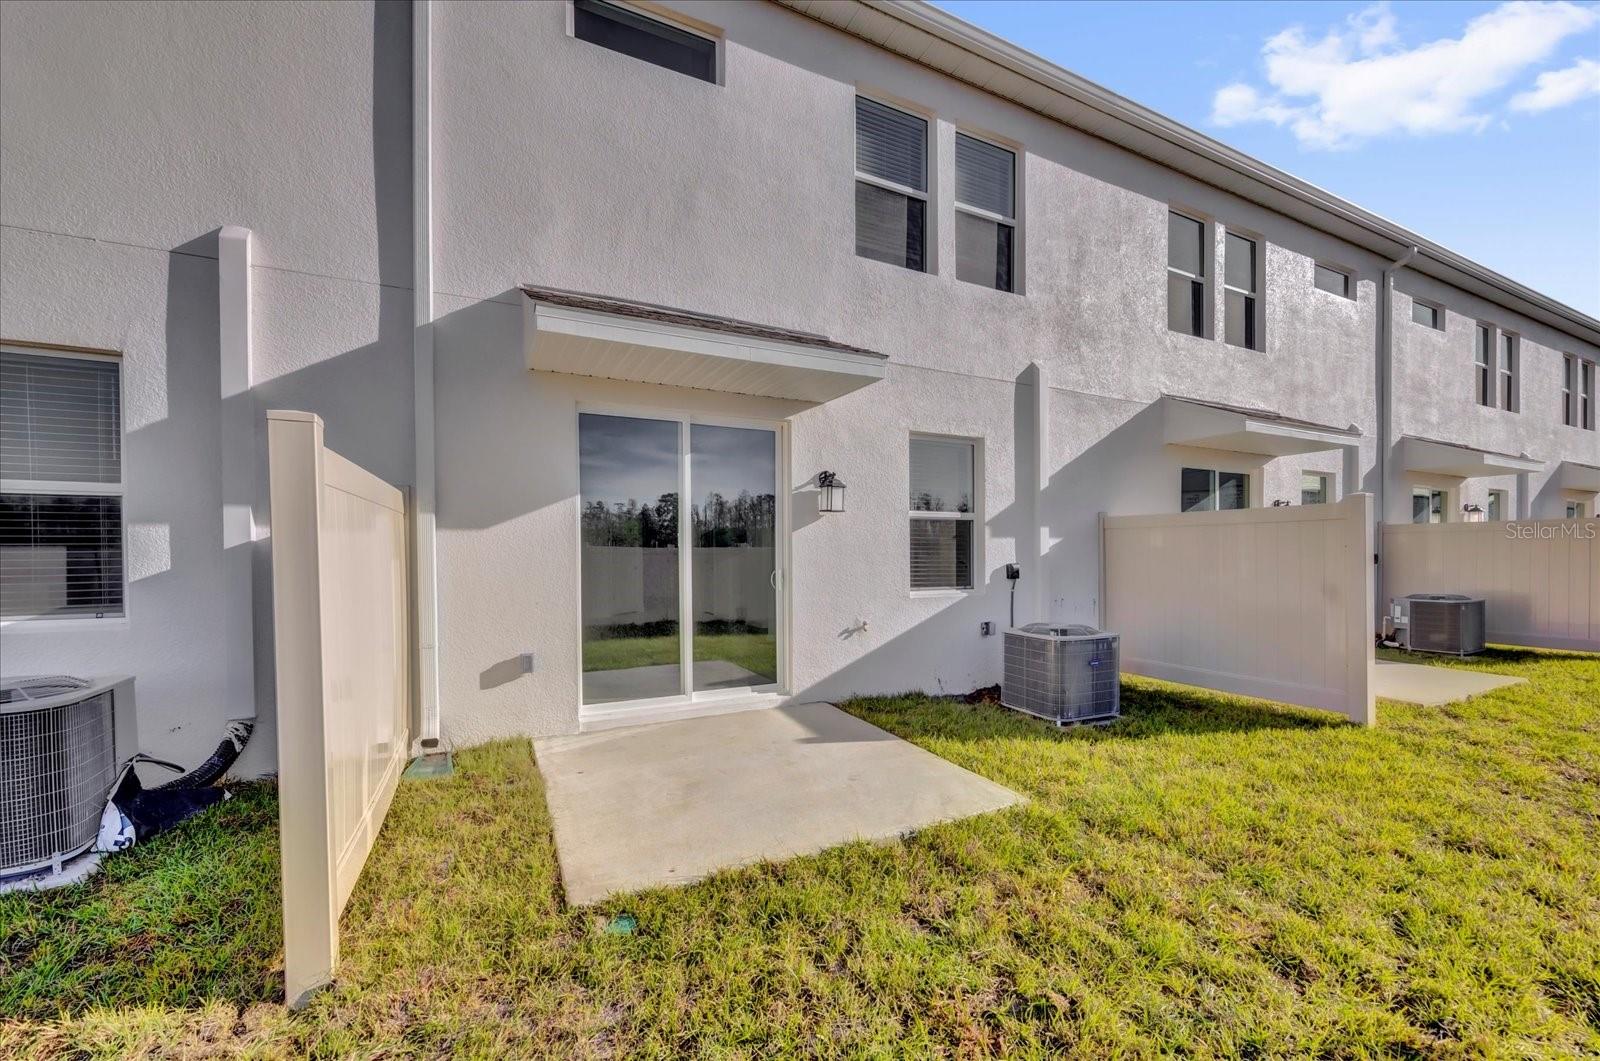
One or more photo(s) has been virtually staged. Great investment property with tenant. Welcome to this stunning 2025-built home located in the growing community of Westview, where modern design meets everyday convenience. This beautifully crafted residence features a bright and open floor plan, perfect for both relaxing and entertaining. The contemporary kitchen provides sleek cabinetry, spacious countertops, and a seamless flow into the living and dining areas, creating an inviting space filled with natural light. Generously sized bedrooms and a well-designed layout ensure comfort and functionality for any lifestyle. Enjoy a low-maintenance lifestyle with access to community amenities including a resort-style pool, playground, and green spaces—ideal for outdoor activities and family living. Westview provides a prime location just minutes from shopping, dining, schools, and major roadways, with easy access to Kissimmee, Davenport, and the greater Orlando area, including world-renowned attractions, theme parks, and entertainment. Whether you're looking for a primary residence or an investment opportunity, this home provides the perfect combination of style, location, and value. Don’t miss your chance to own in one of Central Florida’s fastest-growing areas—schedule your private showing today!
/u.realgeeks.media/jamesfranklinrealtor/footer.png)
Additional Information
- Taxes
- $770
- Minimum Lease
- 8-12 Months
- Hoa Fee
- $230
- HOA Payment Schedule
- Monthly
- Maintenance Includes
- Pool
- Location
- Paved, Private
- Community Features
- Playground, Pool, No Deed Restriction
- Property Description
- Two Story, Attached
- Zoning
- P-D
- Interior Layout
- Kitchen/Family Room Combo, Open Floorplan, Pest Guard System, Primary Bedroom Main Floor, Solid Surface Counters, Thermostat, Walk-In Closet(s)
- Interior Features
- Kitchen/Family Room Combo, Open Floorplan, Pest Guard System, Primary Bedroom Main Floor, Solid Surface Counters, Thermostat, Walk-In Closet(s)
- Floor
- Carpet, Ceramic Tile
- Appliances
- Dishwasher, Disposal, Microwave, Range
- Utilities
- Cable Available, Cable Connected, Electricity Available, Electricity Connected, Public, Underground Utilities, Water Available
- Heating
- Central, Electric
- Air Conditioning
- Central Air
- Exterior Construction
- Block, Cement Siding
- Roof
- Shingle
- Foundation
- Stem Wall
- Pool
- Community
- Pool Type
- Other
- Garage Carport
- 2 Car Garage
- Garage Spaces
- 2
- Garage Features
- Driveway, Garage Door Opener
- Garage Dimensions
- 20x20
- Elementary School
- Palmetto Elementary
- Middle School
- Lake Marion Creek Middle
- High School
- Haines City Senior High
- Pets
- Allowed
- Flood Zone Code
- X
- Parcel ID
- 28-27-16-933615-005540
- Legal Description
- WESTVIEW POD A PHASE 3 PB 206 PGS 24-27 LOT 554
Listing courtesy of AUTHENTIC REAL ESTATE TEAM. 321-244-7676
Mortgage Calculator
StellarMLS is the source of this information via Internet Data Exchange Program. All listing information is deemed reliable but not guaranteed and should be independently verified through personal inspection by appropriate professionals. Listings displayed on this website may be subject to prior sale or removal from sale. Availability of any listing should always be independently verified. Listing information is provided for consumer personal, non-commercial use, solely to identify potential properties for potential purchase. All other use is strictly prohibited and may violate relevant federal and state law. Data last updated on