723 Terrace Spring Drive, Orlando, FL 32828
- $313,900
- 3
- BD
- 3
- BA
- 1,550
- SqFt








- List Price
- $313,900
- Status
- Active
- Days on Market
- 175
- Price Change
- ▼ $100 1782767136
- MLS#
- O6391583
- Property Style
- Townhouse
- Year Built
- 2011
- Bedrooms
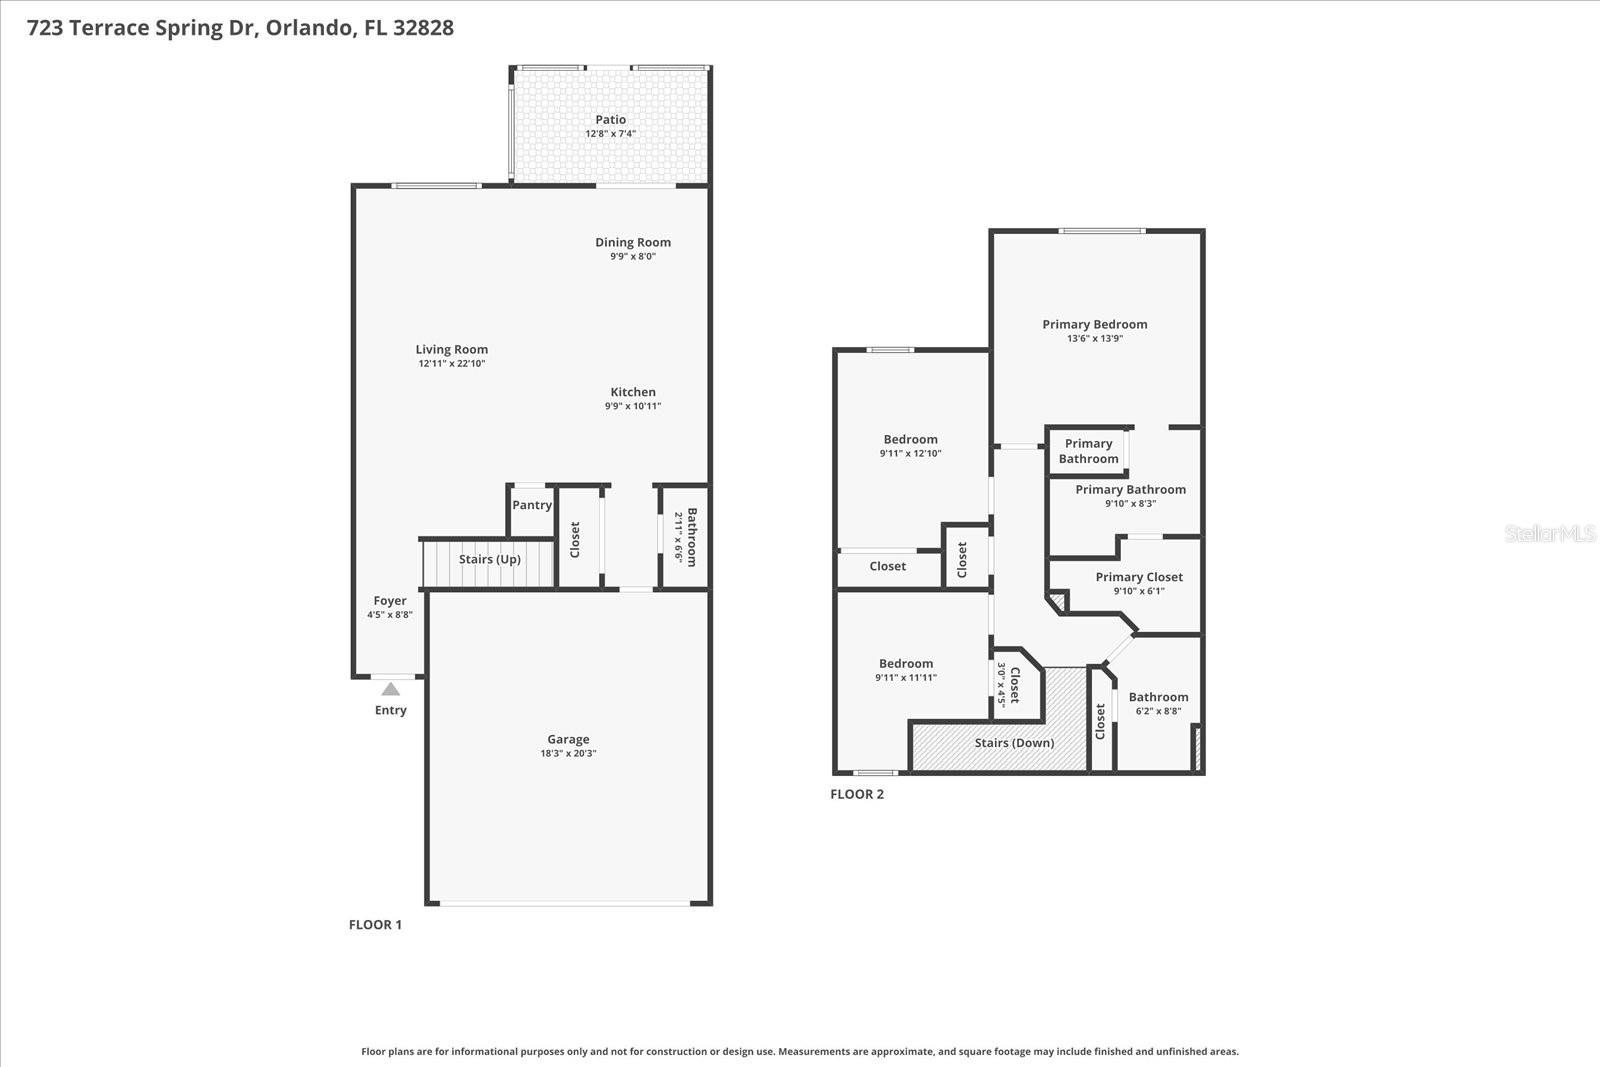
- 3
- Bathrooms
- 3
- Baths Half
- 1
- Living Area
- 1,550
- Lot Size
- 2,625
- Acres
- 0.06
- Total Acreage
- 0 to less than 1/4
- Building Name
- 723
- Legal Subdivision Name
- Woodland Ter/Timber Spgs A-G
- MLS Area Major
- Orlando/Alafaya/Waterford Lakes
Property Description
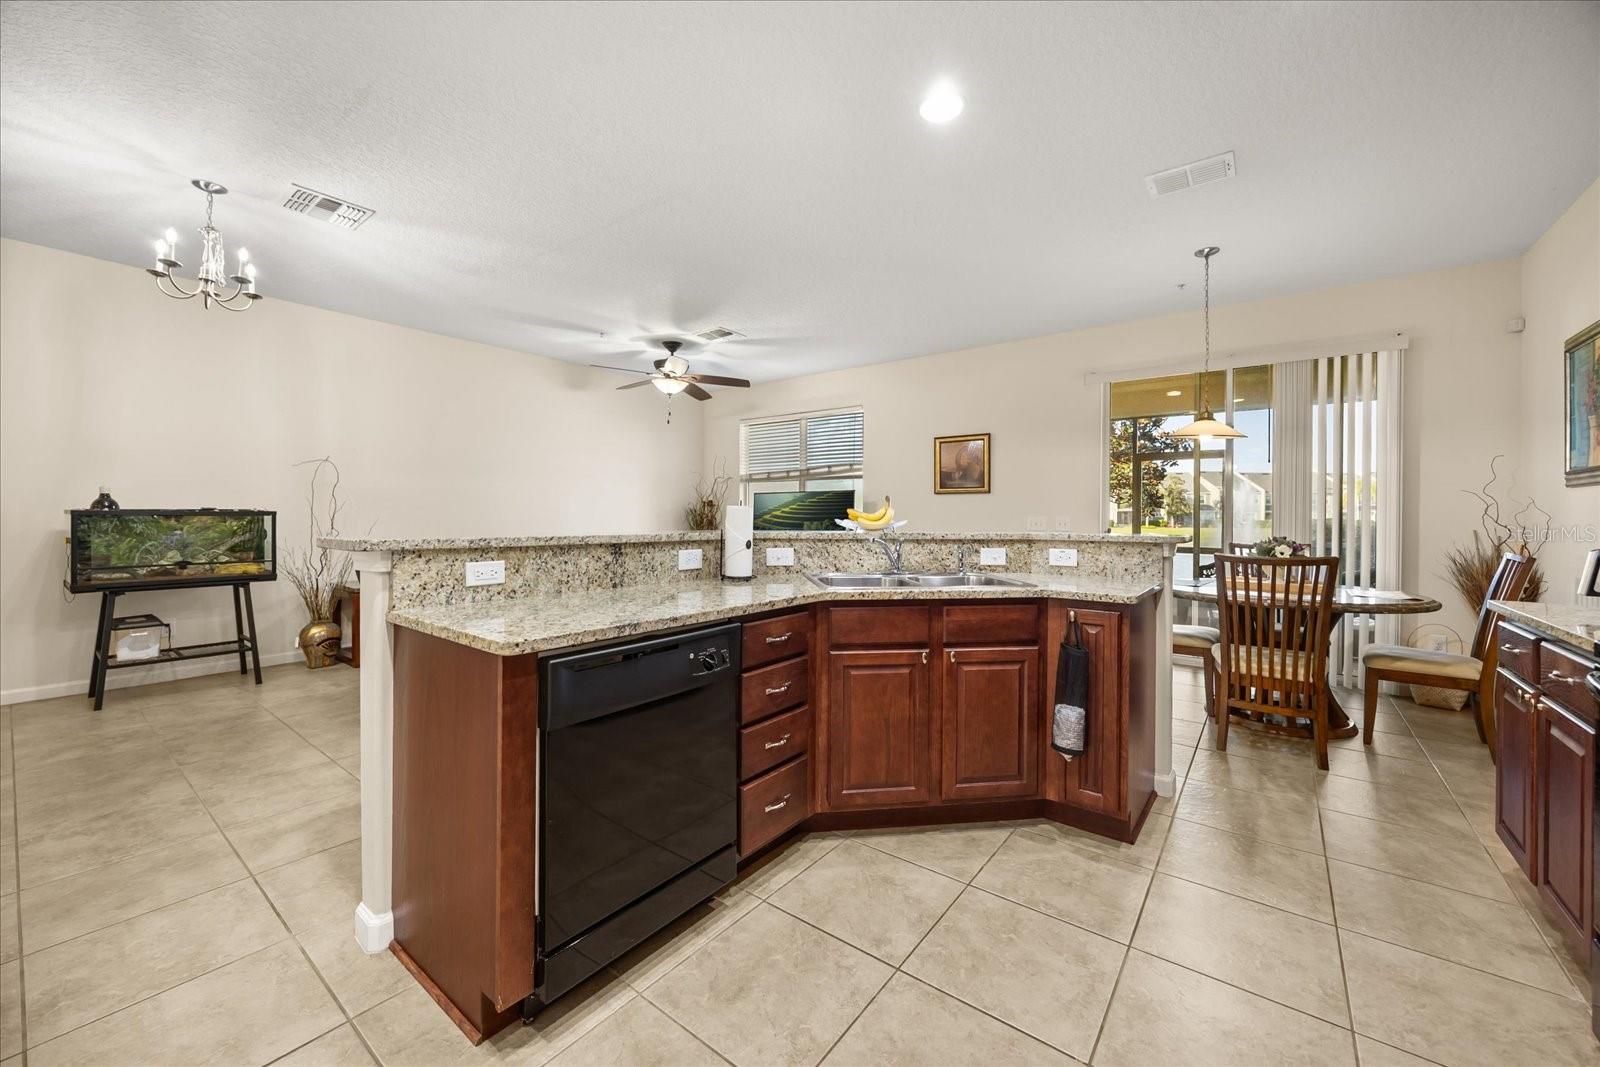
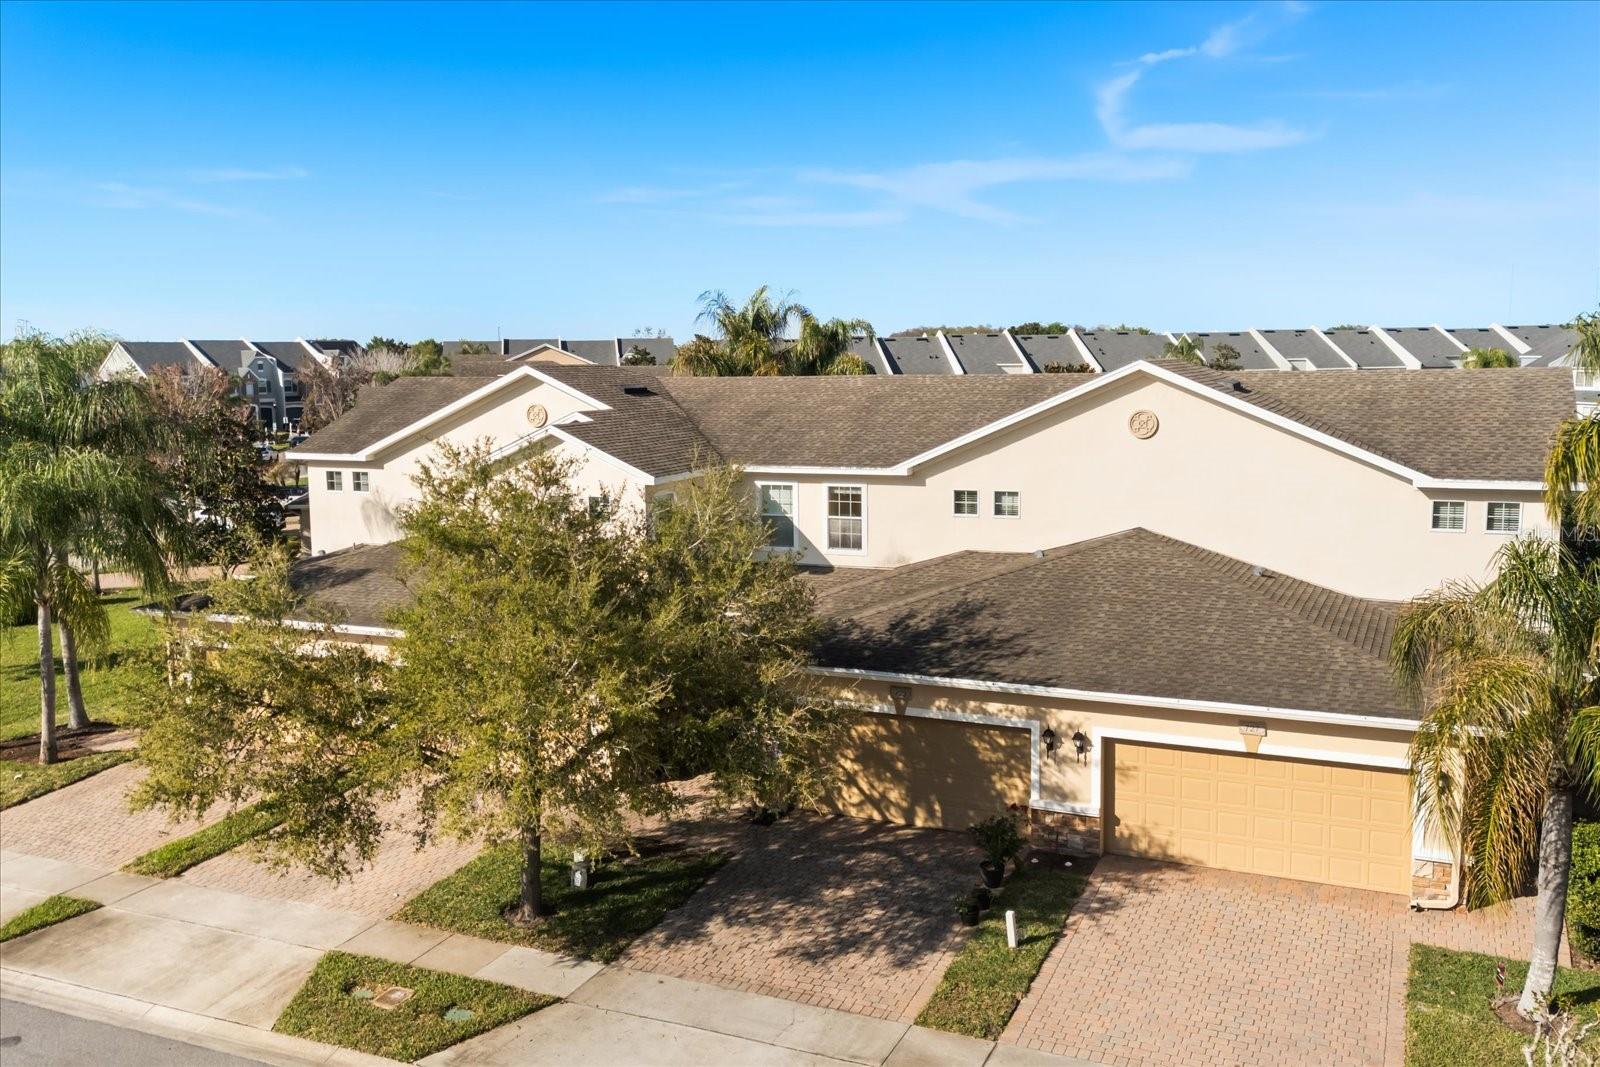
Wake up to beautiful WATER VIEWS every day! Enjoy MAINTENANCE-FREE living in this GATED community with a sleek community POOL that is steps away, exterior maintenance, and grounds care included through the HOA. In addition, the community of Woodland Terrace/Timber Springs offers a nearby park and tennis courts. Enjoy an open floor plan, a stylish kitchen with a large island and STONE countertops, spacious bedrooms, and a private patio overlooking the water- perfect for morning coffee or evening relaxation. The community pool is just STEPS AWAY, and you'll love being minutes from shopping, dining, UCF, major employers, highways, and Orlando's world-famous attractions. Plus, qualified buyers may receive UP TO $4,000 toward closing costs through the preferred lender. Water views, a gated community, and an unbeatable location- this one checks all the boxes!
/u.realgeeks.media/jamesfranklinrealtor/footer.png)
Additional Information
- Taxes
- $5479
- Minimum Lease
- 1-2 Years
- Hoa Fee
- $577
- HOA Payment Schedule
- Monthly
- Maintenance Includes
- Pool, Escrow Reserves Fund, Maintenance Structure, Maintenance Grounds, Recreational Facilities
- Community Features
- Community Mailbox, Deed Restrictions, Gated Community - No Guard, Pool, Sidewalks
- Property Description
- Two Story
- Zoning
- P-D
- Interior Layout
- Ceiling Fans(s), Eat-in Kitchen, Living Room/Dining Room Combo, Open Floorplan, PrimaryBedroom Upstairs, Solid Surface Counters, Stone Counters, Thermostat, Walk-In Closet(s)
- Interior Features
- Ceiling Fans(s), Eat-in Kitchen, Living Room/Dining Room Combo, Open Floorplan, PrimaryBedroom Upstairs, Solid Surface Counters, Stone Counters, Thermostat, Walk-In Closet(s)
- Floor
- Carpet, Ceramic Tile
- Appliances
- Dishwasher, Disposal, Dryer, Microwave, Range, Refrigerator, Washer
- Utilities
- Cable Available, Electricity Connected, Public, Sewer Connected, Water Connected
- Heating
- Central, Electric
- Air Conditioning
- Central Air
- Exterior Construction
- Block, Stucco
- Exterior Features
- Sidewalk, Sliding Doors
- Roof
- Shingle
- Foundation
- Slab
- Pool
- Community
- Garage Carport
- 2 Car Garage
- Garage Spaces
- 2
- Garage Dimensions
- 20X20
- Elementary School
- Timber Lakes Elementary
- Middle School
- Timber Springs Middle
- High School
- Timber Creek High
- Water View
- Pond
- Pets
- Allowed
- Pet Size
- Medium (36-60 Lbs.)
- Flood Zone Code
- X
- Parcel ID
- 31-22-32-9797-01-050
- Legal Description
- WOODLAND TERRACE AT TIMBER SPRINGS 62/64LOT 105
Listing courtesy of KELLER WILLIAMS ADVANTAGE REALTY. murraycoleman@kw.com
Mortgage Calculator
StellarMLS is the source of this information via Internet Data Exchange Program. All listing information is deemed reliable but not guaranteed and should be independently verified through personal inspection by appropriate professionals. Listings displayed on this website may be subject to prior sale or removal from sale. Availability of any listing should always be independently verified. Listing information is provided for consumer personal, non-commercial use, solely to identify potential properties for potential purchase. All other use is strictly prohibited and may violate relevant federal and state law. Data last updated on