8216 Topsail Place, Winter Garden, FL 34787
- $949,900
- 4
- BD
- 4
- BA
- 3,055
- SqFt






- List Price
- $949,900
- Status
- Active
- Days on Market
- 132
- Price Change
- ▼ $25,000 1782373961
- MLS#
- O6391155
- Property Style
- Single Family
- Architectural Style
- Mediterranean
- Year Built
- 2022
- Bedrooms
- 4
- Bathrooms
- 4
- Baths Half
- 1
- Living Area
- 3,055
- Lot Size
- 8,390
- Acres
- 0.19
- Total Acreage
- 0 to less than 1/4
- Legal Subdivision Name
- Lakeshore Preserve Ph 5
- MLS Area Major
- Winter Garden/Oakland
Property Description
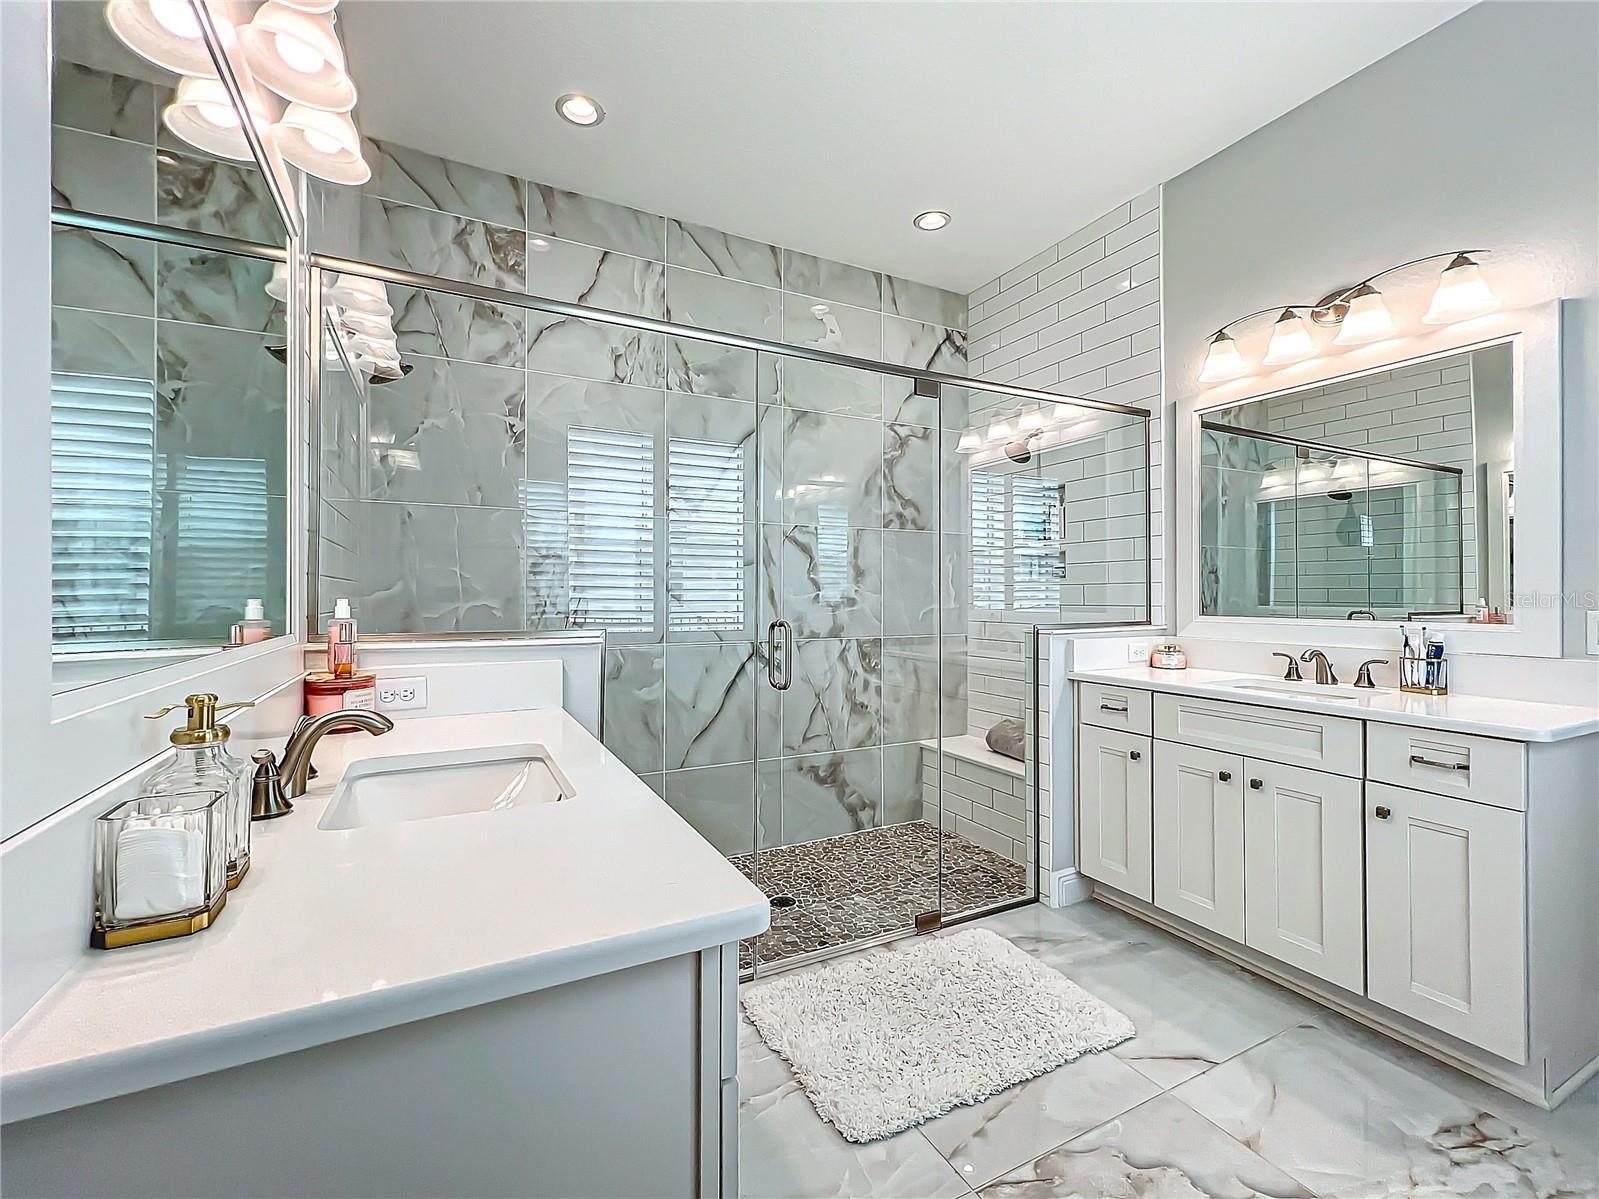
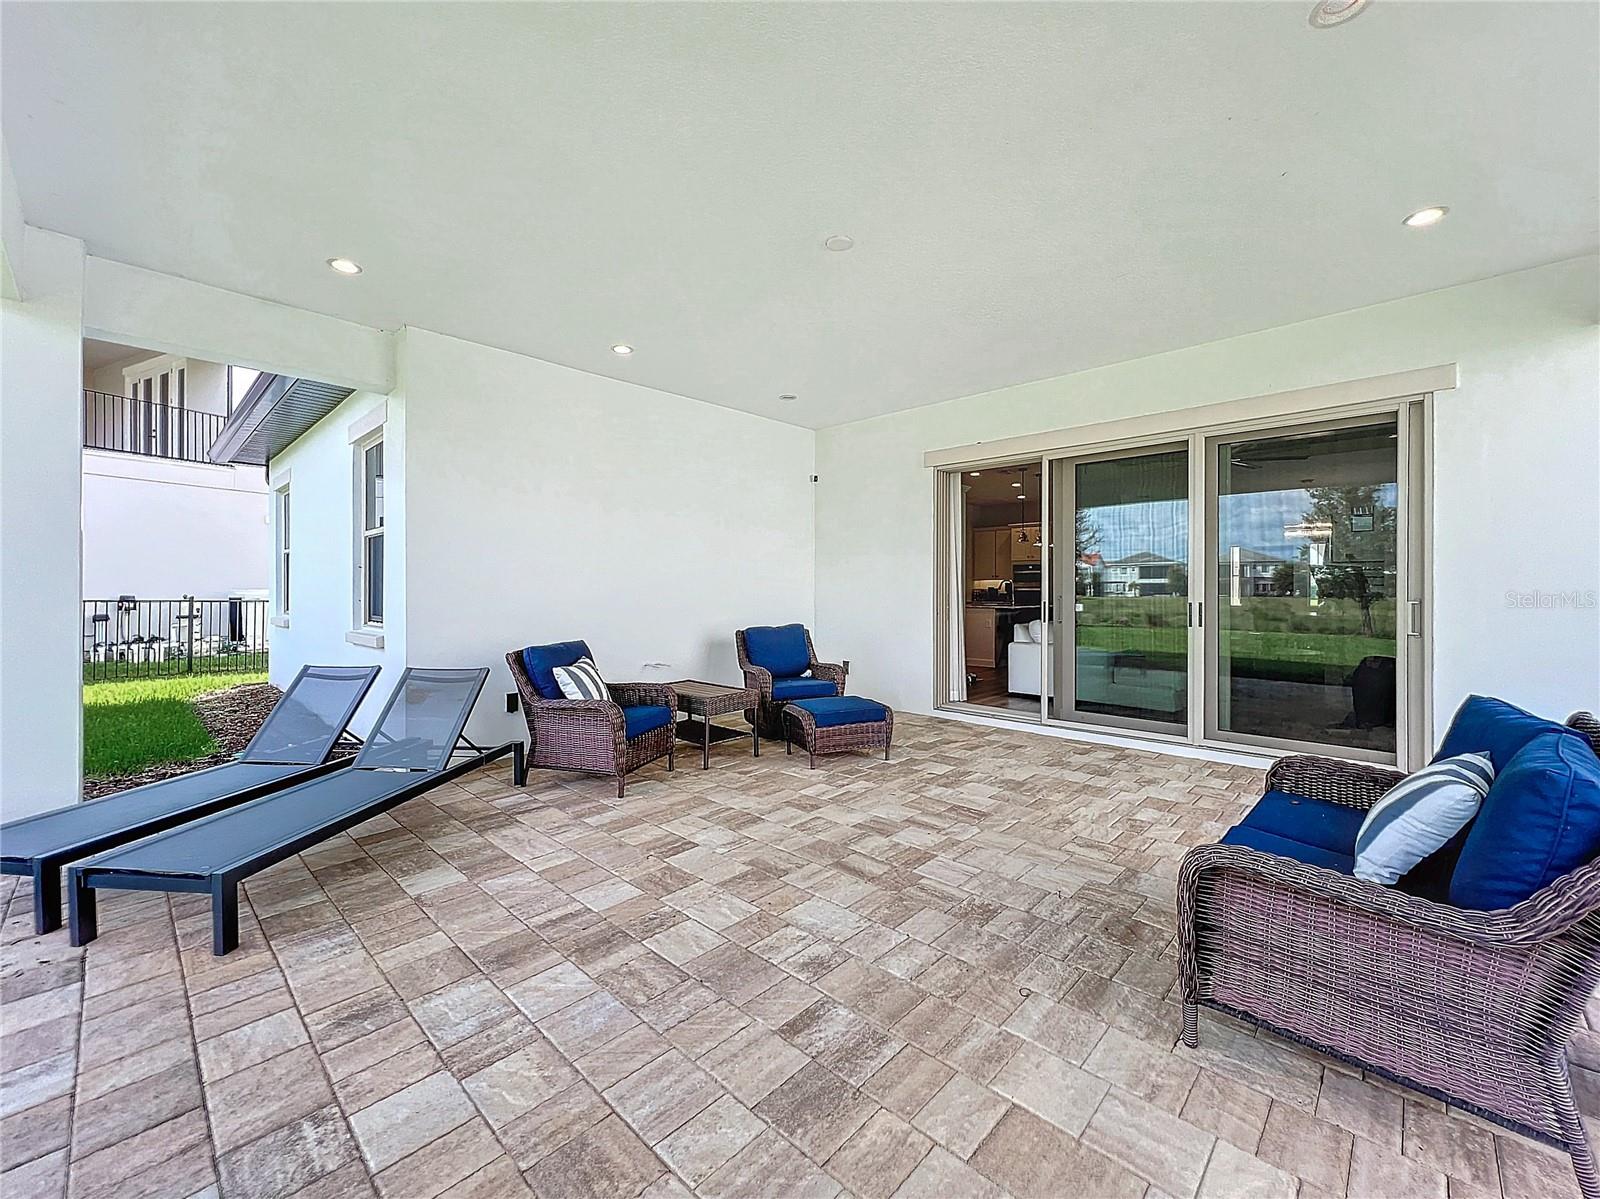
Experience this beautifully upgraded home built by Toll Brothers, located in the highly desirable Lakeshore community. Perfectly positioned on a premium lot with no front or rear neighbors, this property offers both privacy and stunning surroundings. As you enter the home, you are welcomed by a dramatic two-story foyer highlighted by an elegant wood coffered ceiling, setting the tone for the spacious open concept design. The thoughtfully designed floor plan flows seamlessly into the formal dining area and expansive family room, creating the perfect space for entertaining and everyday living. The gourmet kitchen is a true centerpiece, featuring a large island ideal for gatherings, 42” cabinets with crown molding, stylish tile backsplash, natural gas cooktop, and stainless steel appliances. Just off the kitchen, the family room opens to a covered patio overlooking a private backyard with no rear neighbors, offering a relaxing outdoor retreat with hook ups for outdoor kitchen and sink. The primary suite, conveniently located on the first floor, features coffered ceiling, an upgraded spa-inspired en-suite bathroom, and a custom built walk-in closet. Upstairs, you’ll find a spacious loft with open railing overlooking the foyer below, along with three oversized bedrooms, each equipped with custom walk-in closets, providing comfort and ample storage for everyone. Beyond the home itself, the Lakeshore community offers an exceptional lifestyle with resort style amenities including a fitness center, gathering areas, sand volleyball court, fishing dock, and a spectacular resort style pool with splash area, along with many additional features. Conveniently located near shopping, dining, and top-rated schools, the property also provides easy access to major roadways leading to Walt Disney World Resort, Winter Garden Village, and the vibrant Hamlin area, known for its restaurants, shopping, and movie theater. Schedule your private showing today this exceptional property will not last long.
/u.realgeeks.media/jamesfranklinrealtor/footer.png)
Additional Information
- Taxes
- $12728
- Minimum Lease
- 8-12 Months
- HOA Fee
- $360
- HOA Payment Schedule
- Monthly
- Community Features
- Clubhouse, Community Mailbox, Fitness Center, Playground, Pool, No Deed Restriction
- Property Description
- Two Story
- Zoning
- P-D
- Interior Layout
- Ceiling Fans(s), Coffered Ceiling(s), High Ceilings, Kitchen/Family Room Combo, Living Room/Dining Room Combo, Open Floorplan, Primary Bedroom Main Floor, Tray Ceiling(s), Walk-In Closet(s), Window Treatments
- Interior Features
- Ceiling Fans(s), Coffered Ceiling(s), High Ceilings, Kitchen/Family Room Combo, Living Room/Dining Room Combo, Open Floorplan, Primary Bedroom Main Floor, Tray Ceiling(s), Walk-In Closet(s), Window Treatments
- Floor
- Carpet, Ceramic Tile, Wood
- Appliances
- Built-In Oven, Cooktop, Dishwasher, Disposal, Dryer, Range Hood, Refrigerator, Washer
- Utilities
- Cable Available, Electricity Available, Natural Gas Available
- Heating
- Electric, Natural Gas
- Air Conditioning
- Central Air
- Exterior Construction
- Block, Stucco, Frame
- Exterior Features
- Rain Gutters
- Roof
- Tile
- Foundation
- Slab
- Pool
- Community
- Garage Carport
- 2 Car Garage
- Garage Spaces
- 2
- Elementary School
- Panther Lake Elementary
- Middle School
- Water Spring Middle
- High School
- Horizon High School
- Pets
- Allowed
- Flood Zone Code
- X
- Parcel ID
- 05-24-27-5334-03-180
- Legal Description
- LAKESHORE PRESERVE PHASE 5 96/18 LOT 318
Listing courtesy of REALTY ONE GROUP MVP. 800-896-8790
Mortgage Calculator
StellarMLS is the source of this information via Internet Data Exchange Program. All listing information is deemed reliable but not guaranteed and should be independently verified through personal inspection by appropriate professionals. Listings displayed on this website may be subject to prior sale or removal from sale. Availability of any listing should always be independently verified. Listing information is provided for consumer personal, non-commercial use, solely to identify potential properties for potential purchase. All other use is strictly prohibited and may violate relevant federal and state law. Data last updated on