3463 Arnel Drive, Winter Park, FL 32792
- $404,900
- 3
- BD
- 2
- BA
- 1,770
- SqFt






- List Price
- $404,900
- Status
- Active
- Days on Market
- 132
- Price Change
- ▼ $5,000 1784932525
- MLS#
- O6390301
- Property Style
- Single Family
- Year Built
- 1967
- Bedrooms
- 3
- Bathrooms
- 2
- Living Area
- 1,770
- Lot Size
- 9,698
- Acres
- 0.19
- Total Acreage
- 0 to less than 1/4
- Legal Subdivision Name
- Eastbrook Sub Unit 11
- MLS Area Major
- Winter Park/Aloma
Property Description
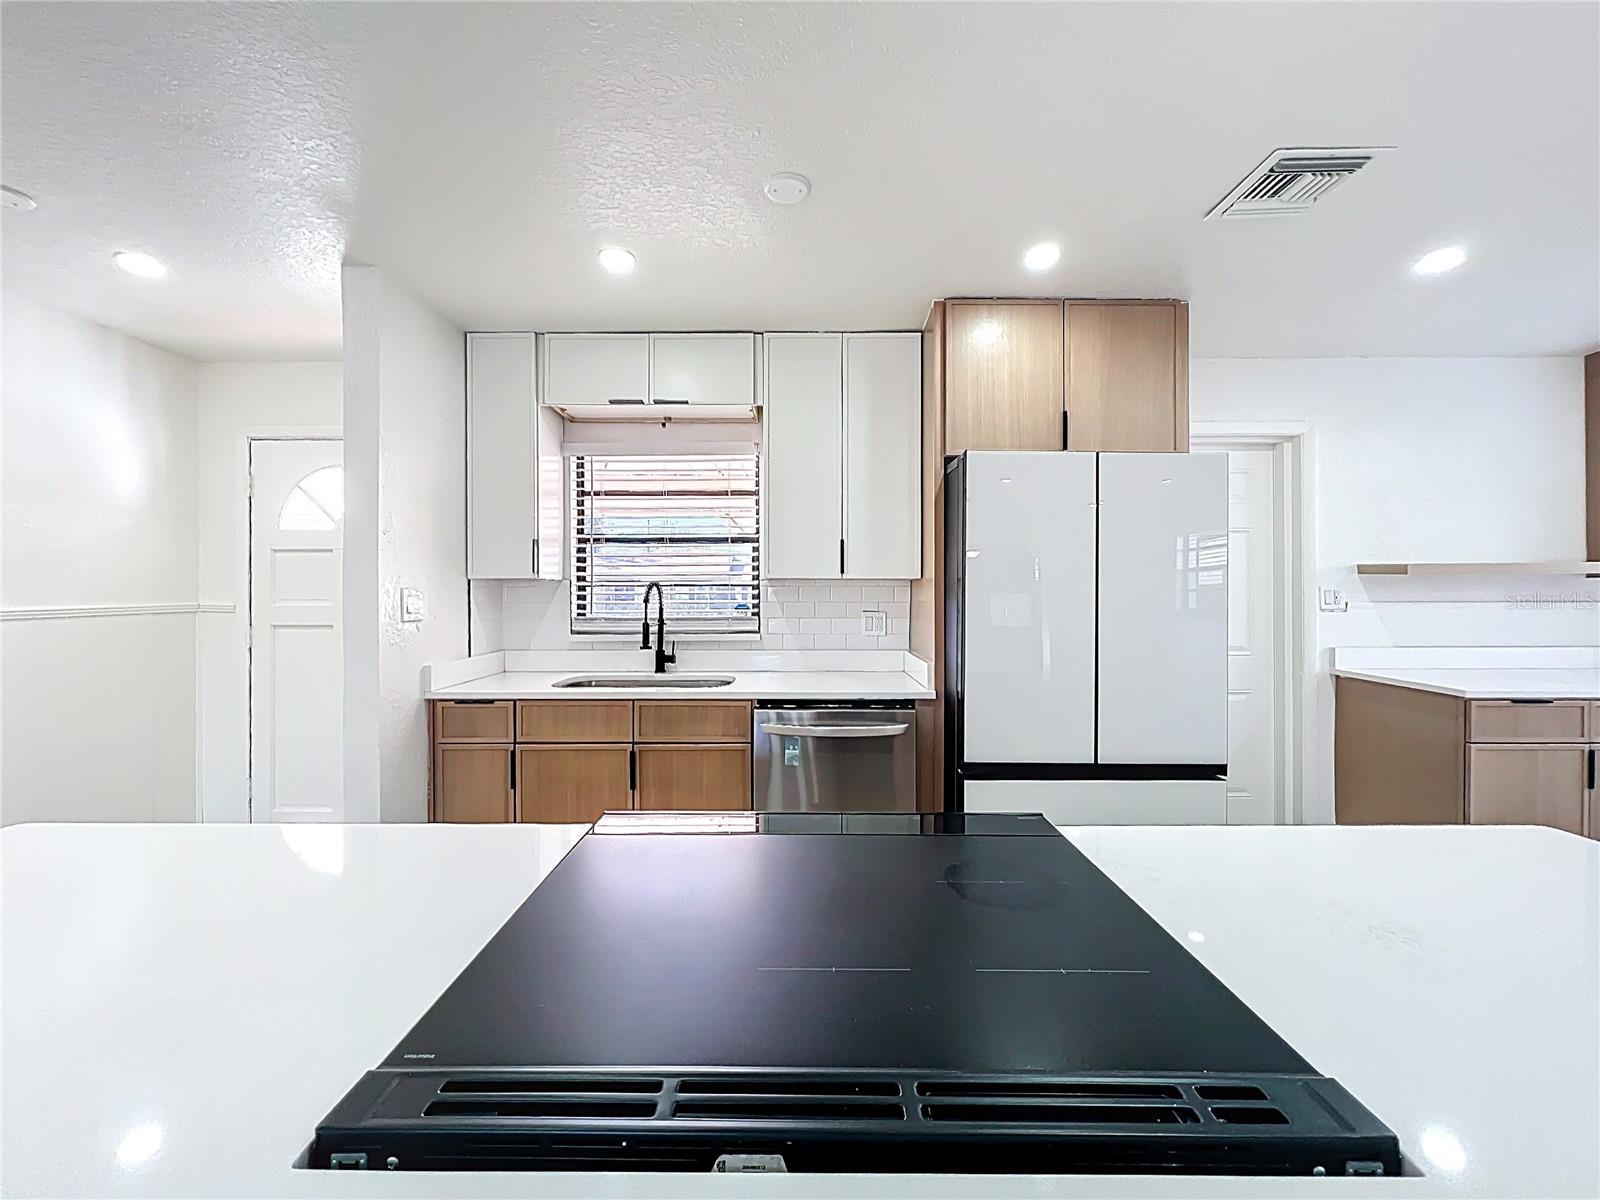
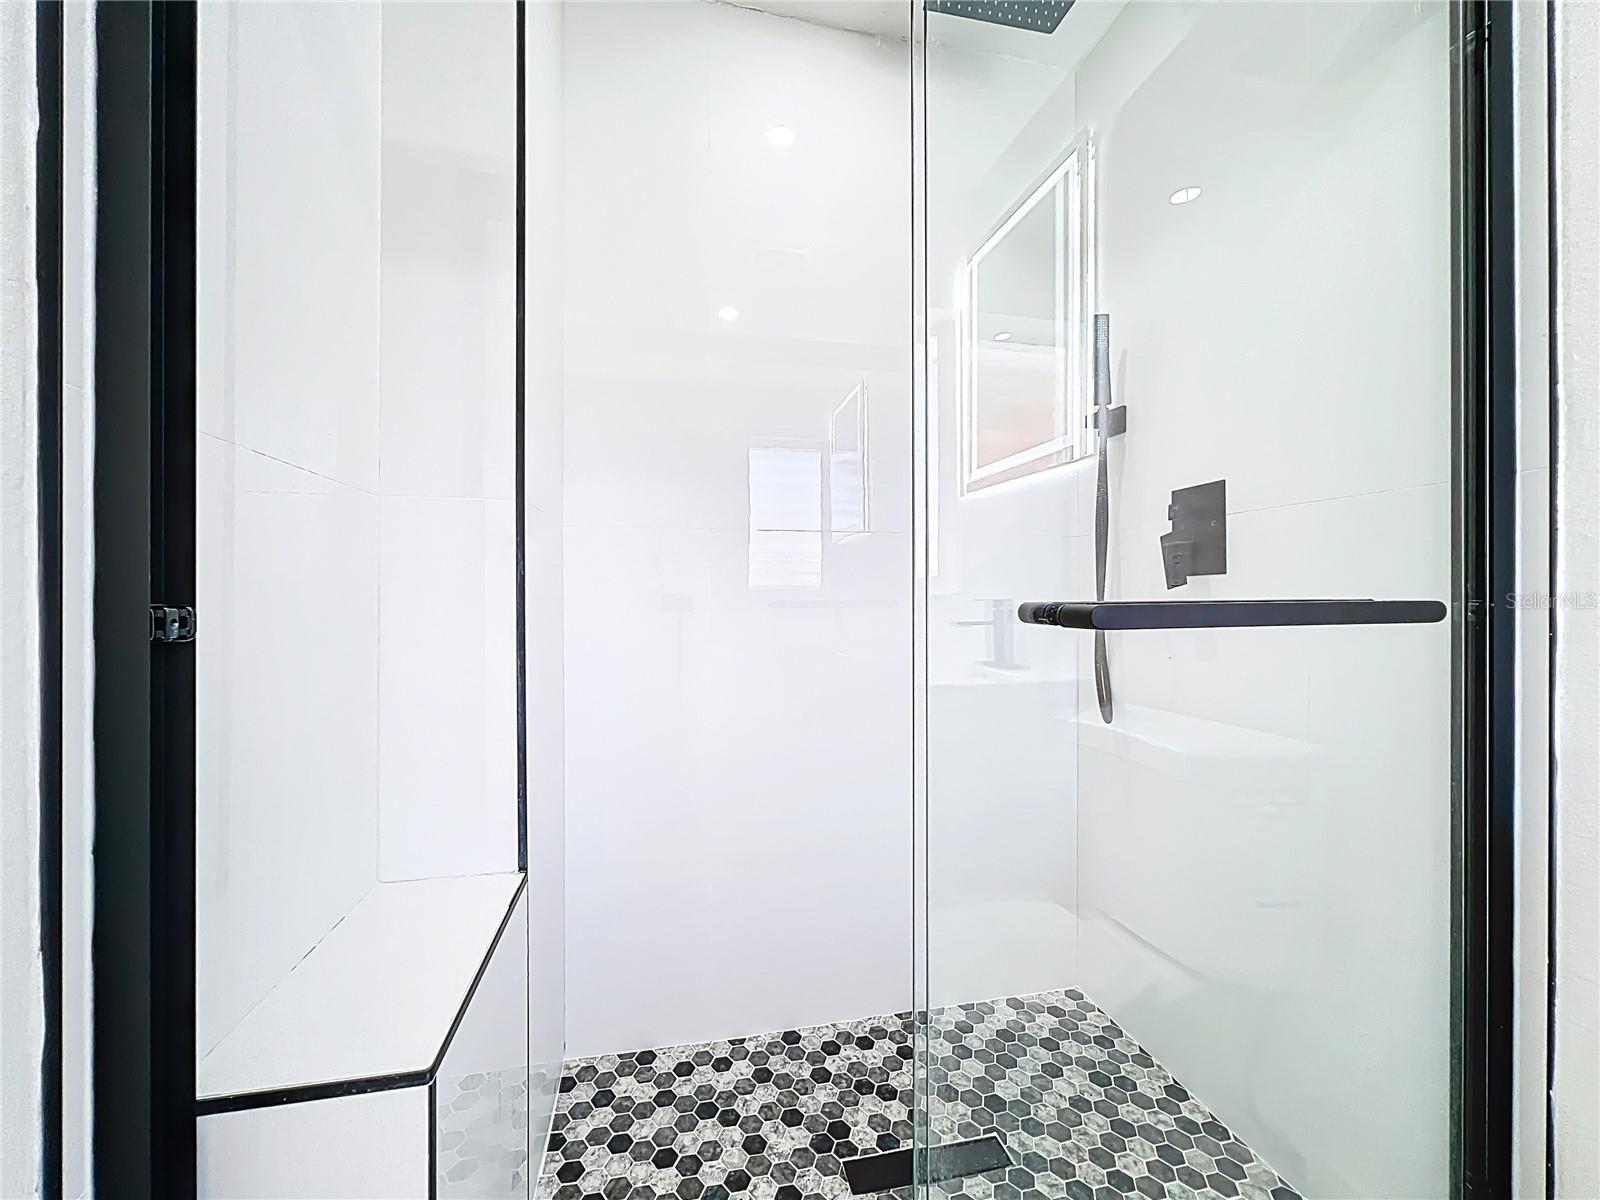
One or more photo(s) has been virtually staged. Pool Home *No HOA *Paid-Off Solar Panels **Roof (2018) Welcome to this well-maintained 3-bedroom, 2-bathroom home offering approximately 1,770 square feet, a 2-car garage, private pool, Roof (2018), Water Heater (2019), and fully paid-off solar panels for added energy savings. The renovated kitchen features quartz countertops, stainless steel appliances, modern cabinetry, an oversized island with an induction cooktop, and an open layout that flows into the main living areas. The spacious Florida Room is one of the home's highlights, featuring soaring wood ceilings, exposed beams, a built-in serving area, and direct access to the pool. It's a great space to relax, entertain, enjoy your morning coffee, or watch the big game. The primary suite offers a flexible bonus area that can be used as a reading nook, home office, vanity, workout space, or additional storage. The primary bathroom also has direct access to the pool. Step outside and enjoy a backyard that's hard to find in many pool homes. In addition to the private pool, you'll still have green space to enjoy, plus a barbecue connection already in place for outdoor cooking. Whether you're hosting friends, grilling on the weekend, or simply unwinding by the pool after work, this backyard is ready to enjoy. Conveniently located just minutes from Park Avenue, Rollins College, Full Sail University, UCF, shopping, dining, and major highways. Zoned for highly rated Seminole County schools.
/u.realgeeks.media/jamesfranklinrealtor/footer.png)
Additional Information
- Taxes
- $4647
- Minimum Lease
- 8-12 Months
- Community Features
- No Deed Restriction
- Property Description
- One Story
- Zoning
- R-1A
- Interior Layout
- Ceiling Fans(s)
- Interior Features
- Ceiling Fans(s)
- Floor
- Luxury Vinyl
- Appliances
- Microwave, Range
- Utilities
- Electricity Connected
- Heating
- Central
- Air Conditioning
- Central Air
- Exterior Construction
- Block, Brick
- Exterior Features
- Private Mailbox, Sidewalk
- Roof
- Shingle
- Foundation
- Slab
- Pool
- Private
- Pool Type
- Gunite
- Garage Carport
- 2 Car Garage
- Garage Spaces
- 2
- Elementary School
- Eastbrook Elementary
- Middle School
- Tuskawilla Middle
- High School
- Lake Howell High
- Flood Zone Code
- X
- Parcel ID
- 34-21-30-510-0A00-0070
- Legal Description
- LOT 7 BLK A EASTBROOK SUBD UNIT 11 PB 14 PG 76
Listing courtesy of KELLER WILLIAMS ADVANTAGE 2 REALTY. murraycoleman@kw.com
Mortgage Calculator
StellarMLS is the source of this information via Internet Data Exchange Program. All listing information is deemed reliable but not guaranteed and should be independently verified through personal inspection by appropriate professionals. Listings displayed on this website may be subject to prior sale or removal from sale. Availability of any listing should always be independently verified. Listing information is provided for consumer personal, non-commercial use, solely to identify potential properties for potential purchase. All other use is strictly prohibited and may violate relevant federal and state law. Data last updated on