1444 Sophie Boulevard, Orlando, FL 32828
- $245,000
- 2
- BD
- 2
- BA
- 1,087
- SqFt







- List Price
- $245,000
- Status
- Active
- Days on Market
- 137
- Price Change
- ▼ $5,000 1781894813
- MLS#
- O6389717
- Property Style
- Townhouse
- Year Built
- 1984
- Bedrooms
- 2
- Bathrooms
- 2
- Living Area
- 1,087
- Lot Size
- 3,331
- Acres
- 0.08
- Total Acreage
- 0 to less than 1/4
- Building Name
- 1444
- Legal Subdivision Name
- Sussex Place Ph 01
- MLS Area Major
- Orlando/Alafaya/Waterford Lakes
Property Description
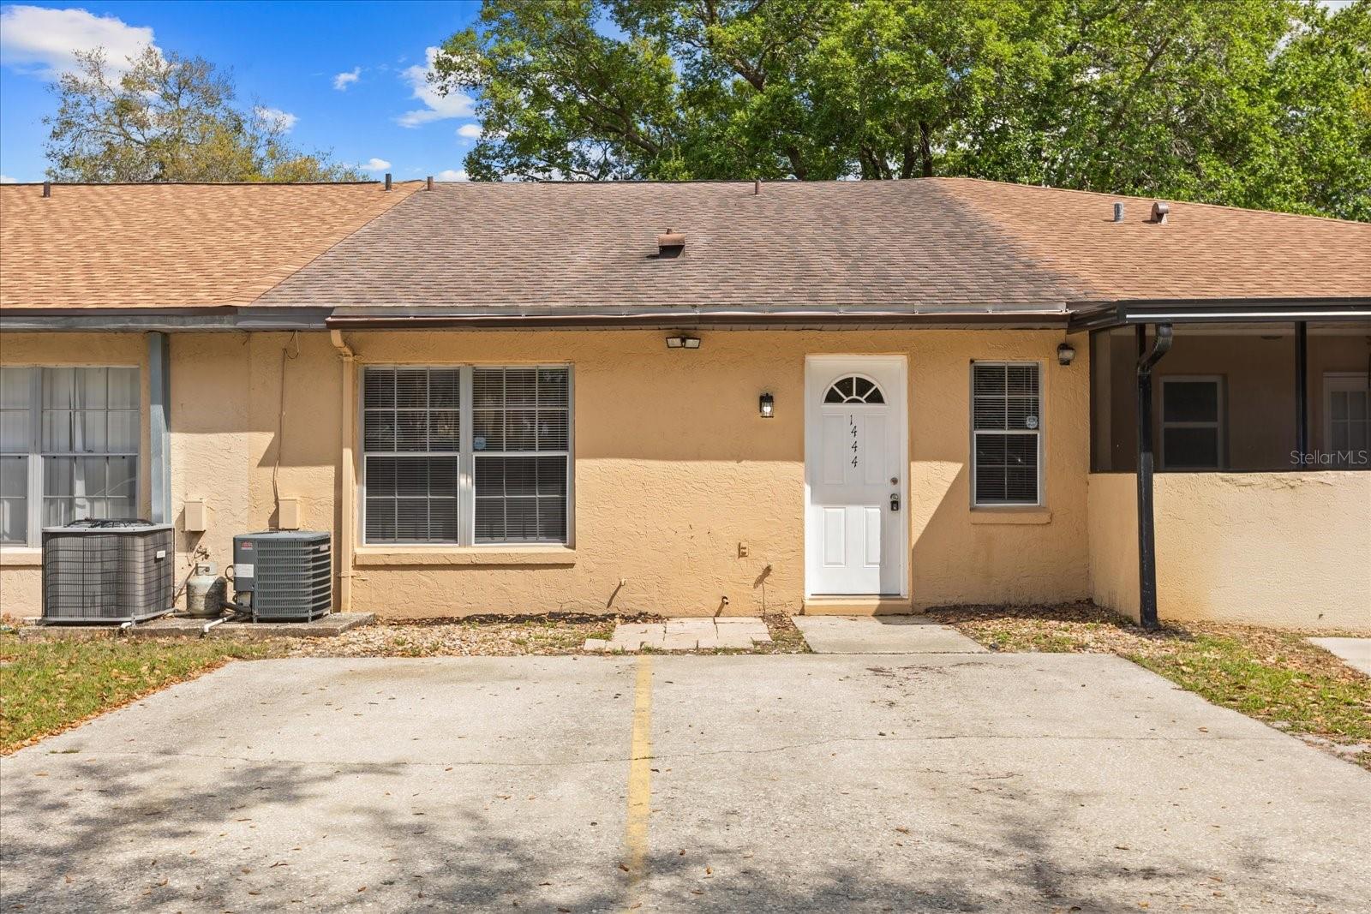
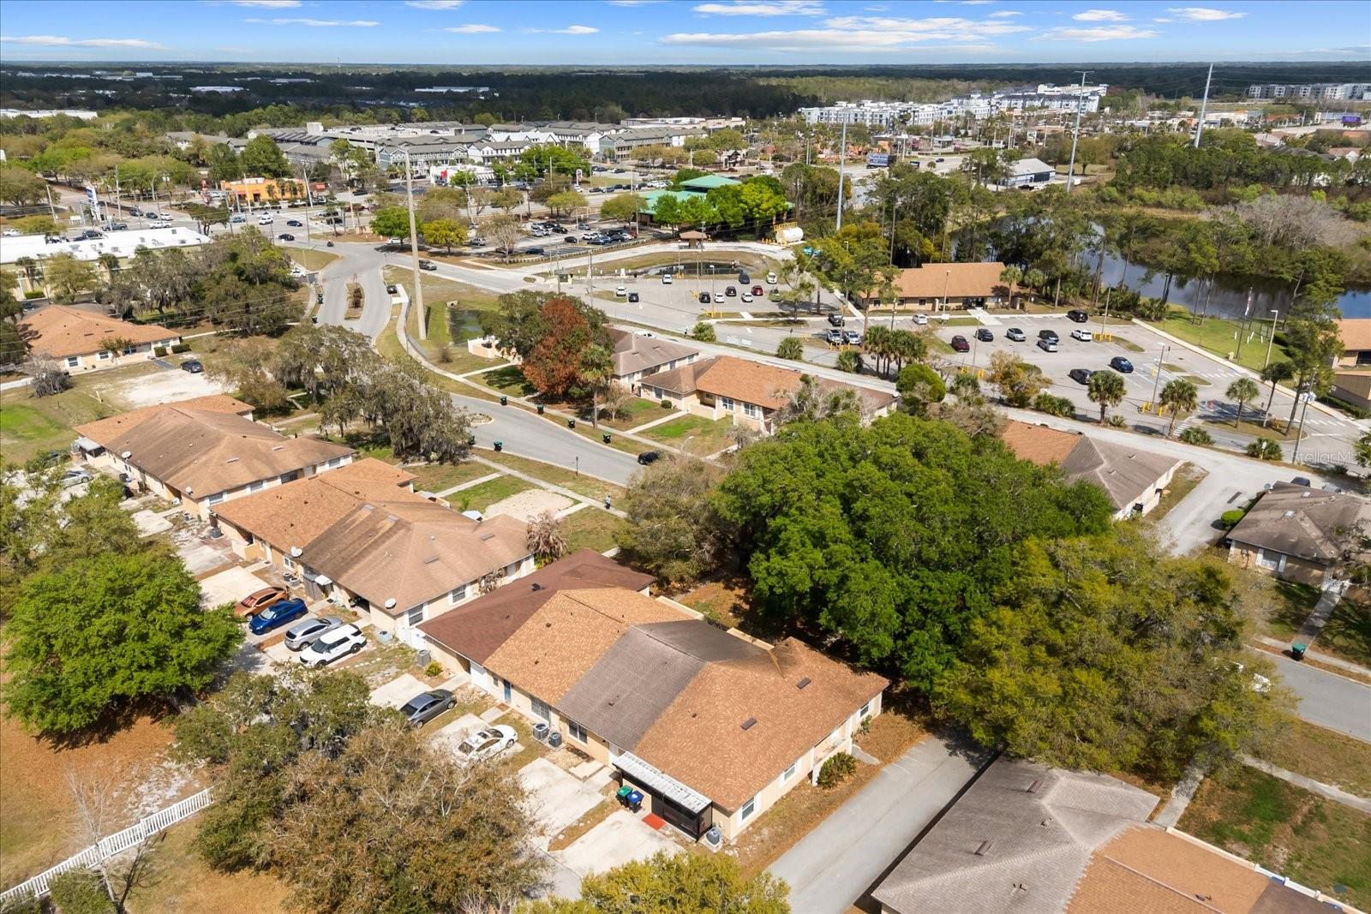
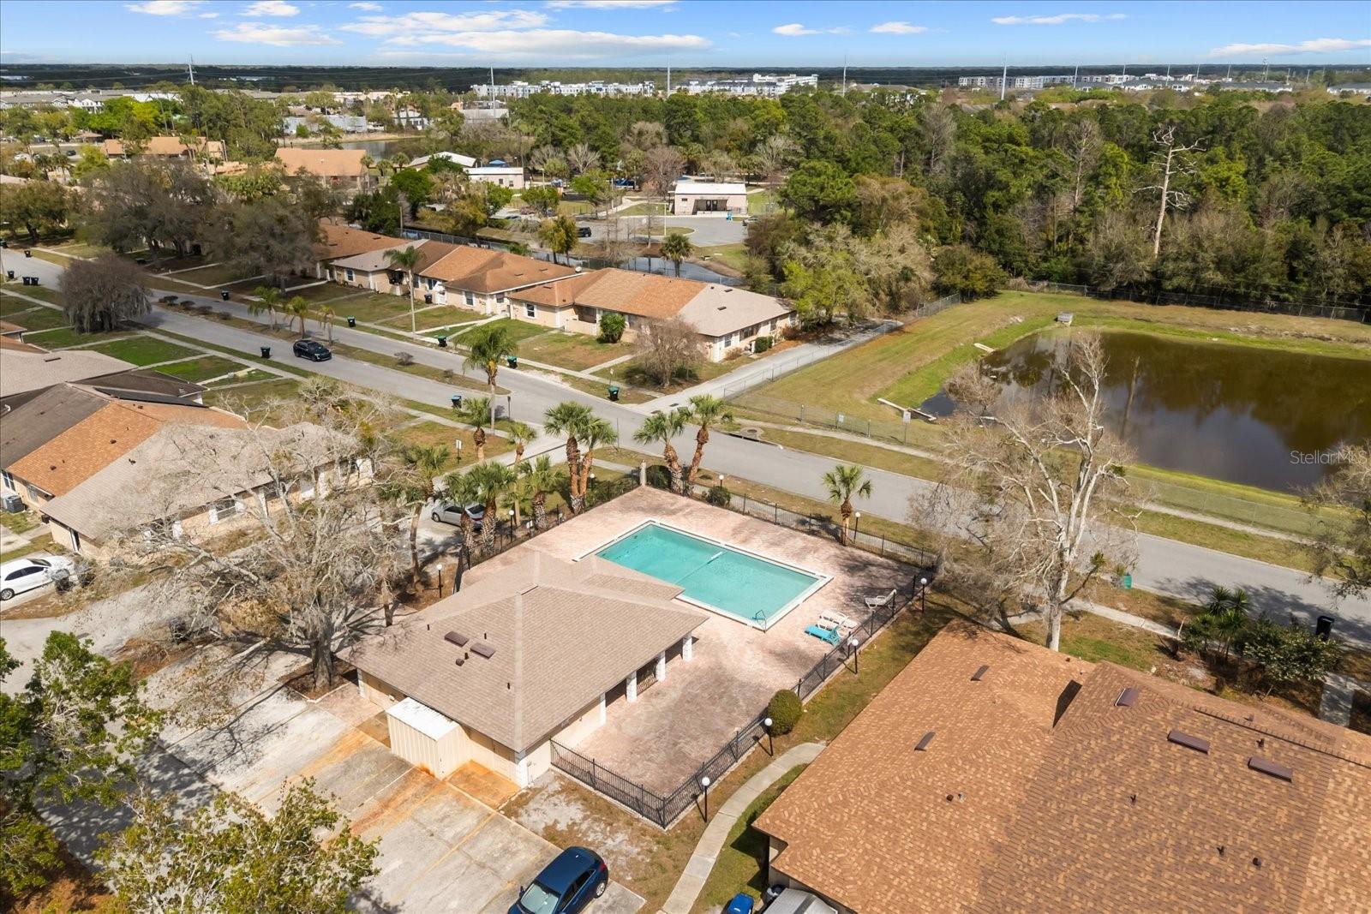
Welcome to 1444 Sophie Blvd, a well-maintained 2-bedroom, 2-bath townhome located in the highly desirable 32828 zip code of East Orlando. This home features an open-concept layout with a spacious living and dining area that flows seamlessly into the kitchen. The kitchen is upgraded with granite countertops and stainless steel appliances, including a BRAND NEW FRIDGE AND DISHWASHER. The primary suite offers a walk-in closet and ensuite bathroom with a large vanity and walk-in shower. Recent updates include fresh interior paint, brand-new LVP flooring in both bedrooms, and a brand new stainless steel fridge and dishwasher. Major system updates include a new roof (2021) and A/C (2022). Residents of the Sussex Place community enjoy access to a community swimming pool and a prime location close to top-rated K–12 schools, the University of Central Florida, Valencia College, and the popular Waterford Lakes Town Center, offering abundant shopping, dining, and entertainment options. Schedule a showing today!
/u.realgeeks.media/jamesfranklinrealtor/footer.png)
Additional Information
- Taxes
- $3390
- Minimum Lease
- 8-12 Months
- Hoa Fee
- $529
- HOA Payment Schedule
- Annually
- Maintenance Includes
- Pool
- Location
- Near Public Transit, Sidewalk
- Community Features
- Clubhouse, Pool, No Deed Restriction
- Property Description
- One Story
- Zoning
- R-2
- Interior Layout
- Ceiling Fans(s), Eat-in Kitchen, Living Room/Dining Room Combo, Open Floorplan, Walk-In Closet(s)
- Interior Features
- Ceiling Fans(s), Eat-in Kitchen, Living Room/Dining Room Combo, Open Floorplan, Walk-In Closet(s)
- Floor
- Luxury Vinyl, Tile
- Appliances
- Dishwasher, Microwave, Range, Refrigerator
- Utilities
- BB/HS Internet Available, Cable Available, Electricity Connected, Phone Available, Sewer Connected, Water Connected
- Heating
- Central
- Air Conditioning
- Central Air
- Exterior Construction
- Block, Stucco
- Exterior Features
- Lighting, Rain Gutters
- Roof
- Shingle
- Foundation
- Slab
- Pool
- Community
- Garage Features
- Driveway
- Elementary School
- Camelot Elem
- Middle School
- Legacy Middle
- High School
- East River High
- Pets
- Allowed
- Flood Zone Code
- X
- Parcel ID
- 22-22-31-8470-00-060
- Legal Description
- SUSSEX PLACE PHASE 1 12/59 THE N 24 FT OF S 64.5 FT OF LOT 6
Listing courtesy of THE REALTY MEDICS. 321-947-7653
Mortgage Calculator
StellarMLS is the source of this information via Internet Data Exchange Program. All listing information is deemed reliable but not guaranteed and should be independently verified through personal inspection by appropriate professionals. Listings displayed on this website may be subject to prior sale or removal from sale. Availability of any listing should always be independently verified. Listing information is provided for consumer personal, non-commercial use, solely to identify potential properties for potential purchase. All other use is strictly prohibited and may violate relevant federal and state law. Data last updated on