3362 Robert Trent Jones Drive Unit 10407, Orlando, FL 32835
- $305,000
- 3
- BD
- 2
- BA
- 2,129
- SqFt


- List Price
- $305,000
- Status
- Active
- Days on Market
- 138
- Price Change
- ▼ $5,000 1782511884
- MLS#
- O6389687
- Property Style
- Condo
- Year Built
- 2007
- Bedrooms
- 3
- Bathrooms
- 2
- Living Area
- 2,129
- Lot Size
- 16,332
- Acres
- 0.37
- Building Name
- 7
- Legal Subdivision Name
- Stonebridge Reserve Ph 7
- Complex/Comm Name
- Stonebridge Reserve
- MLS Area Major
- Orlando/Metrowest/Orlo Vista
Property Description
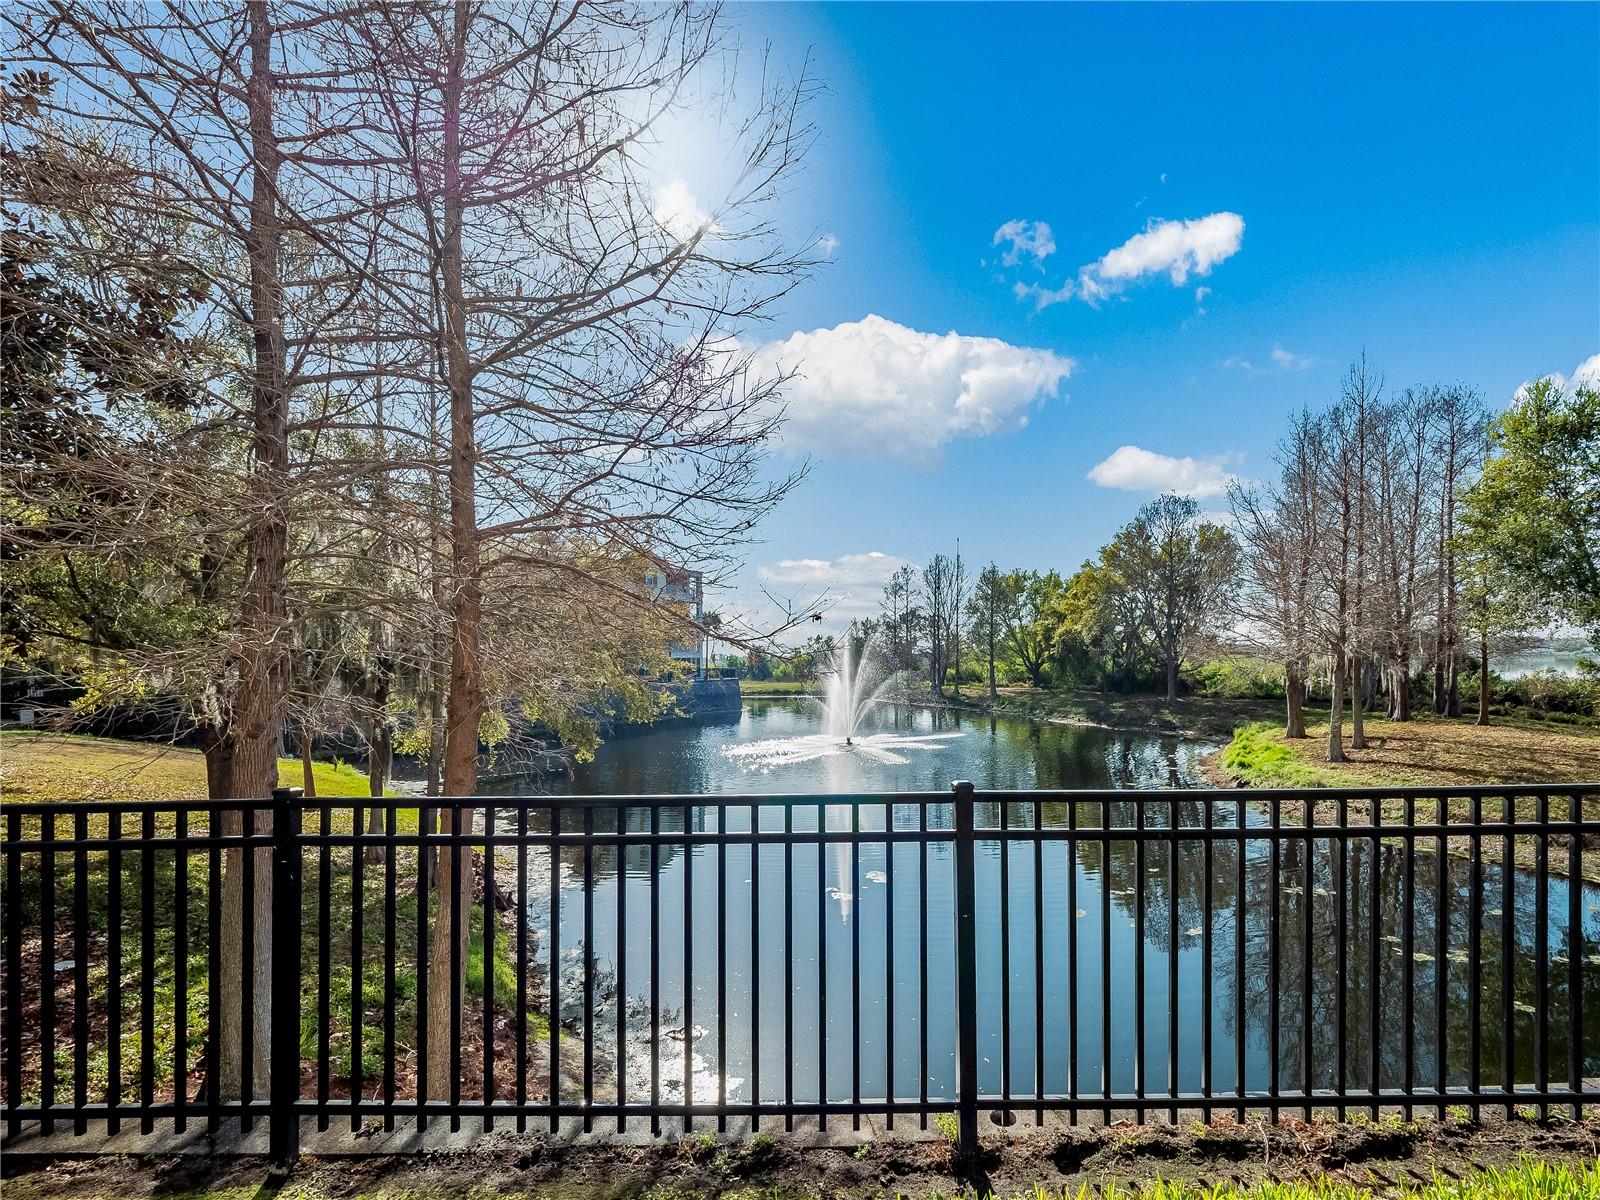
Large 1st floor condo in Stonebridge Reserve with water view! The building is adjacent to Turkey Lake and the community pond. Each building has a beautifully decorated foyer with an elevator. This unit 104 has easy access from the side entrance door. The unit offers over 2100 sq ft of living space, formal dining room, stone countertops, stainless steel appliances, and split floor plan with spacious primary bedroom and bath. Large screened patio is perfect for entertaining and morning coffee with sparkling water view. The patio has a storage closet for any outdoor items. The community offers a plenty of parking in addition to one assigned carport space. Stonebridge Reserve is a gated community centrally located in the heart of Metrowest, nearby Valencia College, Universal Parks, area shops/dining and major highways.
/u.realgeeks.media/jamesfranklinrealtor/footer.png)
Additional Information
- Taxes
- $5408
- Minimum Lease
- 1-2 Years
- Hoa Fee
- $655
- HOA Payment Schedule
- Monthly
- Maintenance Includes
- Pool, Maintenance Structure, Maintenance Grounds, Water
- Community Features
- Gated Community - No Guard, Pool, No Deed Restriction
- Property Description
- One Story
- Zoning
- PD
- Interior Layout
- Ceiling Fans(s), Solid Surface Counters, Walk-In Closet(s), Window Treatments
- Interior Features
- Ceiling Fans(s), Solid Surface Counters, Walk-In Closet(s), Window Treatments
- Floor
- Carpet, Ceramic Tile
- Appliances
- Dishwasher, Disposal, Dryer, Electric Water Heater, Microwave, Range, Refrigerator, Washer
- Utilities
- Public
- Heating
- Central, Electric
- Air Conditioning
- Central Air
- Exterior Construction
- Block, Stucco
- Exterior Features
- Storage
- Roof
- Tile
- Foundation
- Slab
- Pool
- Community
- Garage Carport
- 1 Car Carport
- Water View
- Pond
- Water Frontage
- Pond
- Pets
- Allowed
- Pet Size
- Small (16-35 Lbs.)
- Floor Number
- 1
- Flood Zone Code
- X
- Parcel ID
- 12-23-28-8182-10-407
- Legal Description
- STONEBRIDGE RESERVE CONDOMINIUM PHASE 79369/1684 UNIT 10407
Listing courtesy of BLUE CANVAS REALTY LLC. 407-501-5590
Mortgage Calculator
StellarMLS is the source of this information via Internet Data Exchange Program. All listing information is deemed reliable but not guaranteed and should be independently verified through personal inspection by appropriate professionals. Listings displayed on this website may be subject to prior sale or removal from sale. Availability of any listing should always be independently verified. Listing information is provided for consumer personal, non-commercial use, solely to identify potential properties for potential purchase. All other use is strictly prohibited and may violate relevant federal and state law. Data last updated on