5106 Saint Michael Avenue, Belle Isle, FL 32812
- $535,000
- 4
- BD
- 3
- BA
- 2,237
- SqFt




- List Price
- $535,000
- Status
- Active
- Days on Market
- 135
- Price Change
- ▼ $14,900 1779410663
- MLS#
- O6389585
- Property Style
- Single Family
- Year Built
- 1963
- Bedrooms
- 4
- Bathrooms
- 3
- Living Area
- 2,237
- Lot Size
- 10,625
- Acres
- 0.25
- Total Acreage
- 1/4 to less than 1/2
- Legal Subdivision Name
- Lake Conway Estates
- MLS Area Major
- Orlando/Conway / Belle Isle
Property Description
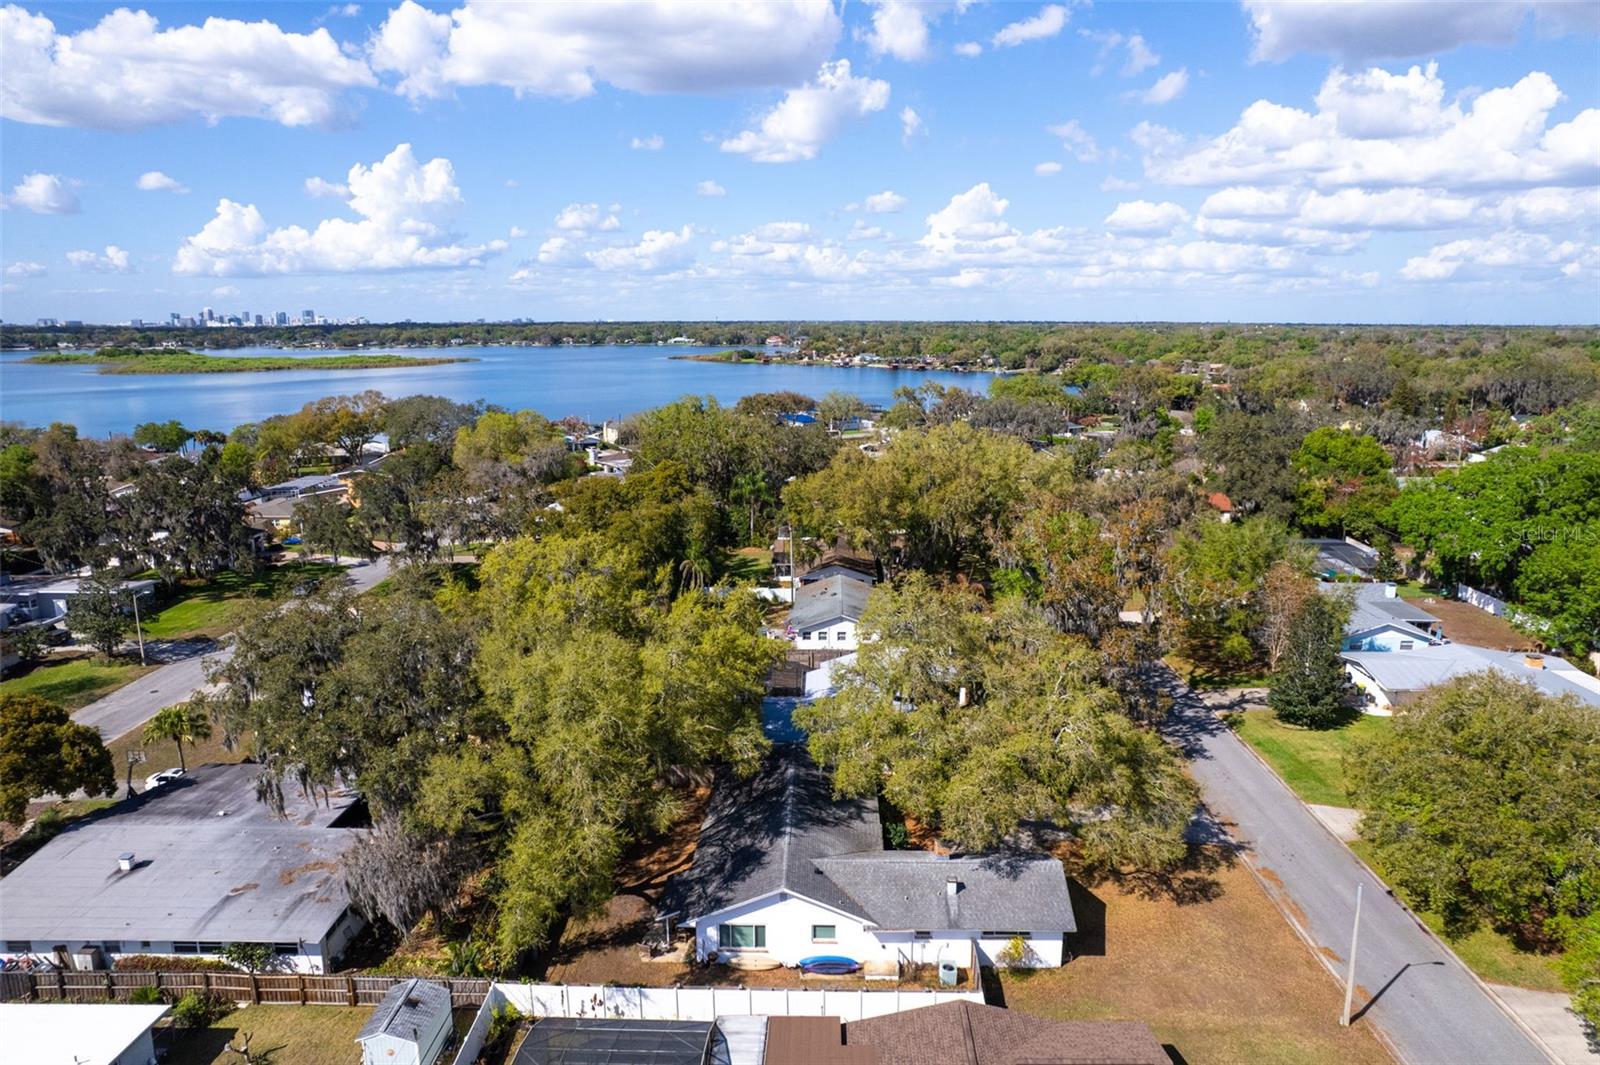
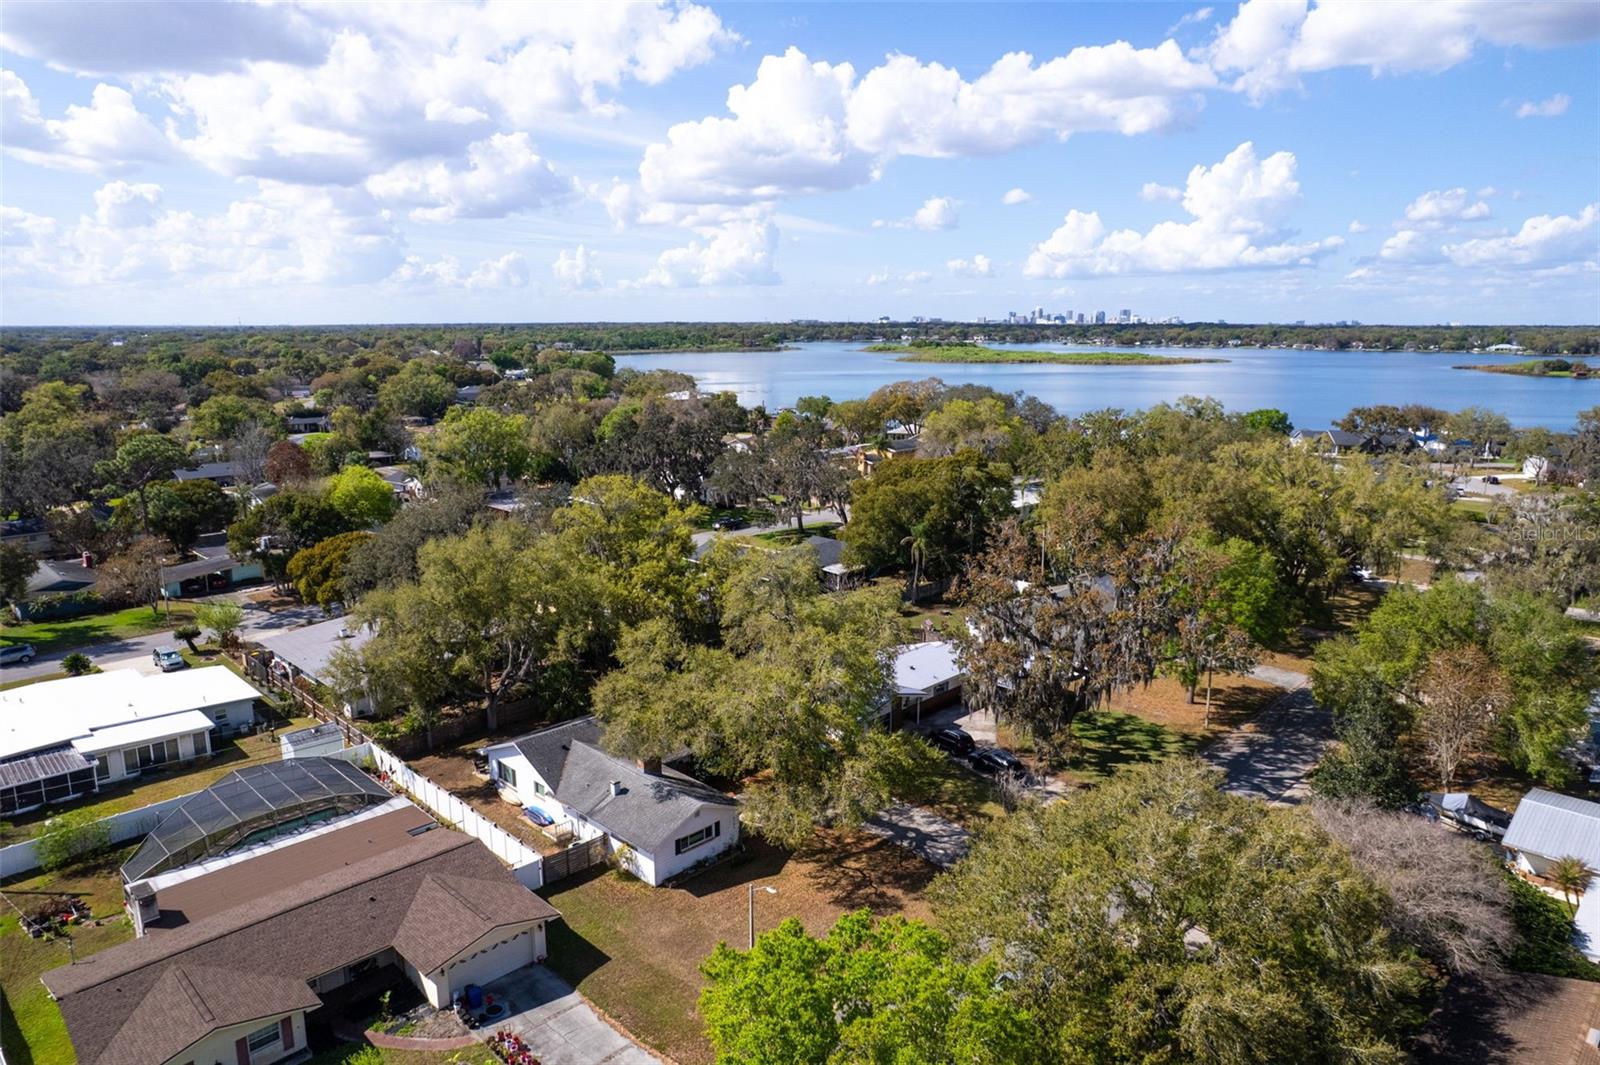
Virtually Staged. Welcome to this charming one-story home in the desirable Belle Isle / Lake Conway Estates community, offering deeded access to the Conway Chain of Lakes and an optional HOA with access to the community boat ramp. Situated on just under a quarter-acre beneath a beautiful mature oak tree, this property provides shade, curb appeal, and functional outdoor space. The fenced backyard features a double gate, ideal for storing water sports equipment, boats, or trailers, along with a two-car garage. Inside, this 4-bedroom, 2.5-bath home offers a versatile layout with an additional bonus room that can serve as a bedroom, home office, or den. The formal entry welcomes you with real oak hardwood floors and leads into multiple flexible living spaces. The owner’s suite includes a remodeled en-suite bathroom with double vanities and a pebble-floor walk-in shower, as well as spacious cedar walk-in closets. Secondary bedrooms are generously sized and share a convenient Jack-and-Jill bathroom. The bonus room features a fireplace, creating a cozy space for relaxing, reading, or working from home. Additional updates include energy-efficient AMI windows throughout, updated electrical panel, PEX replumbing, a 2017 roof, and a functioning HVAC system. Schedule your private showing today to see all that this Lake Conway area home has to offer.
/u.realgeeks.media/jamesfranklinrealtor/footer.png)
Additional Information
- Taxes
- $6477
- Minimum Lease
- No Minimum
- Community Features
- Playground, No Deed Restriction
- Property Description
- One Story
- Zoning
- R-1-AA
- Interior Layout
- Ceiling Fans(s), Solid Wood Cabinets, Walk-In Closet(s), Window Treatments
- Interior Features
- Ceiling Fans(s), Solid Wood Cabinets, Walk-In Closet(s), Window Treatments
- Floor
- Wood
- Appliances
- Built-In Oven, Cooktop, Dishwasher, Range Hood, Refrigerator
- Utilities
- Cable Available, Electricity Connected, Fire Hydrant
- Heating
- Central, Electric
- Air Conditioning
- Central Air
- Fireplace Description
- Wood Burning
- Exterior Construction
- Block
- Exterior Features
- Sliding Doors
- Roof
- Shingle
- Foundation
- Crawlspace
- Pool
- No Pool
- Garage Carport
- 2 Car Garage
- Garage Spaces
- 2
- Garage Features
- Garage Door Opener
- Garage Dimensions
- 20x18
- Elementary School
- Shenandoah Elem
- Middle School
- Conway Middle
- High School
- Boone High
- Fences
- Chain Link, Fenced
- Water Name
- Conway Chain Of Lakes
- Water Extras
- Skiing Allowed
- Water Access
- Lake - Chain of Lakes
- Pets
- Allowed
- Flood Zone Code
- X
- Parcel ID
- 17-23-30-4380-05-080
- Legal Description
- LAKE CONWAY ESTATES SECTION TWO REPLAT X/150 LOT 8 BLK E
Listing courtesy of LPT REALTY, LLC. 877-366-2213
Mortgage Calculator
StellarMLS is the source of this information via Internet Data Exchange Program. All listing information is deemed reliable but not guaranteed and should be independently verified through personal inspection by appropriate professionals. Listings displayed on this website may be subject to prior sale or removal from sale. Availability of any listing should always be independently verified. Listing information is provided for consumer personal, non-commercial use, solely to identify potential properties for potential purchase. All other use is strictly prohibited and may violate relevant federal and state law. Data last updated on