2615 Lakemoor Drive, Orlando, FL 32828
- $670,000
- 4
- BD
- 3
- BA
- 3,297
- SqFt







- List Price
- $670,000
- Status
- Active
- Days on Market
- 130
- Price Change
- ▼ $15,000 1782262921
- MLS#
- O6388942
- Property Style
- Single Family
- Architectural Style
- Florida
- Year Built
- 2004
- Bedrooms
- 4
- Bathrooms
- 3
- Living Area
- 3,297
- Lot Size
- 6,304
- Acres
- 0.14
- Total Acreage
- 0 to less than 1/4
- Legal Subdivision Name
- Stoneybrook Un X1
- MLS Area Major
- Orlando/Alafaya/Waterford Lakes
Property Description
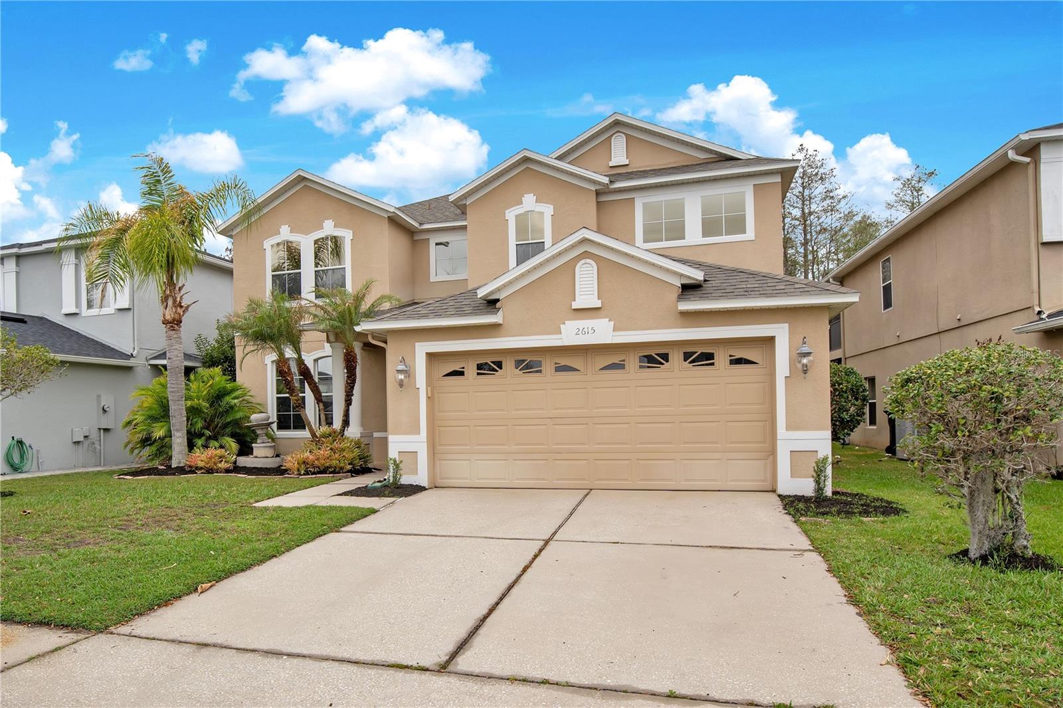
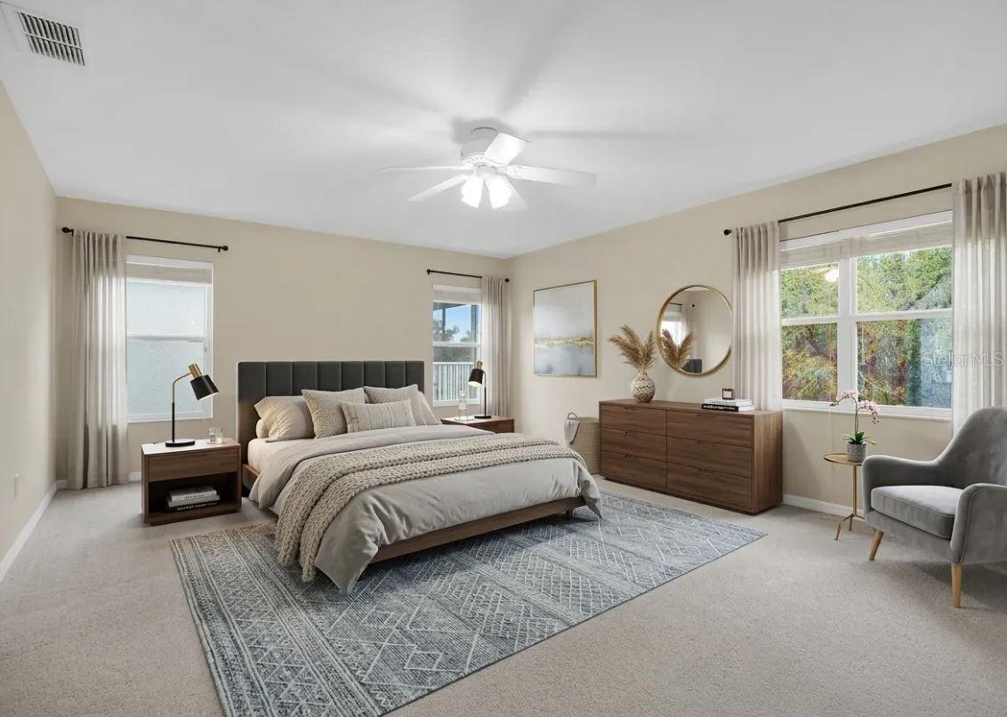
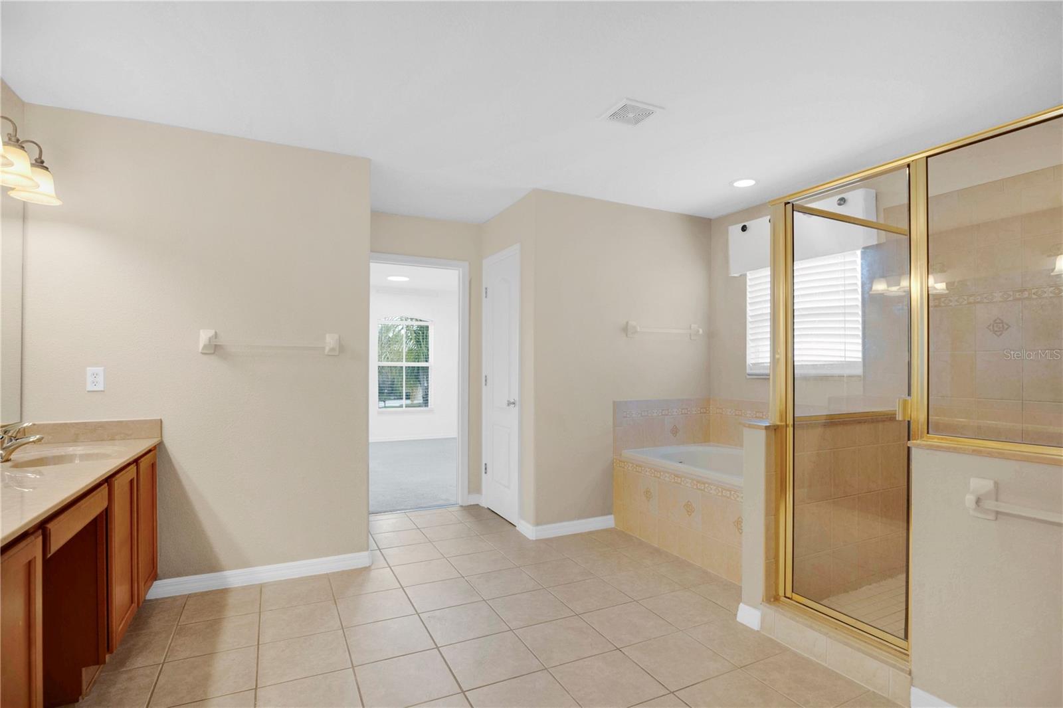
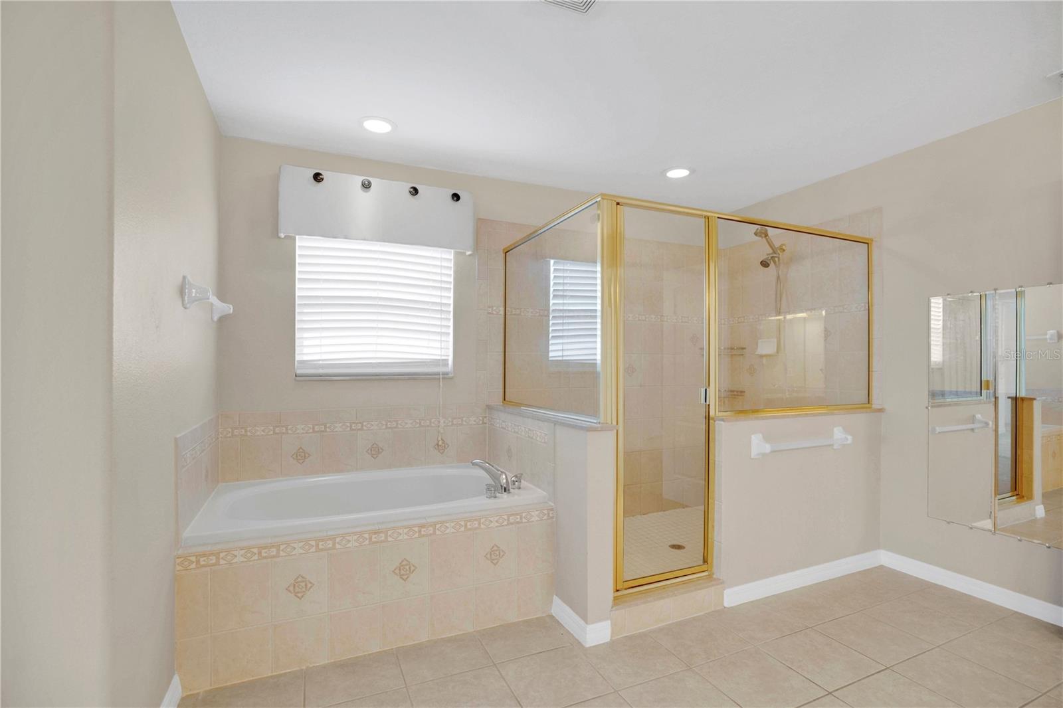
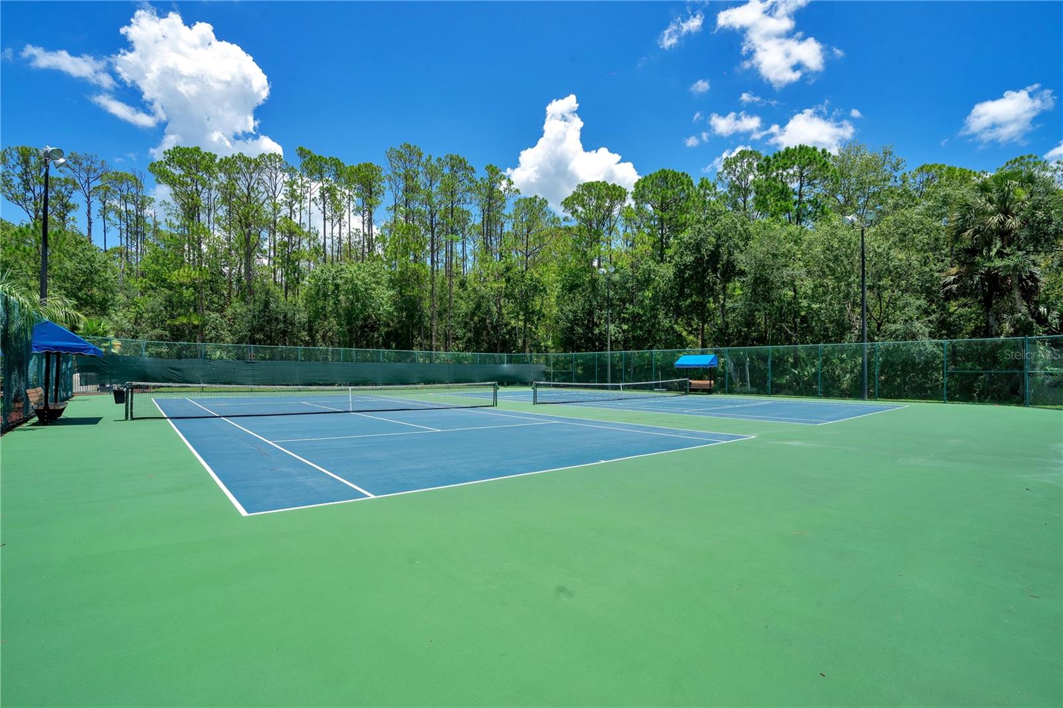
One or more photo(s) has been virtually staged. Welcome home to this stunning 4-bedroom, 3-bath residence perfectly situated on a serene conservation lot. Thoughtfully designed and beautifully upgraded, the home features elegant crown molding and warm, designer-inspired tones that create a welcoming and modern atmosphere throughout. The spacious layout also includes a dedicated home office and a versatile loft, offering the perfect spaces for work, relaxation, or entertainment. As you enter, you are welcomed by a formal living and dining room combination, perfect for entertaining or hosting family gatherings and holidays. The spacious living area flows seamlessly into the upgraded kitchen, featuring granite countertops, a center island, breakfast nook, and breakfast bar, all overlooking the large family room. French doors lead to your private and tropical screened pool and lush landscaping makes this the perfect Florida retreat. The second-floor split floor plan highlights a private owner’s retreat with serene pool views and an oversized extended closet. The spa-inspired owner’s bathroom features a garden tub, dual vanities, and a separate walk-in shower. Just across from the owner’s retreat is a spacious loft or game room, perfect for entertainment or relaxation. Two additional bedrooms are also located on this level, providing a comfortable and well-designed layout. Located in the Stoneybrook East golf community, this 24-hour man-gated neighborhood offers countless amenities including a fitness center with classes and events, a park with a jogging trail, playground, tennis courts, basketball courts, a junior Olympic-size swimming pool, sauna, and sports fields. Top-rated schools include Stone Lakes Elementary, Avalon Middle, and Timber Creek High. The home is conveniently located less than five minutes from the shopping, dining, and events in downtown Avalon Park, and only fifteen minutes from the extensive shopping and dining options at Waterford Lakes Town Center. This well-cared-for, spacious home is in great condition. Upgrades include solid surface counters, crown molding, warm colors, an awesome bonus room, and a tropical pool on a private conservation lot. Pride of ownership shines throughout, and the home offers plenty of privacy. Put this home on your list of must-see properties—call today!
/u.realgeeks.media/jamesfranklinrealtor/footer.png)
Additional Information
- Taxes
- $8855
- Minimum Lease
- 7 Months
- HOA Fee
- $716
- HOA Payment Schedule
- Quarterly
- Maintenance Includes
- Guard - 24 Hour, Cable TV, Pool, Internet, Maintenance Grounds, Management, Private Road, Recreational Facilities, Security
- Community Features
- Association Recreation - Owned, Deed Restrictions, Fitness Center, Gated Community - Guard, Golf Carts OK, Golf, Park, Playground, Pool, Sidewalks, Tennis Court(s), Golf Community, Security
- Property Description
- Two Story
- Zoning
- P-D
- Interior Layout
- Ceiling Fans(s), Crown Molding, Eat-in Kitchen, High Ceilings, Kitchen/Family Room Combo, Living Room/Dining Room Combo, PrimaryBedroom Upstairs, Solid Surface Counters, Solid Wood Cabinets, Stone Counters, Walk-In Closet(s)
- Interior Features
- Ceiling Fans(s), Crown Molding, Eat-in Kitchen, High Ceilings, Kitchen/Family Room Combo, Living Room/Dining Room Combo, PrimaryBedroom Upstairs, Solid Surface Counters, Solid Wood Cabinets, Stone Counters, Walk-In Closet(s)
- Floor
- Ceramic Tile, Hardwood
- Appliances
- Dishwasher, Microwave, Range, Refrigerator
- Utilities
- Cable Available, Electricity Available, Water Available
- Heating
- Central
- Air Conditioning
- Central Air
- Exterior Construction
- Block, Stucco
- Roof
- Shingle
- Foundation
- Slab
- Pool
- Community, Private
- Pool Type
- In Ground, Screen Enclosure
- Garage Carport
- 2 Car Garage
- Garage Spaces
- 2
- Elementary School
- Stone Lake Elem
- Middle School
- Avalon Middle
- High School
- Timber Creek High
- Pets
- Allowed
- Flood Zone Code
- X*
- Parcel ID
- 01-23-31-1994-20-210
- Legal Description
- STONEYBROOK UNIT XI 55/85 LOT 21 BLK: 20
Listing courtesy of KELLER WILLIAMS ADVANTAGE 2 REALTY. murraycoleman@kw.com
Mortgage Calculator
StellarMLS is the source of this information via Internet Data Exchange Program. All listing information is deemed reliable but not guaranteed and should be independently verified through personal inspection by appropriate professionals. Listings displayed on this website may be subject to prior sale or removal from sale. Availability of any listing should always be independently verified. Listing information is provided for consumer personal, non-commercial use, solely to identify potential properties for potential purchase. All other use is strictly prohibited and may violate relevant federal and state law. Data last updated on