2925 Satire Street, Kissimmee, FL 34746
- $384,500
- 3
- BD
- 3
- BA
- 1,859
- SqFt










- List Price
- $384,500
- Status
- Active
- Days on Market
- 143
- Price Change
- ▼ $5,000 1773981655
- MLS#
- O6388437
- Property Style
- Townhouse
- Year Built
- 2019
- Bedrooms
- 3
- Bathrooms
- 3
- Baths Half
- 1
- Living Area
- 1,859
- Lot Size
- 2,178
- Acres
- 0.05
- Total Acreage
- 0 to less than 1/4
- Building Name
- Reflections At Storey Lake
- Legal Subdivision Name
- Storey Lake Tr K
- MLS Area Major
- Kissimmee (West of Town)
Property Description
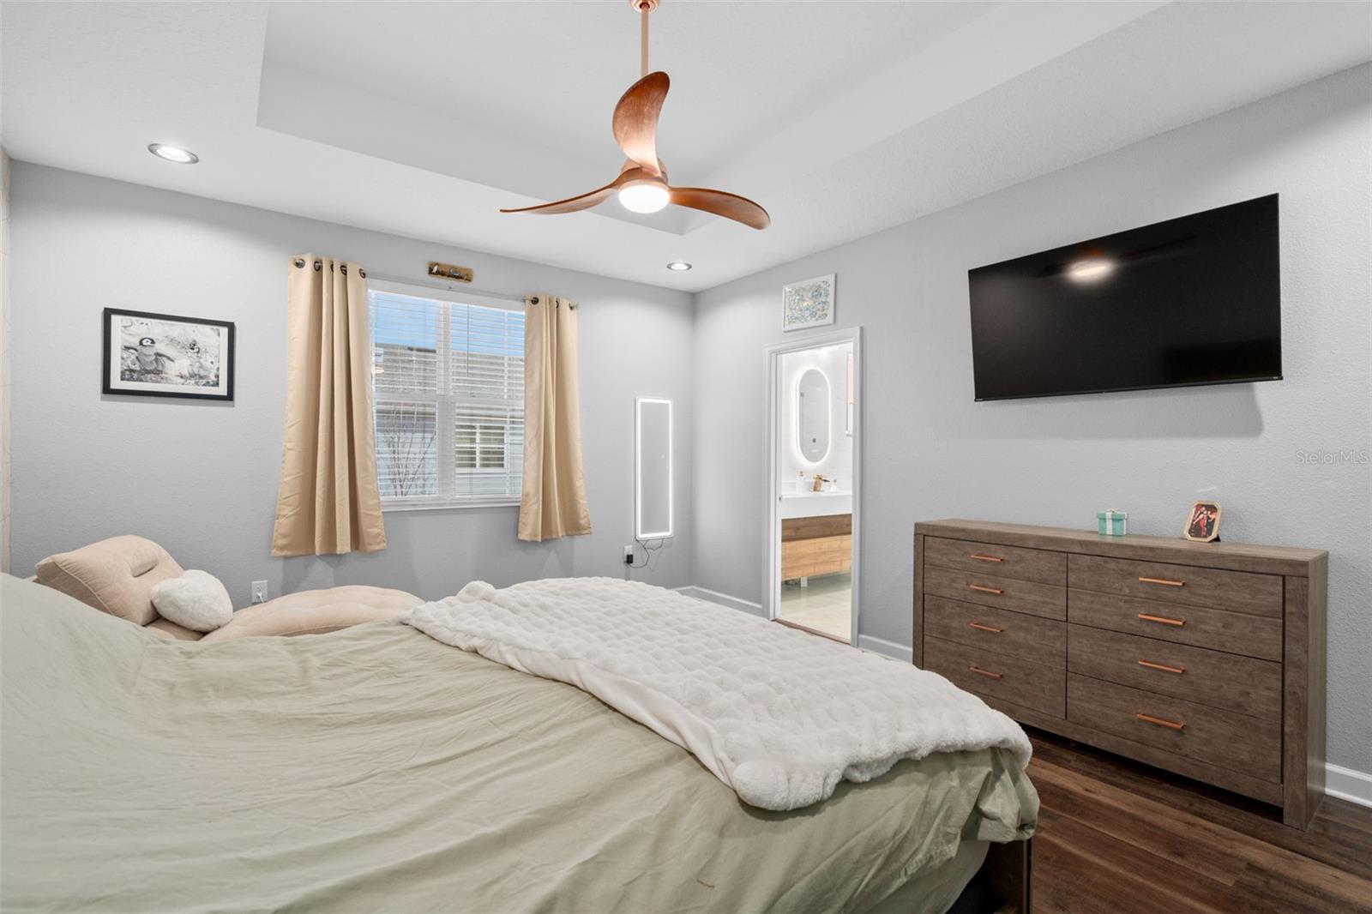
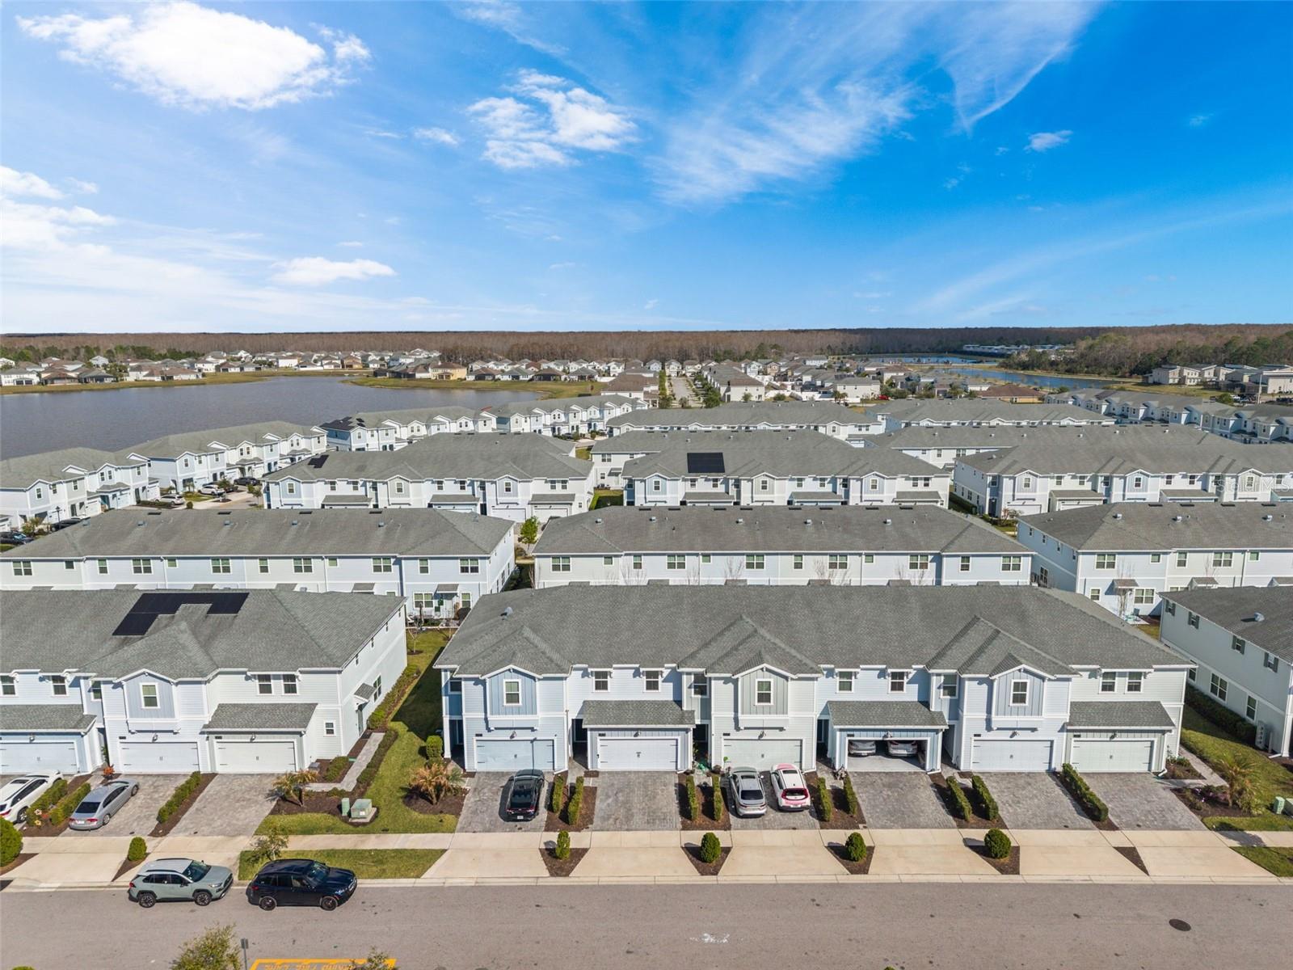
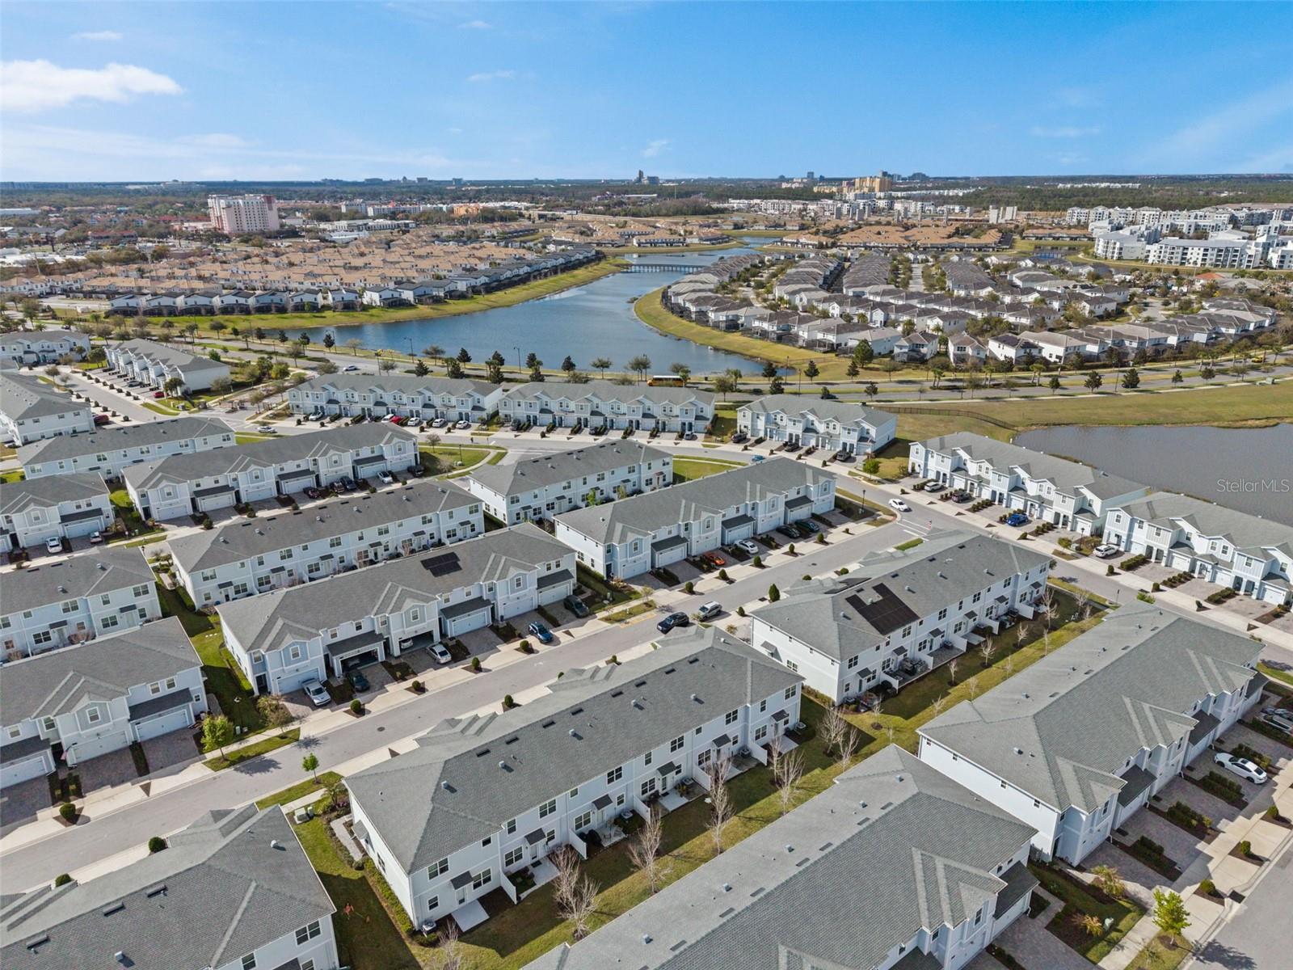
Welcome to this stunning townhome offering a bright, spacious living area perfect for both everyday comfort & entertaining. The main level features an open-concept layout & a beautiful kitchen, complete with a large island, & stainless-steel appliance - an ideal space for cooking, gathering, & hosting. Upstairs, the primary suite serves as a true retreat, showcasing tray ceilings, recessed lighting, a custom-built walk-in closet, & a renovated bathroom featuring dual vanities & an oversized walk-in shower. Additional upgrades include garage storage racks & cabinetry, along with a whole-home water softener system, enhancing the home's efficiency. Residents enjoy access to resort-style amenities & a prime location near major roadways, The Loop, shopping, dining, & top local attractions.
/u.realgeeks.media/jamesfranklinrealtor/footer.png)
Additional Information
- Taxes
- $5708
- Minimum Lease
- 8-12 Months
- Hoa Fee
- $443
- HOA Payment Schedule
- Monthly
- Maintenance Includes
- Cable TV, Pool, Internet, Maintenance Structure, Maintenance Grounds, Pest Control, Security
- Community Features
- Clubhouse, Community Mailbox, Dog Park, Fitness Center, Gated Community - No Guard, Irrigation-Reclaimed Water, Park, Playground, Pool, Sidewalks, Street Lights, No Deed Restriction
- Property Description
- Two Story
- Zoning
- PD
- Interior Layout
- Built-in Features, Ceiling Fans(s), Crown Molding, High Ceilings, Kitchen/Family Room Combo, Living Room/Dining Room Combo, Open Floorplan, PrimaryBedroom Upstairs, Smart Home, Thermostat, Tray Ceiling(s), Walk-In Closet(s), Window Treatments
- Interior Features
- Built-in Features, Ceiling Fans(s), Crown Molding, High Ceilings, Kitchen/Family Room Combo, Living Room/Dining Room Combo, Open Floorplan, PrimaryBedroom Upstairs, Smart Home, Thermostat, Tray Ceiling(s), Walk-In Closet(s), Window Treatments
- Floor
- Ceramic Tile, Laminate, Marble, Tile
- Appliances
- Built-In Oven, Convection Oven, Dishwasher, Disposal, Dryer, Electric Water Heater, Exhaust Fan, Microwave, Range, Refrigerator, Washer, Water Softener
- Utilities
- Cable Connected, Electricity Connected, Phone Available, Water Connected
- Heating
- Central
- Air Conditioning
- Central Air
- Exterior Construction
- Block, Frame
- Exterior Features
- Lighting, Outdoor Grill, Playground, Rain Gutters, Sidewalk, Sprinkler Metered
- Roof
- Shingle
- Foundation
- Slab
- Pool
- Community
- Garage Carport
- 2 Car Garage
- Garage Spaces
- 2
- Pets
- Allowed
- Flood Zone Code
- X
- Parcel ID
- 01-25-28-5106-0001-3550
- Legal Description
- STOREY LAKE TRACT K PB 26 PGS 28-32 LOT 355
Listing courtesy of EXIT TWO AND A HALFMEN REAL ESTATE. 772-877-3953
Mortgage Calculator
StellarMLS is the source of this information via Internet Data Exchange Program. All listing information is deemed reliable but not guaranteed and should be independently verified through personal inspection by appropriate professionals. Listings displayed on this website may be subject to prior sale or removal from sale. Availability of any listing should always be independently verified. Listing information is provided for consumer personal, non-commercial use, solely to identify potential properties for potential purchase. All other use is strictly prohibited and may violate relevant federal and state law. Data last updated on