13608 Cepheus Drive, Orlando, FL 32828
- $449,500
- 3
- BD
- 2
- BA
- 1,593
- SqFt








- List Price
- $449,500
- Status
- Active
- Days on Market
- 143
- MLS#
- O6388278
- Property Style
- Single Family
- Year Built
- 2006
- Bedrooms
- 3
- Bathrooms
- 2
- Living Area
- 1,593
- Lot Size
- 5,816
- Acres
- 0.13
- Total Acreage
- 0 to less than 1/4
- Legal Subdivision Name
- Avalon Park Northwest Village Ph 02-4
- MLS Area Major
- Orlando/Alafaya/Waterford Lakes
Property Description
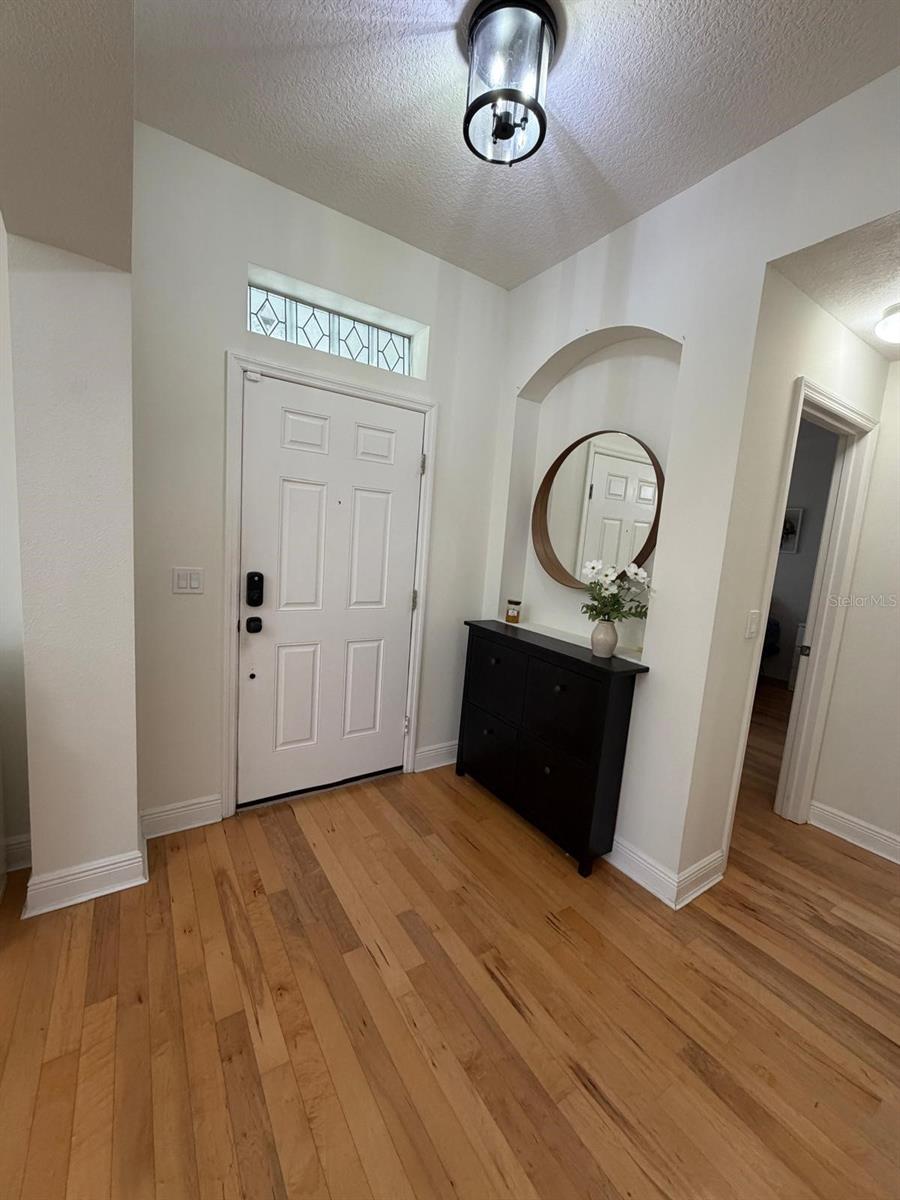
Welcome to Avalon Park, one of East Orlando’s most desirable communities! This beautifully maintained and freshly painted 3-bedroom, 2-bath home is truly move-in ready. Featuring an open-concept layout, the spacious family room flows seamlessly into the kitchen, creating the perfect space for everyday living and entertaining. Elegant maple hardwood floors add warmth and style throughout the main living areas. French doors open to a covered patio and fully fenced backyard, ideal for outdoor dining, relaxing, or hosting family and friends. The private primary suite offers a walk-in closet and a spacious bath with dual sinks, a garden tub, and separate shower. Two additional bedrooms provide flexibility for guests, family, or a home office. Located in top-rated “A” school zones and just minutes from Waterford Lakes Town Center, shopping, dining, and major highways (528, 417, and 408), this home combines comfort, convenience, and lifestyle. Enjoy all that Avalon Park has, including year-round community events, parks, restaurants, and recreational amenities. Don’t miss this opportunity, schedule your private showing today!!! *Some photos have been virtually staged.
/u.realgeeks.media/jamesfranklinrealtor/footer.png)
Additional Information
- Taxes
- $5224
- Minimum Lease
- 1-2 Years
- HOA Fee
- $443
- HOA Payment Schedule
- Quarterly
- Maintenance Includes
- Cable TV, Pool, Internet, Recreational Facilities
- Community Features
- No Deed Restriction
- Property Description
- One Story
- Zoning
- P-D
- Interior Layout
- Ceiling Fans(s), Kitchen/Family Room Combo, Living Room/Dining Room Combo, Open Floorplan, Primary Bedroom Main Floor, Walk-In Closet(s)
- Interior Features
- Ceiling Fans(s), Kitchen/Family Room Combo, Living Room/Dining Room Combo, Open Floorplan, Primary Bedroom Main Floor, Walk-In Closet(s)
- Floor
- Ceramic Tile, Hardwood
- Appliances
- Dishwasher, Disposal, Dryer, Electric Water Heater, Freezer, Microwave, Refrigerator, Washer
- Utilities
- Cable Available, Cable Connected, Electricity Connected, Public, Sewer Connected, Water Connected
- Heating
- Electric
- Air Conditioning
- Central Air
- Exterior Construction
- Block
- Exterior Features
- French Doors, Private Yard, Tennis Court(s)
- Roof
- Shingle
- Foundation
- Slab
- Pool
- No Pool
- Garage Carport
- 2 Car Garage
- Garage Spaces
- 2
- Garage Features
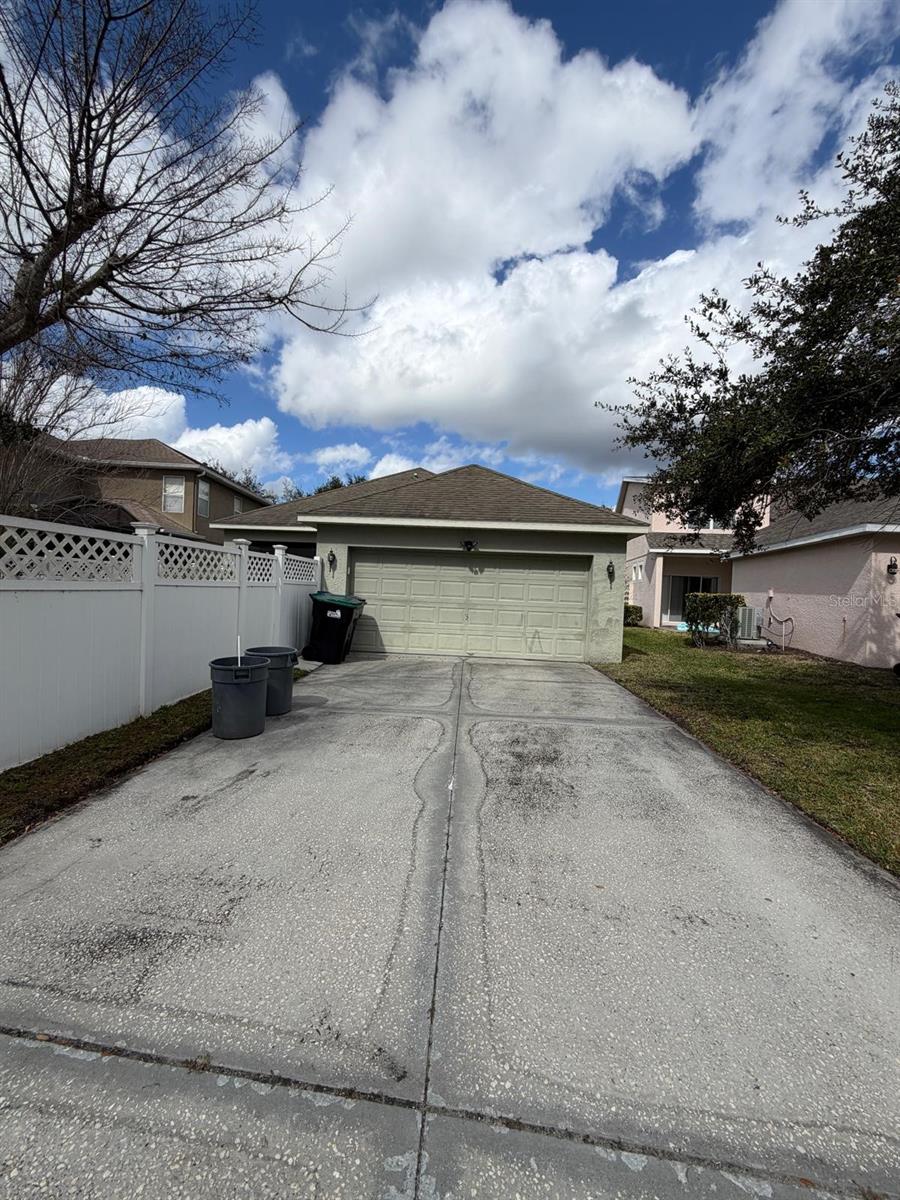
- Driveway, Electric Vehicle Charging Station(s), Garage Door Opener, Garage Faces Rear
- Elementary School
- Stone Lake Elem
- Middle School
- Avalon Middle
- High School
- Timber Creek High
- Fences
- Fenced, Vinyl
- Pets
- Allowed
- Flood Zone Code
- X
- Parcel ID
- 06-23-32-1007-01-680
- Legal Description
- AVALON PARK NORTHWEST VILLAGE PHASES 2,3& 4 63/94 LOT 168
Listing courtesy of URBAN KEY REALTY CORP. 305-967-8820
Mortgage Calculator
StellarMLS is the source of this information via Internet Data Exchange Program. All listing information is deemed reliable but not guaranteed and should be independently verified through personal inspection by appropriate professionals. Listings displayed on this website may be subject to prior sale or removal from sale. Availability of any listing should always be independently verified. Listing information is provided for consumer personal, non-commercial use, solely to identify potential properties for potential purchase. All other use is strictly prohibited and may violate relevant federal and state law. Data last updated on