13184 Dendy Way, Winter Garden, FL 34787
- $664,000
- 4
- BD
- 3
- BA
- 2,211
- SqFt




- List Price
- $664,000
- Status
- Active
- Days on Market
- 150
- Price Change
- ▼ $5,000 1773776973
- MLS#
- O6384386
- Property Style
- Single Family
- Architectural Style
- Ranch
- New Construction
- Yes
- Year Built
- 2025
- Bedrooms
- 4
- Bathrooms
- 3
- Baths Half
- 1
- Living Area
- 2,211
- Lot Size
- 5,753
- Acres
- 0.13
- Total Acreage
- 0 to less than 1/4
- Legal Subdivision Name
- Horizon Isle
- MLS Area Major
- Winter Garden/Oakland
Property Description
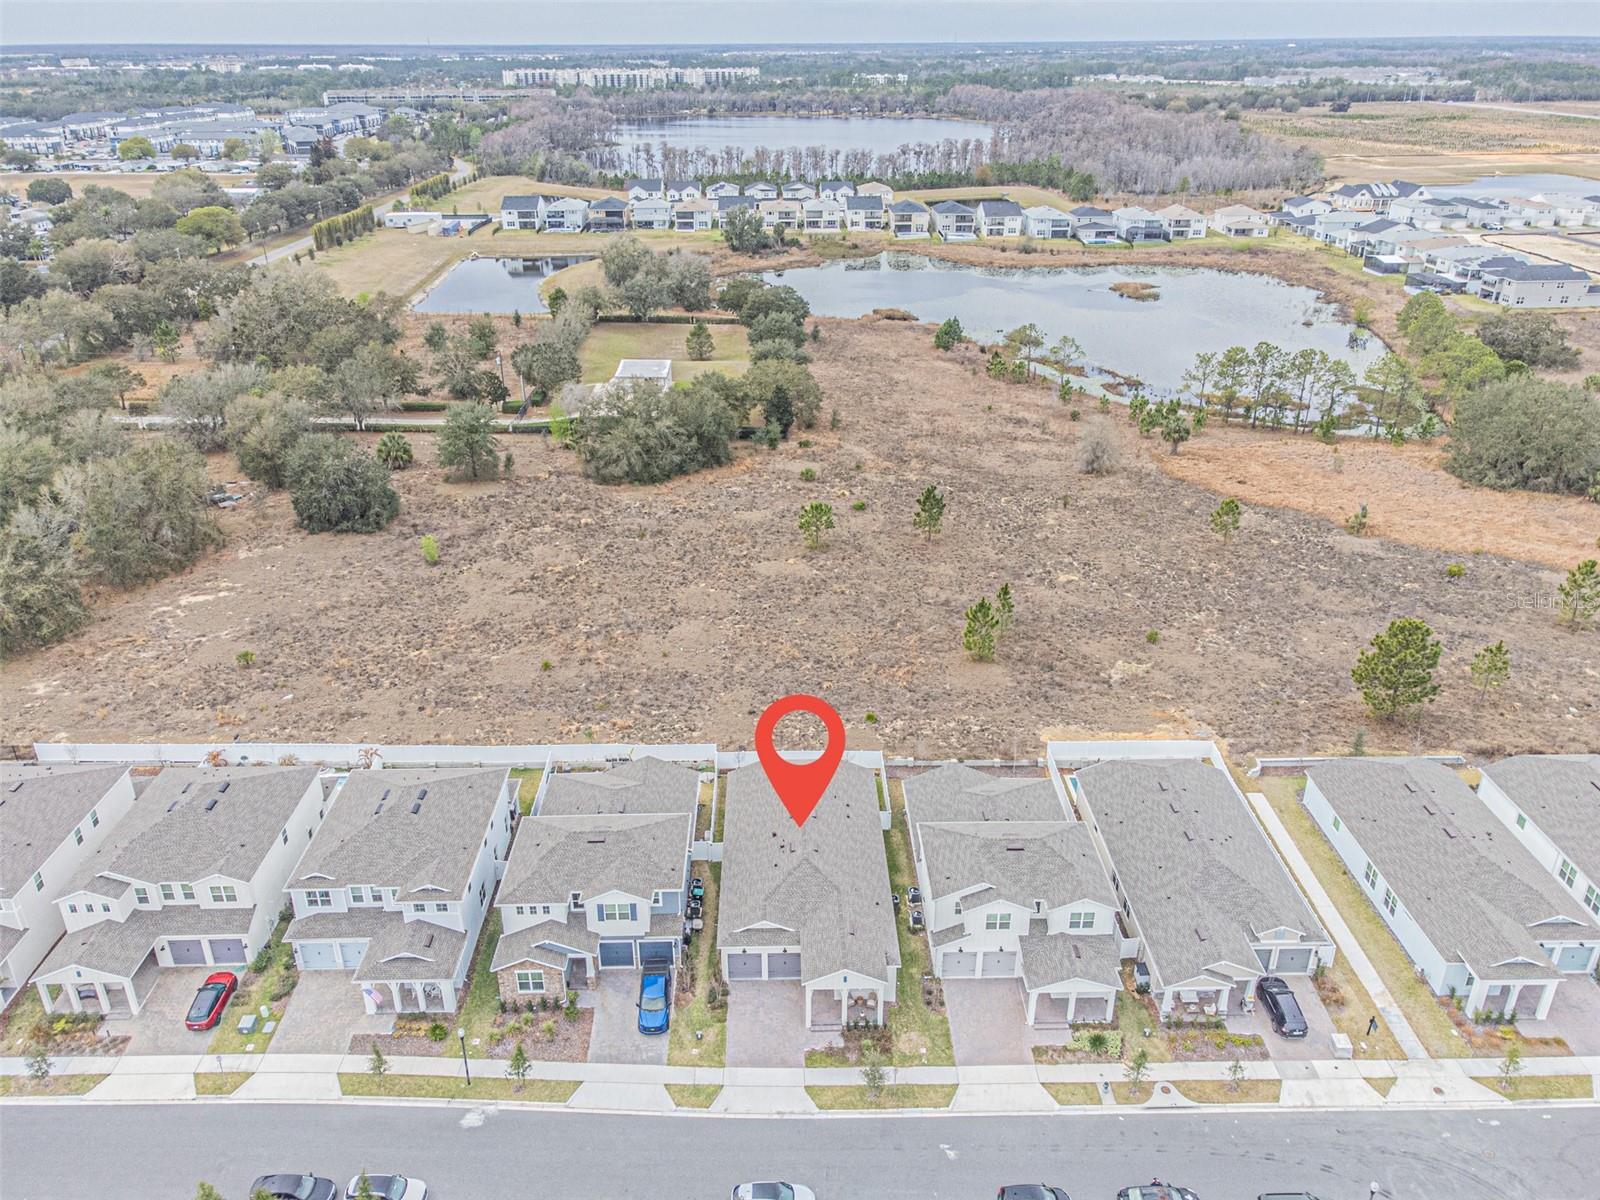
$5,000 Buyer Credit toward Closing Costs or an Interest Rate Buy-Down! Experience exceptional privacy and refined one-story living in this beautifully designed 4-bedroom, 2.5-bath home with a dedicated office nook, perfectly situated on one of the most desirable lots in the community. Thoughtfully crafted with elegant finishes and functional design, this immaculate residence offers the ideal blend of luxury, comfort, and everyday convenience. A versatile fourth bedroom, accessed through striking double barn doors, is currently utilized as a den, office, or study (no closet), providing flexible living space to fit your lifestyle. An additional built-in office nook, discreetly tucked behind a stylish barn door, creates the perfect work-from-home space while maintaining the home's clean, streamlined design. At the heart of the home, the gourmet kitchen is sure to impress with granite countertops, a farmhouse sink, double built-in ovens, an inviting coffee station, abundant cabinetry, and exceptional storage. The open-concept design flows seamlessly into the spacious great room, creating an ideal setting for both entertaining and everyday living. The private primary suite serves as a peaceful retreat featuring a spa-inspired bath, an oversized walk-in closet, and tranquil finishes designed for comfort and relaxation. Two additional generously sized bedrooms provide ample accommodations for family and guests. The oversized laundry room doubles as a functional utility space with extensive cabinetry, workspace, and storage. Step outside to the expansive covered paver lanai, overlooking a fully fenced backyard with white PVC fencing—perfect for entertaining, children, pets, or simply relaxing in complete privacy. Additional highlights include an oversized 2-car garage with professionally sealed flooring, meticulous maintenance throughout, and true move-in-ready condition. Ideally located near shopping, dining, parks, and major roadways, this exceptional home offers the perfect combination of luxury, functionality, and location. Don't miss this opportunity to own one of the community's most thoughtfully designed and impeccably maintained homes! Peaceful location away from the crowds!
/u.realgeeks.media/jamesfranklinrealtor/footer.png)
Additional Information
- Taxes
- $2677
- Minimum Lease
- 8-12 Months
- HOA Fee
- $139
- HOA Payment Schedule
- Monthly
- Maintenance Includes
- Common Area Taxes, Escrow Reserves Fund
- Location
- Sidewalk
- Community Features
- Deed Restrictions
- Property Description
- One Story
- Zoning
- P-D
- Interior Layout
- Built-in Features, Ceiling Fans(s), Eat-in Kitchen, High Ceilings, Kitchen/Family Room Combo, Living Room/Dining Room Combo, Open Floorplan, Primary Bedroom Main Floor, Solid Surface Counters, Stone Counters, Tray Ceiling(s), Walk-In Closet(s), Window Treatments
- Interior Features
- Built-in Features, Ceiling Fans(s), Eat-in Kitchen, High Ceilings, Kitchen/Family Room Combo, Living Room/Dining Room Combo, Open Floorplan, Primary Bedroom Main Floor, Solid Surface Counters, Stone Counters, Tray Ceiling(s), Walk-In Closet(s), Window Treatments
- Floor
- Carpet, Ceramic Tile
- Appliances
- Built-In Oven, Convection Oven, Cooktop, Dishwasher, Disposal, Microwave, Range Hood
- Utilities
- Cable Connected, Public, Sewer Connected
- Heating
- Central
- Air Conditioning
- Central Air
- Exterior Construction
- Block, Stucco
- Exterior Features
- Sidewalk, Sliding Doors, Sprinkler Metered
- Roof
- Shingle
- Foundation
- Slab
- Pool
- No Pool
- Garage Carport
- 2 Car Garage
- Garage Spaces
- 2
- Garage Features
- Driveway
- Elementary School
- Water Spring Elementary
- Middle School
- Water Spring Middle
- High School
- Horizon High School
- Pets
- Allowed
- Flood Zone Code
- X
- Parcel ID
- 29-24-27-3595-00-070
- Legal Description
- HORIZON ISLE 115/21 LOT 7
Listing courtesy of RE/MAX SELECT GROUP. 407-352-5800
Mortgage Calculator
StellarMLS is the source of this information via Internet Data Exchange Program. All listing information is deemed reliable but not guaranteed and should be independently verified through personal inspection by appropriate professionals. Listings displayed on this website may be subject to prior sale or removal from sale. Availability of any listing should always be independently verified. Listing information is provided for consumer personal, non-commercial use, solely to identify potential properties for potential purchase. All other use is strictly prohibited and may violate relevant federal and state law. Data last updated on