7593 Gathering Drive Unit 803, Reunion, FL 34747
- $529,000
- 2
- BD
- 2
- BA
- 1,646
- SqFt






- List Price
- $529,000
- Status
- Active
- Days on Market
- 160
- Price Change
- ▼ $10,000 1782776680
- MLS#
- O6382662
- Property Style
- Condo
- Year Built
- 2007
- Bedrooms
- 2
- Bathrooms
- 2
- Living Area
- 1,646
- Total Acreage
- Non-Applicable
- Building Name
- Reunion Grande
- Legal Subdivision Name
- Reunion Grande Condo
- MLS Area Major
- Kissimmee/Celebration
Property Description
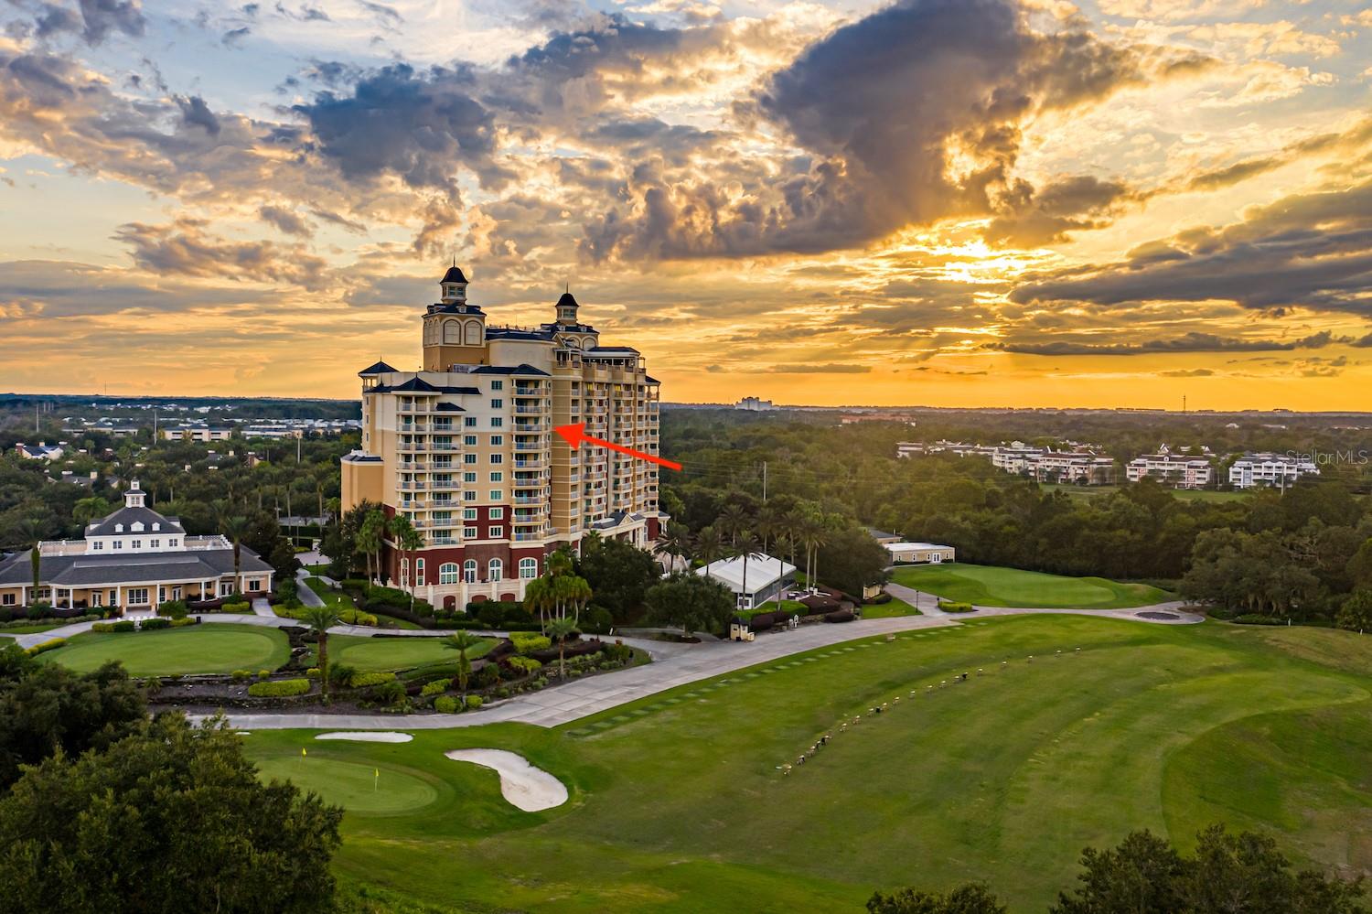
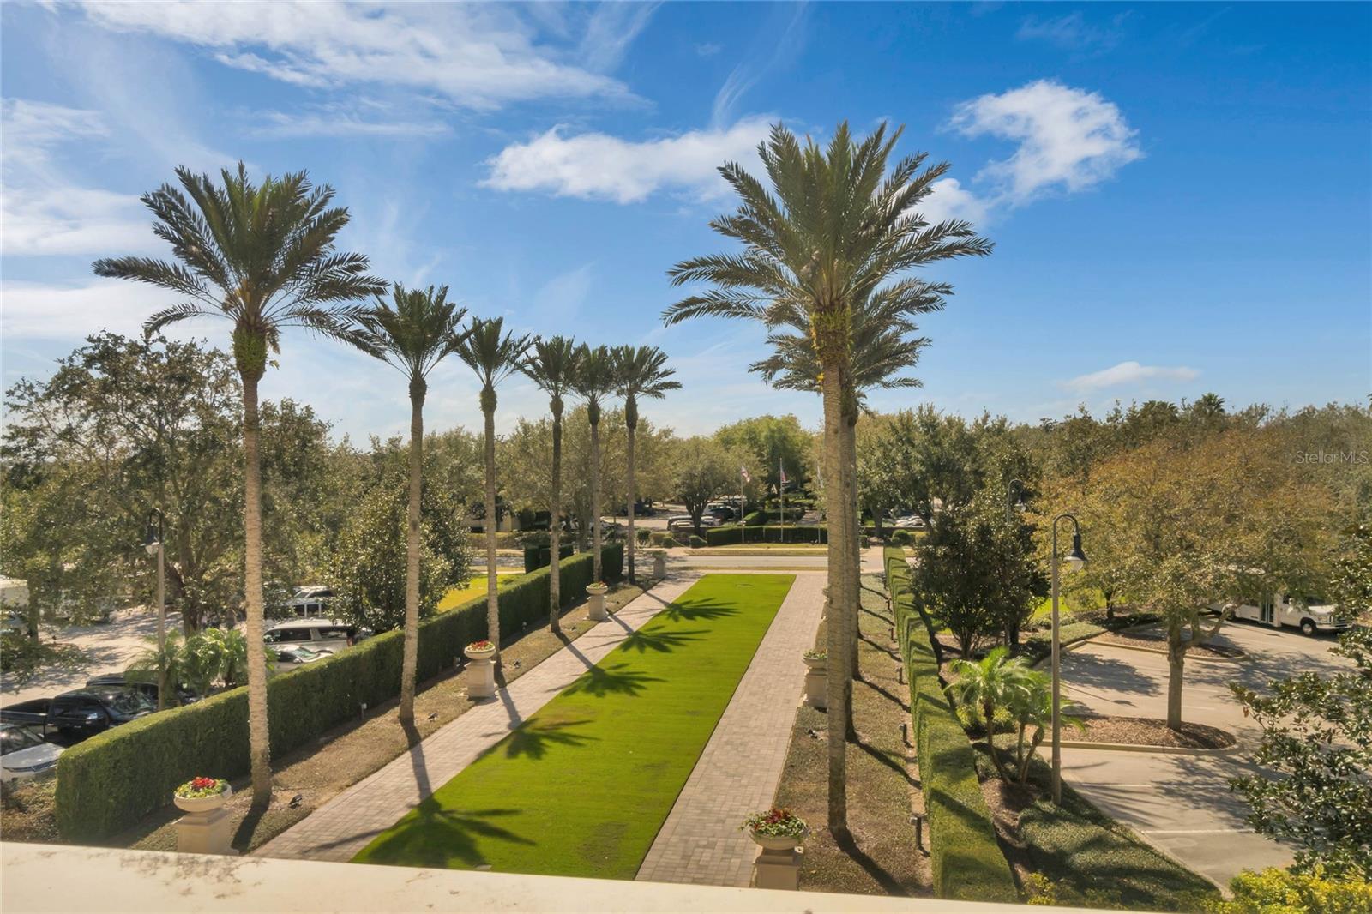
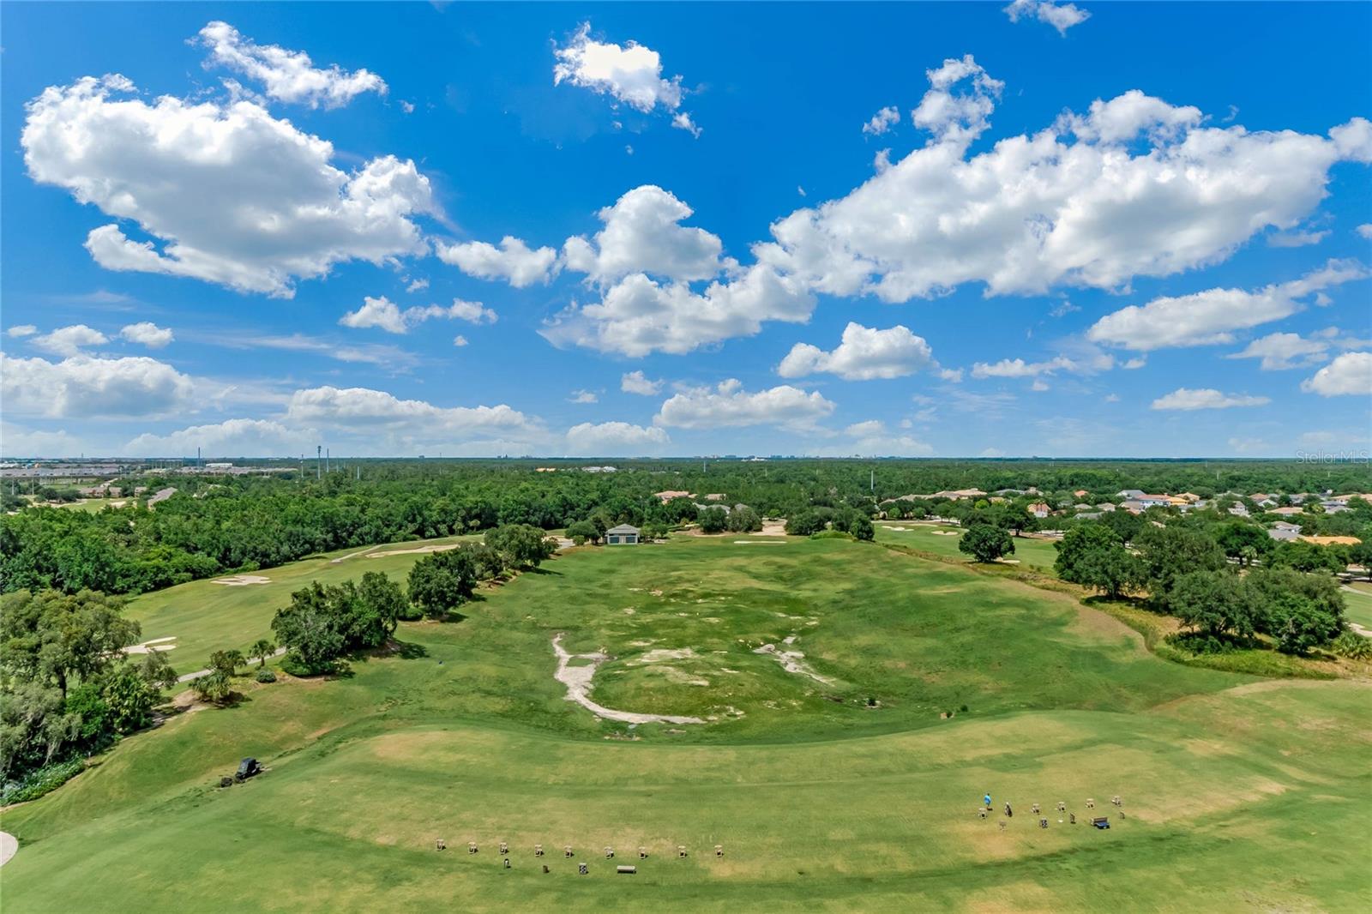
This amazing condo has an ACTIVE TRANSFERABLE PLATINUM REUNION MEMBERSHIP AVAILABLE to the next owner. The wait is over, RARE opportunity to own this TURN KEY 2 bedroom 2 bath condo located on the 8th floor of the Reunion Grande. The LARGEST and one of the most desirable floor plans available in the building. As you enter you will immediately notice the EXPANSIVE open concept living and dining areas with updated furnishings, fixtures and window treatments. The large windows and sliding doors provide an abundance of natural light throughout the day! The kitchen is equipped with granite countertops, decorative backsplash, hardwood cabinets with updated hardware and stainless appliances. As an added bonus the living area has a wet bar with several additional cabinets perfect for extra storage. Step outside to your OVERSIZED patio with Fantastic Views of the Resort including the driving range and signature Tom Watson course, additionally enjoy watching the nightly FIREWORKS from the Disney Theme parks! The spacious primary bedroom provides access to a private balcony, perfect to enjoy those quiet mornings with a cup of coffee or an afternoon with your favorite book. The primary bath includes dual vanities, garden tub and a walk-in shower. The guest bedroom has two queen beds and the guest bath also features dual vanities, garden tub and a walk-in shower. This is a fantastic opportunity for a primary residence, second home or vacation rental with future bookings able to convey. You will appreciate the welcoming smiles of the doormen as you arrive home. There is also valet parking & front desk concierge as well as Starbucks coffee & gift shop available for your convenience. The Reunion Grande also houses many of the resorts dining options where you can enjoy fresh Sushi at the Lobby Bar, an amazing Steak at 7593 Chophouse or dinner with a view at Eleven the Rooftop restaurant. The Reunion Grande is also located adjacent to the Clubhouse with dining options and the golf pro shop for the Watson and Palmer Signature Courses. The Cove is walking distance which includes a large infinity pool, two jacuzzi tubs, bocce ball, outdoor bar & grille and fitness center. Reunion Resort is a one of a kind 2300 acre Resort and Golf community that has many amenities including a waterpark complete with water slides, lazy river, zero entry pools & food and beverage service, 3 award-winning golf courses designed by the legends of golf (Palmer, Watson & Nicklaus), 11 pools throughout the community, mini putt putt golf, world class tennis courts, pickleball courts, playgrounds, dog parks, golf cart & bike rentals and several on-site restaurants to include fine dining. Reunion Resort is located just 6 miles to Disney and the parks, and a short drive to the Orlando International Airport.
/u.realgeeks.media/jamesfranklinrealtor/footer.png)
Additional Information
- Taxes
- $5203
- Taxes
- $1,878
- Minimum Lease
- No Minimum
- Hoa Fee
- $1,842
- HOA Payment Schedule
- Monthly
- Maintenance Includes
- Guard - 24 Hour, Cable TV, Common Area Taxes, Pool, Internet, Maintenance Structure, Maintenance Grounds, Management, Pest Control, Security, Sewer, Trash, Water
- Location
- On Golf Course
- Community Features
- Association Recreation - Owned, Clubhouse, Dog Park, Fitness Center, Gated Community - Guard, Golf Carts OK, Golf, Park, Playground, Pool, Restaurant, Sidewalks, Tennis Court(s), No Deed Restriction, Golf Community, Security
- Property Description
- One Story
- Zoning
- OPD
- Interior Layout
- Ceiling Fans(s), Crown Molding, Living Room/Dining Room Combo, Open Floorplan, Primary Bedroom Main Floor, Solid Surface Counters, Solid Wood Cabinets, Split Bedroom, Stone Counters, Thermostat, Walk-In Closet(s), Window Treatments
- Interior Features
- Ceiling Fans(s), Crown Molding, Living Room/Dining Room Combo, Open Floorplan, Primary Bedroom Main Floor, Solid Surface Counters, Solid Wood Cabinets, Split Bedroom, Stone Counters, Thermostat, Walk-In Closet(s), Window Treatments
- Floor
- Carpet, Travertine
- Appliances
- Cooktop, Dishwasher, Disposal, Dryer, Microwave, Range, Washer
- Utilities
- BB/HS Internet Available, Cable Connected, Electricity Connected, Public, Sewer Connected, Sprinkler Meter, Water Connected
- Heating
- Central
- Air Conditioning
- Central Air
- Exterior Construction
- Stucco
- Exterior Features
- Balcony, Sliding Doors
- Roof
- Shingle
- Foundation
- Block, Slab
- Pool
- Community
- Garage Features
- Open, Valet
- Pets
- Allowed
- Max Pet Weight
- 100
- Pet Size
- Large (61-100 Lbs.)
- Floor Number
- 8
- Flood Zone Code
- X
- Parcel ID
- 35-25-27-4879-0001-8030
- Legal Description
- REUNION GRANDE CONDO CB 11 PG 38-44 OR 3379/1026 UNIT 803
Listing courtesy of REAL BROKER, LLC. 855-450-0442
Mortgage Calculator
StellarMLS is the source of this information via Internet Data Exchange Program. All listing information is deemed reliable but not guaranteed and should be independently verified through personal inspection by appropriate professionals. Listings displayed on this website may be subject to prior sale or removal from sale. Availability of any listing should always be independently verified. Listing information is provided for consumer personal, non-commercial use, solely to identify potential properties for potential purchase. All other use is strictly prohibited and may violate relevant federal and state law. Data last updated on