4000 Rouse Road, Orlando, FL 32817
- $1,585,000
- 4
- BD
- 4
- BA
- 5,032
- SqFt




- List Price
- $1,585,000
- Status
- Active
- Days on Market
- 164
- MLS#
- O6382368
- Property Style
- Single Family
- Architectural Style
- Colonial, Traditional
- Year Built
- 2004
- Bedrooms
- 4
- Bathrooms
- 4
- Baths Half
- 1
- Living Area
- 5,032
- Lot Size
- 71,003
- Acres
- 1.63
- Total Acreage
- 1 to less than 2
- Legal Subdivision Name
- N/A
- MLS Area Major
- Orlando/Union Park/University Area
Property Description
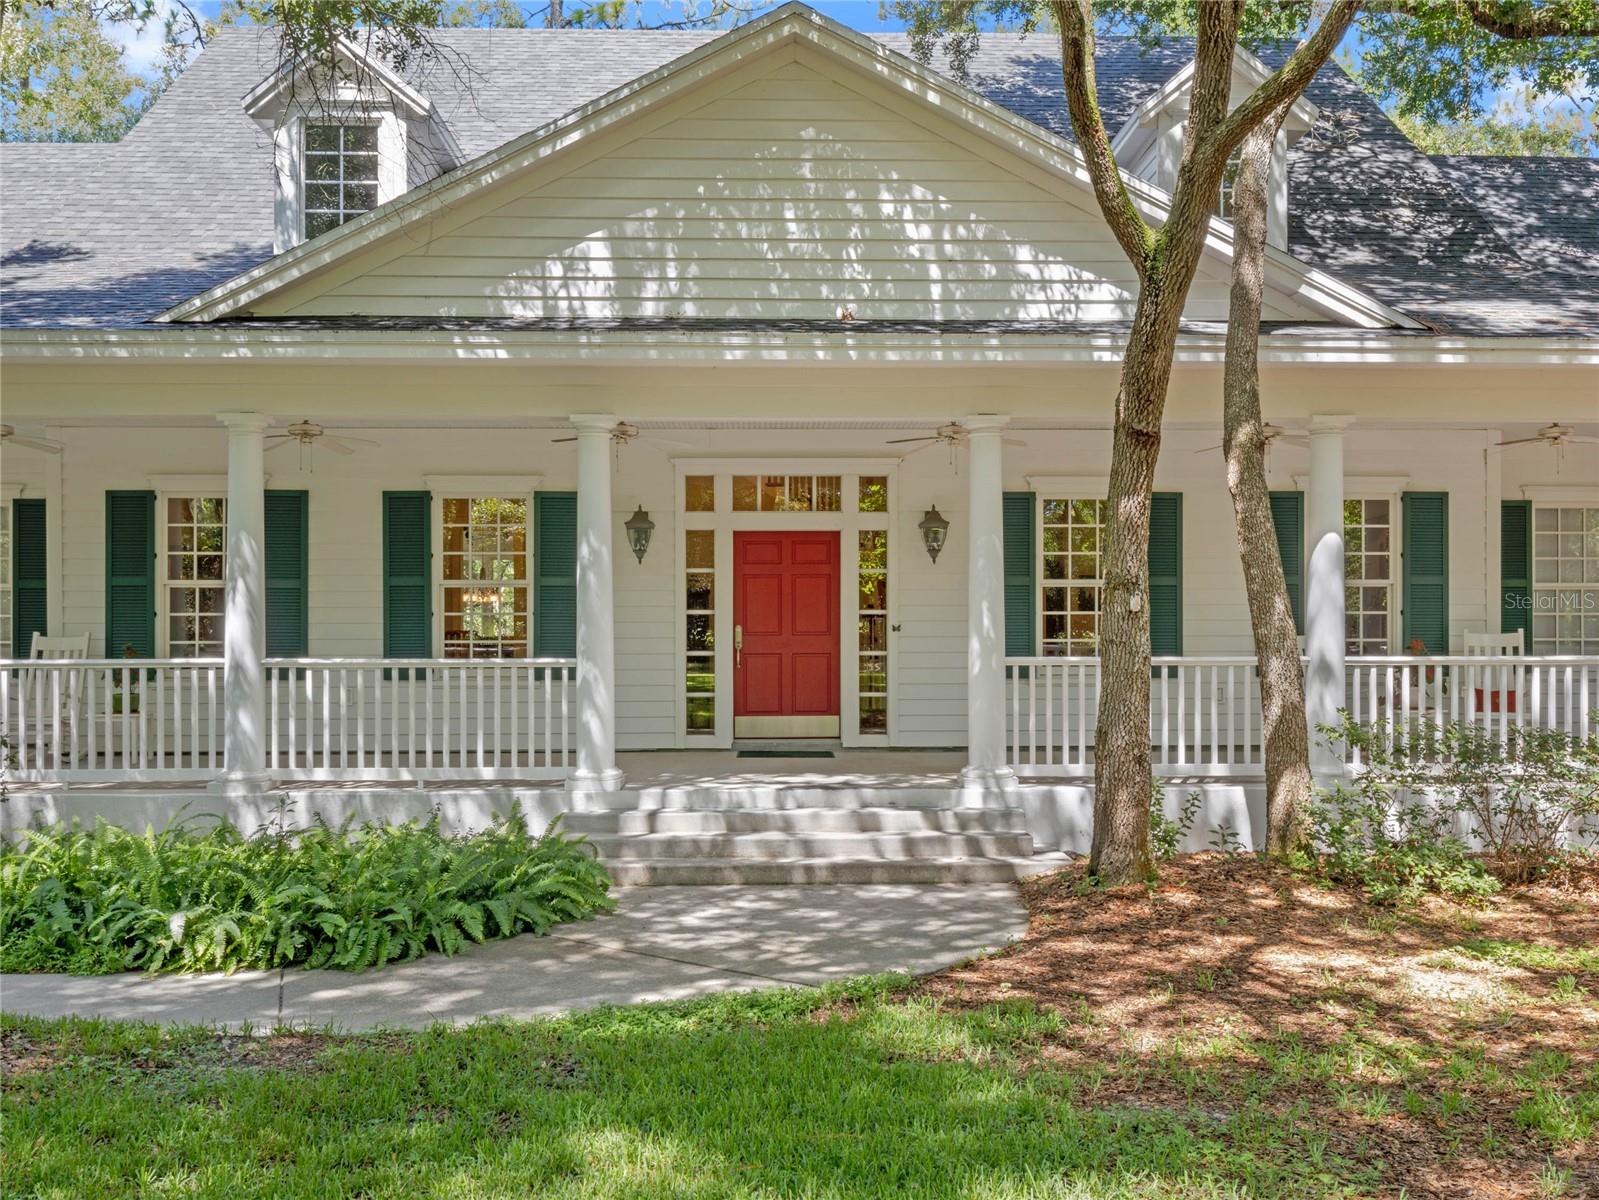
RARE OPPORTUNITY – COUNTY-APPROVED ADU! This exceptional riverfront estate offers the rare opportunity to build a 1,000 sq ft ACCESSORY DWELLING UNIT. Tucked away on a private 1.63-acre homesite, this property provides the flexibility to create a lifestyle tailored to your needs. With ample space to add a separate living unit, it is ideal for multigenerational living, a private guest retreat, housing for a UCF student, a caregiver or extended family suite, or a reliable source of long-term rental income. As flexible living solutions continue to grow in demand, this homesite stands out for its versatility, privacy, and long-term value...an investment in both comfort and possibility. Nestled along the scenic Econlockhatchee River, this custom-designed 4-bedroom, 3.5-bath residence is surrounded by lush trees, abundant wildlife, and peaceful natural views ...while remaining conveniently located near shopping, dining, major highways, and the University of Central Florida. A stately colonial-style façade welcomes you with classic white columns and a covered front porch. The rear covered patio offers breathtaking river and wooded views, creating the perfect setting for outdoor relaxation. Inside, soaring ceilings, rich wood flooring, crown molding, and oversized windows flood the home with natural light and frame the surrounding landscape. The main level features a grand foyer, formal dining room, spacious living areas, sunroom, family room with decorative wood beams, and a beautifully appointed kitchen with quartz countertops, custom cabinetry, stainless steel appliances, and a large pantry. The luxurious primary suite includes a sitting area, walk-in closet, and spa-inspired bath with jacuzzi tub. Upstairs offers three additional bedrooms, two full baths, an open loft, and a large bonus room over the garage... ideal for a home office, media room, or extended living space. Additional highlights include a newer roof, three HVAC systems, Wi-Fi enabled irrigation, RV hookup with electric, water, and cable, and ample room for a future pool. This is a rare combination of approved ADU potential, riverfront living, privacy, and custom luxury ... a truly a one-of-a-kind opportunity. Schedule your private tour today!
/u.realgeeks.media/jamesfranklinrealtor/footer.png)
Additional Information
- Taxes
- $4499
- Minimum Lease
- No Minimum
- Location
- Oversized Lot, Street Dead-End
- Community Features
- No Deed Restriction
- Property Description
- Two Story
- Zoning
- R-1AA
- Interior Layout
- Ceiling Fans(s), Crown Molding, High Ceilings, Primary Bedroom Main Floor, Solid Surface Counters, Solid Wood Cabinets, Stone Counters, Walk-In Closet(s)
- Interior Features
- Ceiling Fans(s), Crown Molding, High Ceilings, Primary Bedroom Main Floor, Solid Surface Counters, Solid Wood Cabinets, Stone Counters, Walk-In Closet(s)
- Floor
- Carpet, Ceramic Tile, Wood
- Appliances
- Dishwasher, Microwave, Range, Refrigerator
- Utilities
- BB/HS Internet Available, Cable Available, Electricity Connected
- Heating
- Central, Electric
- Air Conditioning
- Central Air
- Exterior Construction
- Vinyl Siding
- Exterior Features
- Lighting
- Roof
- Shingle
- Foundation
- Slab
- Pool
- No Pool
- Garage Carport
- 2 Car Garage
- Garage Spaces
- 2
- Garage Features
- Driveway, Garage Faces Side, Oversized
- Garage Dimensions
- 23x23
- Elementary School
- Riverdale Elem
- Middle School
- Corner Lake Middle
- High School
- University High
- Water Name
- Econlockhatchee River
- Water View
- River
- Water Access
- River
- Water Frontage
- River Front
- Pets
- Allowed
- Flood Zone Code
- AE, X
- Parcel ID
- 04-22-31-0000-00-007
- Legal Description
- PT OF NE1/4 OF SW1/4 OF NW1/4 OF SEC 04-22-31 DESC AS COMM NW COR OF SAID NW1/4OF SEC TH S 01 DEG 34'31" E 1129.71 FT N89 DEG 39'48" E 633.15 FT FOR POB TH CONT N 89 DEG 39'48" E 284 FT S 01 DEG 19'03" W 422.85 FT S 88 DEG 40'57" E 319 FTTO WLY R/W ROUSE RD TH S 01 DEG 19'03"W 40 FT N 88 DEG 40'57" W 339 FT N 01 DEG 19'03" E 290.54 FT TH S77-31-44W 188.14 FT TH N62-06-35W 85.95 FT TO THE POB
Listing courtesy of SUNDIAL REAL ESTATE LLC. 800-786-3425
Mortgage Calculator
StellarMLS is the source of this information via Internet Data Exchange Program. All listing information is deemed reliable but not guaranteed and should be independently verified through personal inspection by appropriate professionals. Listings displayed on this website may be subject to prior sale or removal from sale. Availability of any listing should always be independently verified. Listing information is provided for consumer personal, non-commercial use, solely to identify potential properties for potential purchase. All other use is strictly prohibited and may violate relevant federal and state law. Data last updated on