631 Lasso Drive, Kissimmee, FL 34747
- $965,000
- 10
- BD
- 10
- BA
- 4,724
- SqFt




- List Price
- $965,000
- Status
- Active
- Days on Market
- 163
- Price Change
- ▼ $24,000 1780621541
- MLS#
- O6382195
- Property Style
- Single Family
- Architectural Style
- Florida, Traditional
- Year Built
- 2016
- Bedrooms
- 10
- Bathrooms
- 10
- Living Area
- 4,724
- Lot Size
- 6,534
- Acres
- 0.15
- Total Acreage
- 0 to less than 1/4
- Legal Subdivision Name
- Encore At Reunion, Reunion West
- MLS Area Major
- Kissimmee/Celebration
Property Description
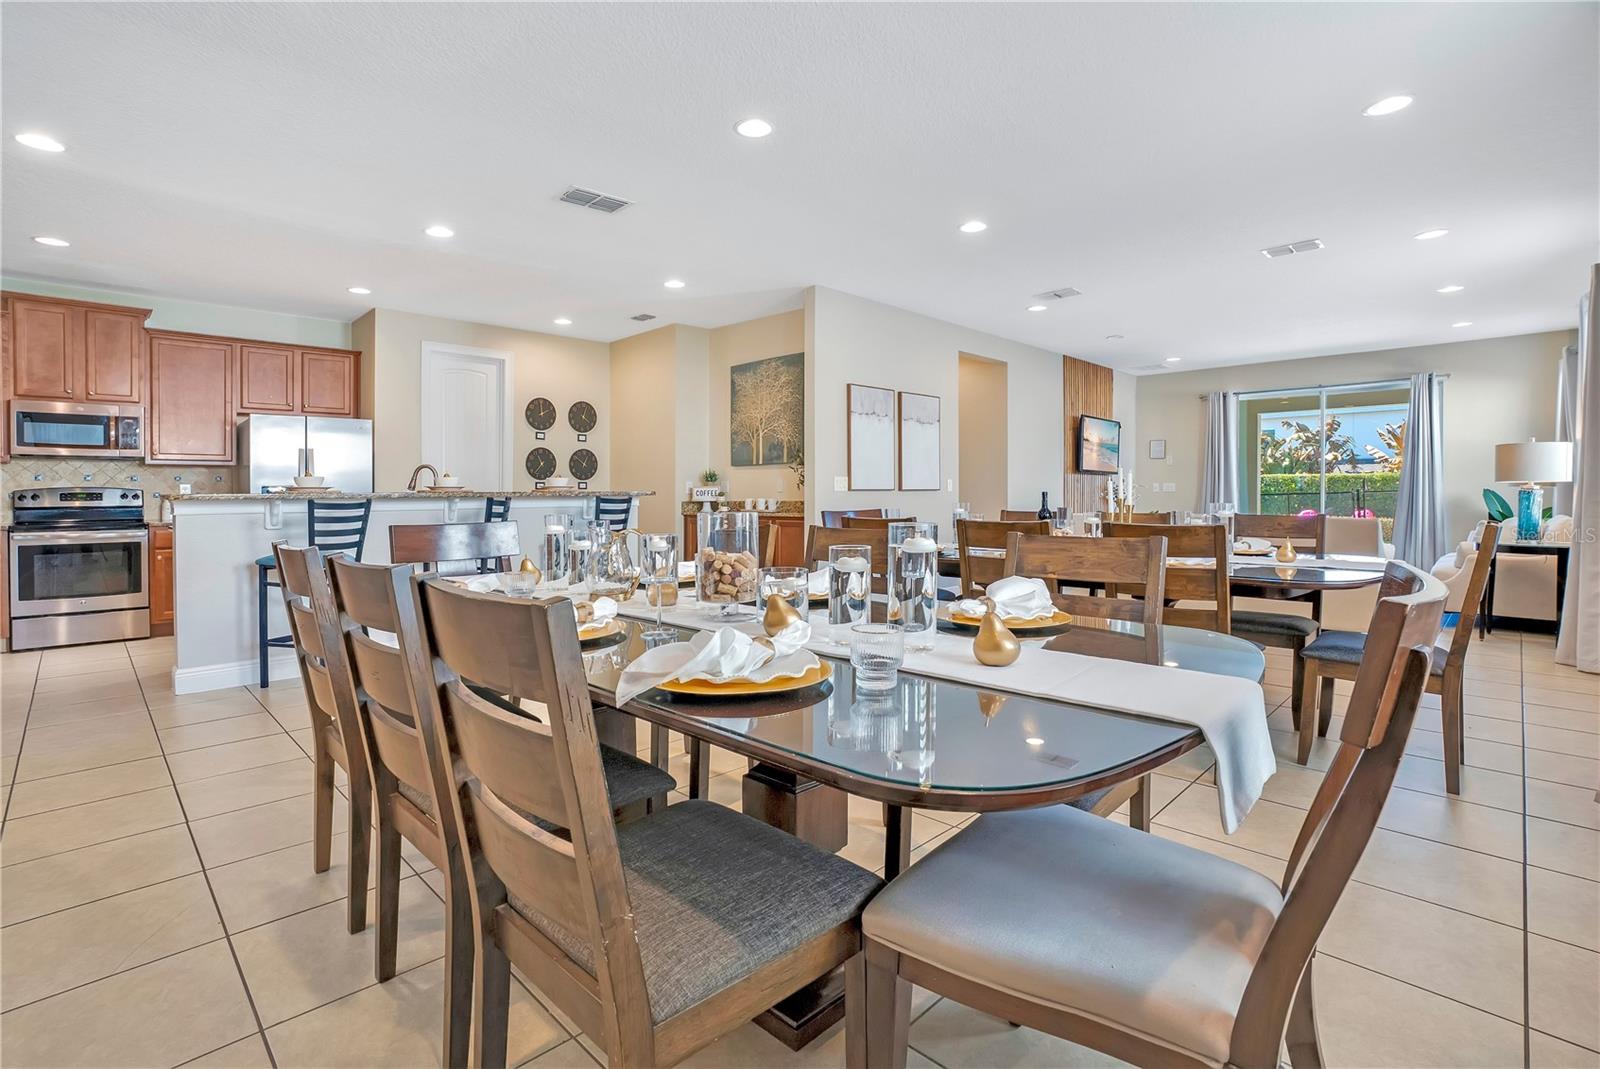
DESIGNED TO IMPRESS. POSITIONED TO PERFORM. Welcome to this exceptional 10-bedroom, 10-bath luxury retreat in the highly sought-after Encore at Reunion - just minutes from Orlando’s world-renowned theme parks and projected to generate $120,000 in annual income. Sold FULLY FURNISHED and completely TURNKEY, this 4,730 sq ft residence is crafted for elevated group travel and consistent rental demand. Featuring 9 private ENSUITE bedrooms, including FOUR PRIMARY SUITES (two downstairs and two upstairs), the layout delivers privacy, flexibility, and comfort at scale. Every closet includes custom built-in shelving, adding thoughtful organization throughout. What truly sets this home apart is its IMMERSIVE “WORLD SHOWCASE INSPIRED - AROUND THE WORLD” design concept; each bedroom carefully curated to transport guests across iconic destinations. From the historic charm of Philadelphia to the timeless sophistication of London, the skyline energy of Manhattan, the Mickey Inspired Orlando suite, the bold glamour of Vegas, the icy enchantment of Arendelle, and the romance of Paris - every space is layered with custom murals, curated décor, and thoughtful design elements that create a stay guests remember long after checkout. This intentional theming enhances booking appeal, guest experience, and repeat revenue. The OPEN-CONCEPT living space invites connection, flowing into a gourmet kitchen built for entertaining with granite counters, 42” shaker cabinetry, dual stainless steel refrigerators, dual dishwashers, and a dedicated coffee bar. Upstairs and downstairs laundry suites plus two Owner’s Closets provide seamless management and owner convenience. Entertainment is effortless. The interactive STAR WARS INSPIRED GAME ROOM features ping pong, air hockey, and foosball, while the private THEATER ROOM sets the stage for cozy movie nights after a day at the parks. A dedicated WORK-FROM-HOME-STATION accommodates extended stays with ease. Outside, your private resort oasis awaits, complete with a HEATED POOL AND SPA, expansive paver lanai, fenced tropical backyard, and a NEW high-rated insurance-compliant pool safety fence with self-closing, self-latching gate for added peace of mind. Major value-enhancing upgrades include a NEW ROOF (2025), FRESH INTERIOR PAINT (2026), two newer refrigerators (2024 & 2025), new upstairs washer (2024), tankless water heaters, and dual A/C systems - providing durability, efficiency, and insurance advantages. Curb appeal shines with a stone façade, paver driveway, and epoxied garage floor. Encore at Reunion delivers premier resort living with access to a 10-acre waterpark with exhilarating slides, splash pad, poolside cabanas, fitness center, courts for tennis, volleyball and basketball, a full soccer field, casual on-site dining and bar, a concierge desk, and shuttle transportation to the parks - all within walking distance. HOA includes gated security, internet, cable, landscaping, irrigation, daily valet trash, pest control, and community maintenance - supporting simplified ownership. This is more than a vacation home - it’s a powerful blend of LIFESTYLE and INCOME. With tourism growth and major park expansions continuing to fuel demand, this property is positioned to perform and provide the opportunity to create cherished moments with loved ones while paying for itself. Schedule your private showing today and secure your position in one of Central Florida’s most desirable vacation rental communities!
/u.realgeeks.media/jamesfranklinrealtor/footer.png)
Additional Information
- Taxes
- $13956
- Taxes
- $3,161
- Minimum Lease
- No Minimum
- HOA Fee
- $697
- HOA Payment Schedule
- Monthly
- Maintenance Includes
- Guard - 24 Hour, Cable TV, Pool, Internet, Maintenance Grounds, Management, Pest Control, Recreational Facilities, Security, Trash
- Location
- Landscaped, Level, Sidewalk, Paved, Private
- Community Features
- Association Recreation - Owned, Clubhouse, Deed Restrictions, Fitness Center, Gated Community - Guard, Golf Carts OK, Irrigation-Reclaimed Water, Playground, Pool, Restaurant, Sidewalks, Tennis Court(s), Security
- Property Description
- Two Story
- Zoning
- RESI
- Interior Layout
- Ceiling Fans(s), Eat-in Kitchen, High Ceilings, Kitchen/Family Room Combo, Living Room/Dining Room Combo, Open Floorplan, Primary Bedroom Main Floor, PrimaryBedroom Upstairs, Stone Counters, Thermostat, Walk-In Closet(s), Window Treatments
- Interior Features
- Ceiling Fans(s), Eat-in Kitchen, High Ceilings, Kitchen/Family Room Combo, Living Room/Dining Room Combo, Open Floorplan, Primary Bedroom Main Floor, PrimaryBedroom Upstairs, Stone Counters, Thermostat, Walk-In Closet(s), Window Treatments
- Floor
- Carpet, Ceramic Tile, Luxury Vinyl
- Appliances
- Dishwasher, Dryer, Exhaust Fan, Ice Maker, Microwave, Range, Refrigerator, Tankless Water Heater, Washer
- Utilities
- BB/HS Internet Available, Cable Available, Cable Connected, Electricity Available, Electricity Connected, Natural Gas Connected, Phone Available, Public, Sewer Available, Sewer Connected, Water Available, Water Connected
- Heating
- Central, Heat Pump
- Air Conditioning
- Central Air
- Exterior Construction
- Block, Concrete, Stucco
- Exterior Features
- Lighting, Outdoor Grill, Sidewalk, Sliding Doors
- Roof
- Shingle
- Foundation
- Slab
- Pool
- Community, Private
- Pool Type
- Child Safety Fence, Deck, Gunite, Heated, In Ground, Lighting, Outside Bath Access, Pool Alarm, Tile
- Garage Carport
- 2 Car Garage
- Garage Spaces
- 2
- Garage Features
- Driveway
- Elementary School
- Westside Elem
- Middle School
- West Side
- High School
- Poinciana High School
- Pets
- Allowed
- Flood Zone Code
- X
- Parcel ID
- 22-25-27-4924-0001-1030
- Legal Description
- REUNION WEST PH 1 WEST & AMENITIES CENTER REPLAT PB 24 PG 75-82 LOT 103
Listing courtesy of EXP REALTY LLC. 888-883-8509
Mortgage Calculator
StellarMLS is the source of this information via Internet Data Exchange Program. All listing information is deemed reliable but not guaranteed and should be independently verified through personal inspection by appropriate professionals. Listings displayed on this website may be subject to prior sale or removal from sale. Availability of any listing should always be independently verified. Listing information is provided for consumer personal, non-commercial use, solely to identify potential properties for potential purchase. All other use is strictly prohibited and may violate relevant federal and state law. Data last updated on