2600 S Crystal Lake Drive, Orlando, FL 32806
- $325,000
- 2
- BD
- 1
- BA
- 854
- SqFt








- List Price
- $325,000
- Status
- Active
- Days on Market
- 160
- Price Change
- ▼ $5,000 1781897061
- MLS#
- O6381679
- Property Style
- Single Family
- Year Built
- 1948
- Bedrooms
- 2
- Bathrooms
- 1
- Living Area
- 854
- Lot Size
- 10,052
- Acres
- 0.23
- Total Acreage
- 0 to less than 1/4
- Legal Subdivision Name
- Green Fields
- MLS Area Major
- Orlando/Delaney Park/Crystal Lake
Property Description
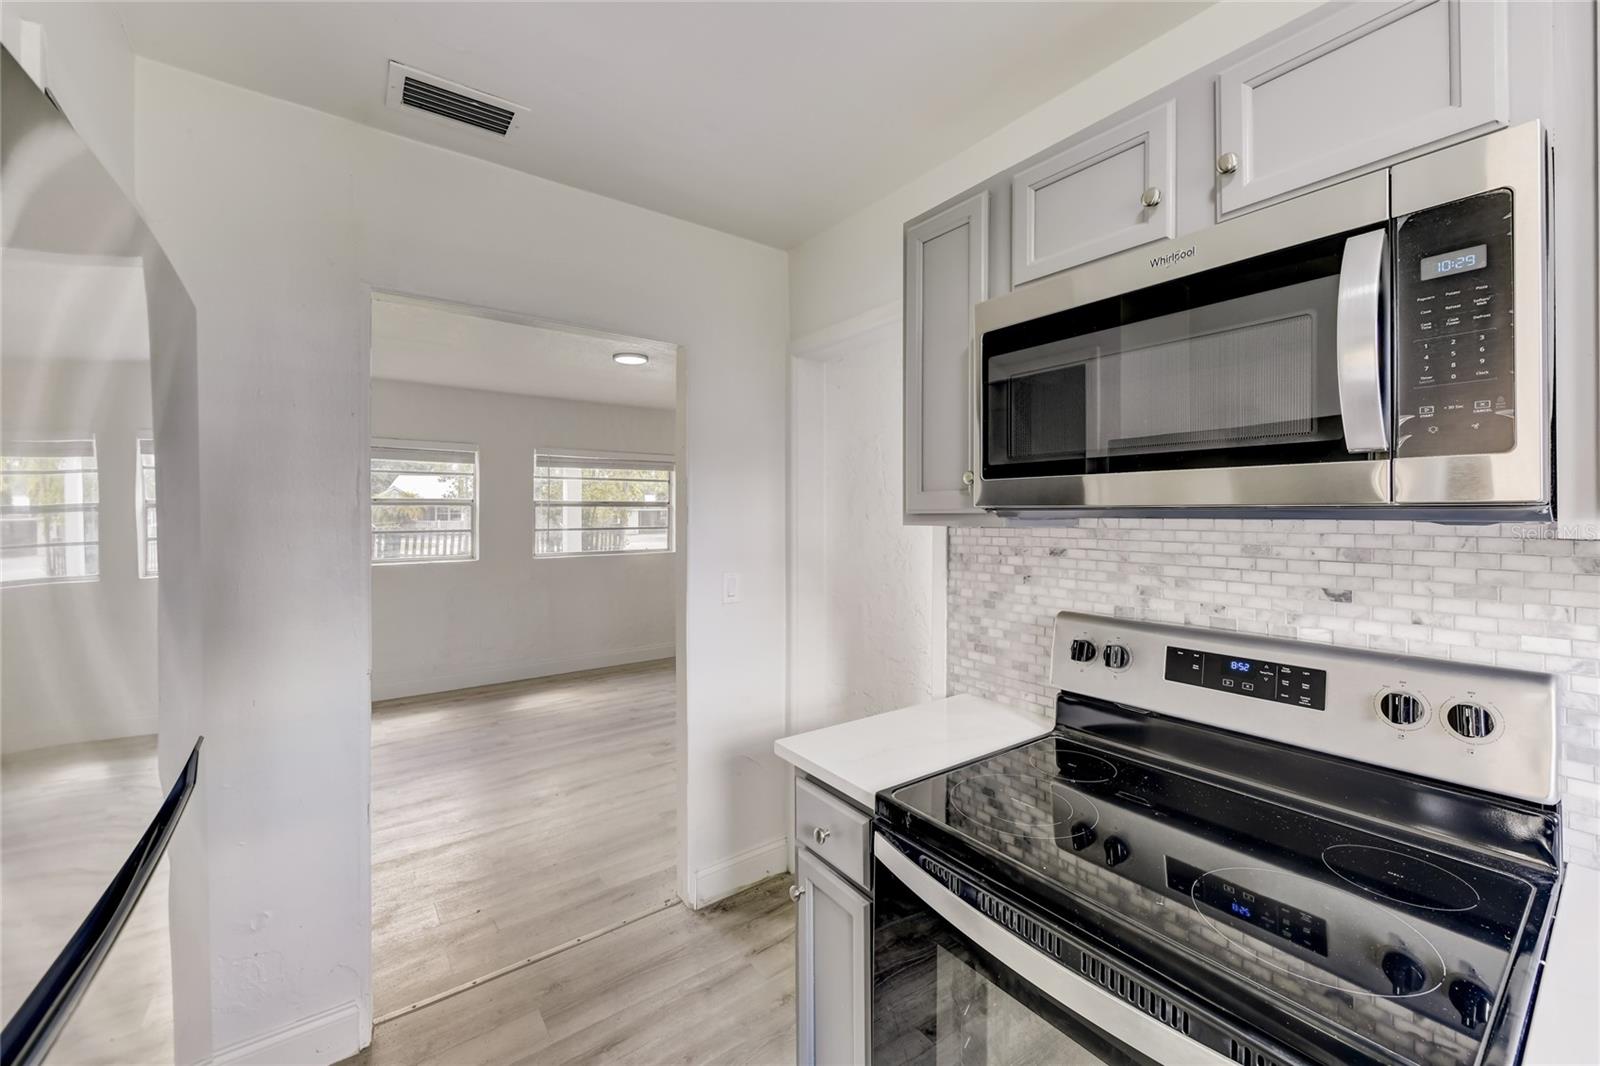
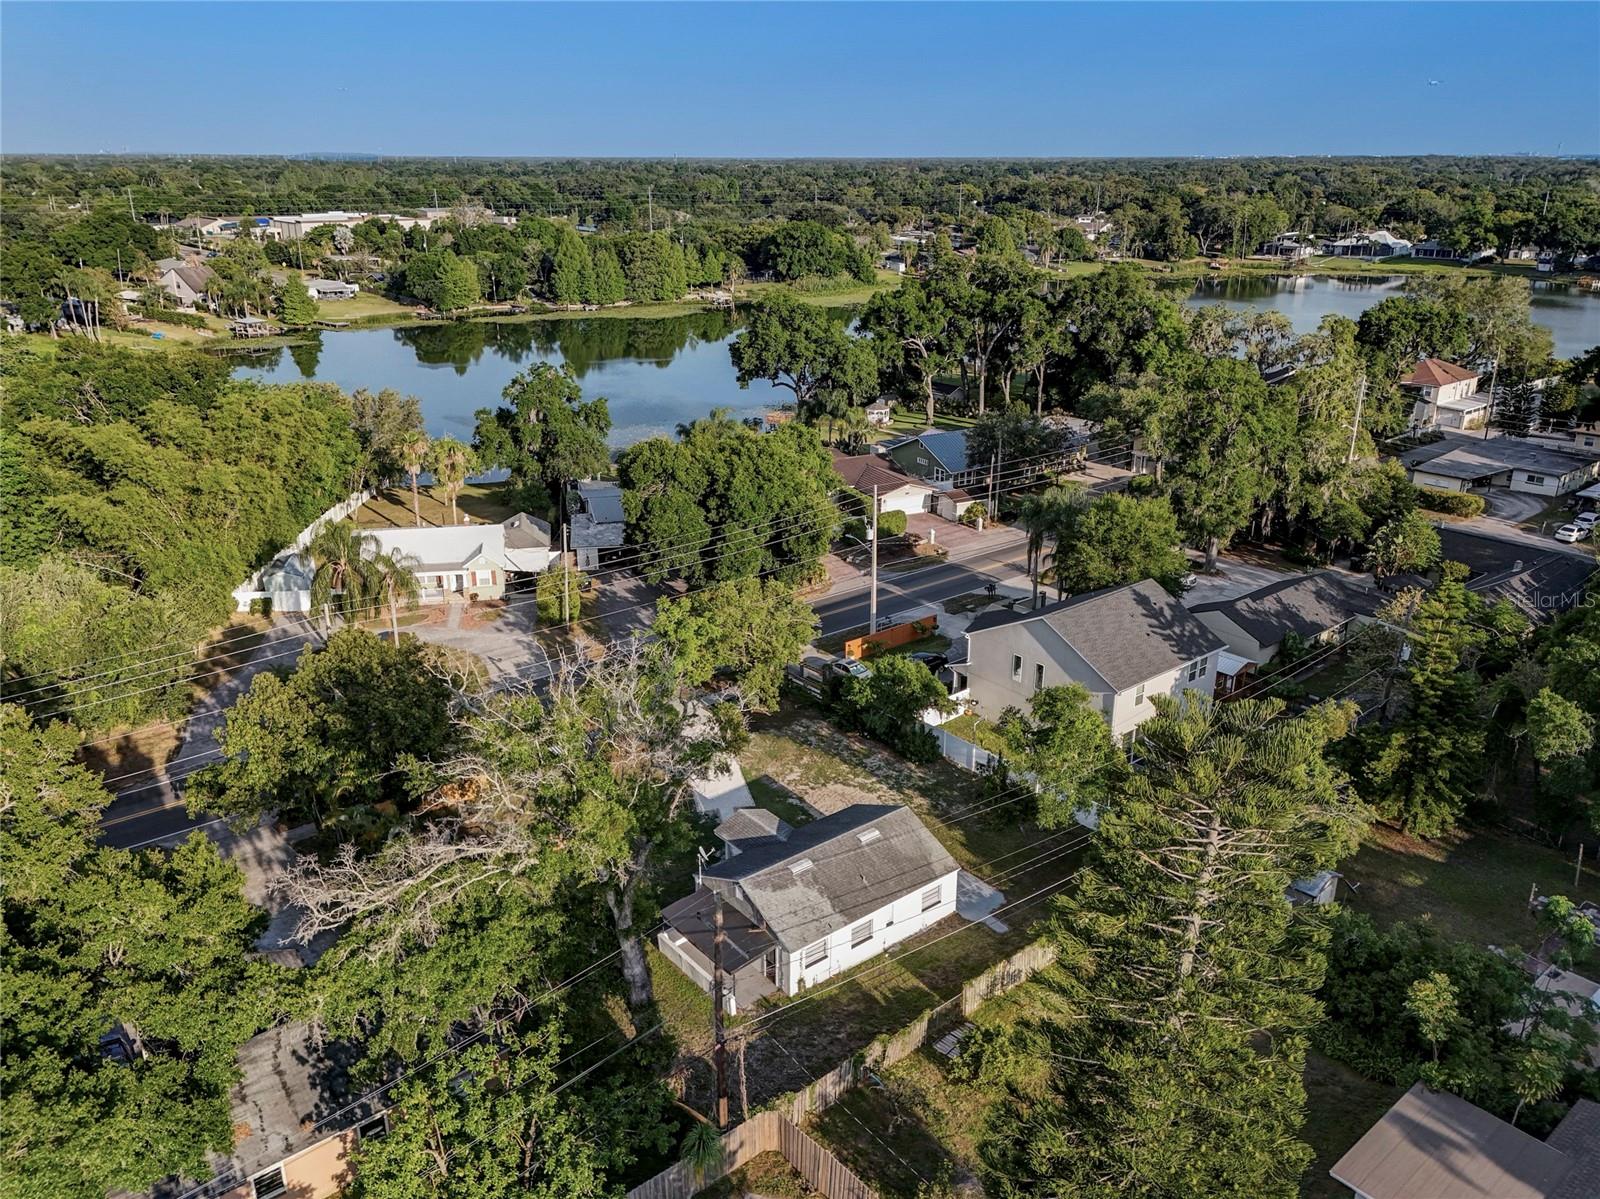
Fully Renovated 2024 | Prime SODO Location | 0.23 Acre Lot Welcome to 2600 S Crystal Lake Dr, a beautifully renovated 2-bedroom, 1-bath bungalow located in the heart of Orlando’s highly desirable SODO district. This charming home blends modern updates with timeless character, offering 854 sq ft of thoughtfully designed living space beneath mature oak trees. Renovated in 2024, the home features updated interiors, a functional layout, and abundant natural light. The spacious, fully fenced backyard sits on an impressive 0.23-acre lot, providing exceptional outdoor space rarely found in this area. With this generous lot size, the property offers great potential for future expansion or additions, making it an attractive opportunity for homeowners or investors looking to increase value over time. The home is currently fully furnished. However, furniture is not included in the listing price. The furnishings may be negotiated separately for an additional cost if desired. Ideally situated just minutes from Downtown Orlando, the airport, major highways, shopping, dining, and entertainment. Zoned for top-rated schools including Conway Elementary, Conway Middle, and Boone High School. Whether you're a first-time buyer, downsizing, or investing in one of Orlando’s most established neighborhoods, this move-in-ready home offers location, charm, and long-term upside. Seller financing available.
/u.realgeeks.media/jamesfranklinrealtor/footer.png)
Additional Information
- Taxes
- $3098
- Minimum Lease
- 8-12 Months
- Location
- Near Public Transit, Oversized Lot
- Community Features
- No Deed Restriction
- Property Description
- One Story
- Zoning
- R1
- Interior Layout
- Ceiling Fans(s)
- Interior Features
- Ceiling Fans(s)
- Floor
- Ceramic Tile
- Appliances
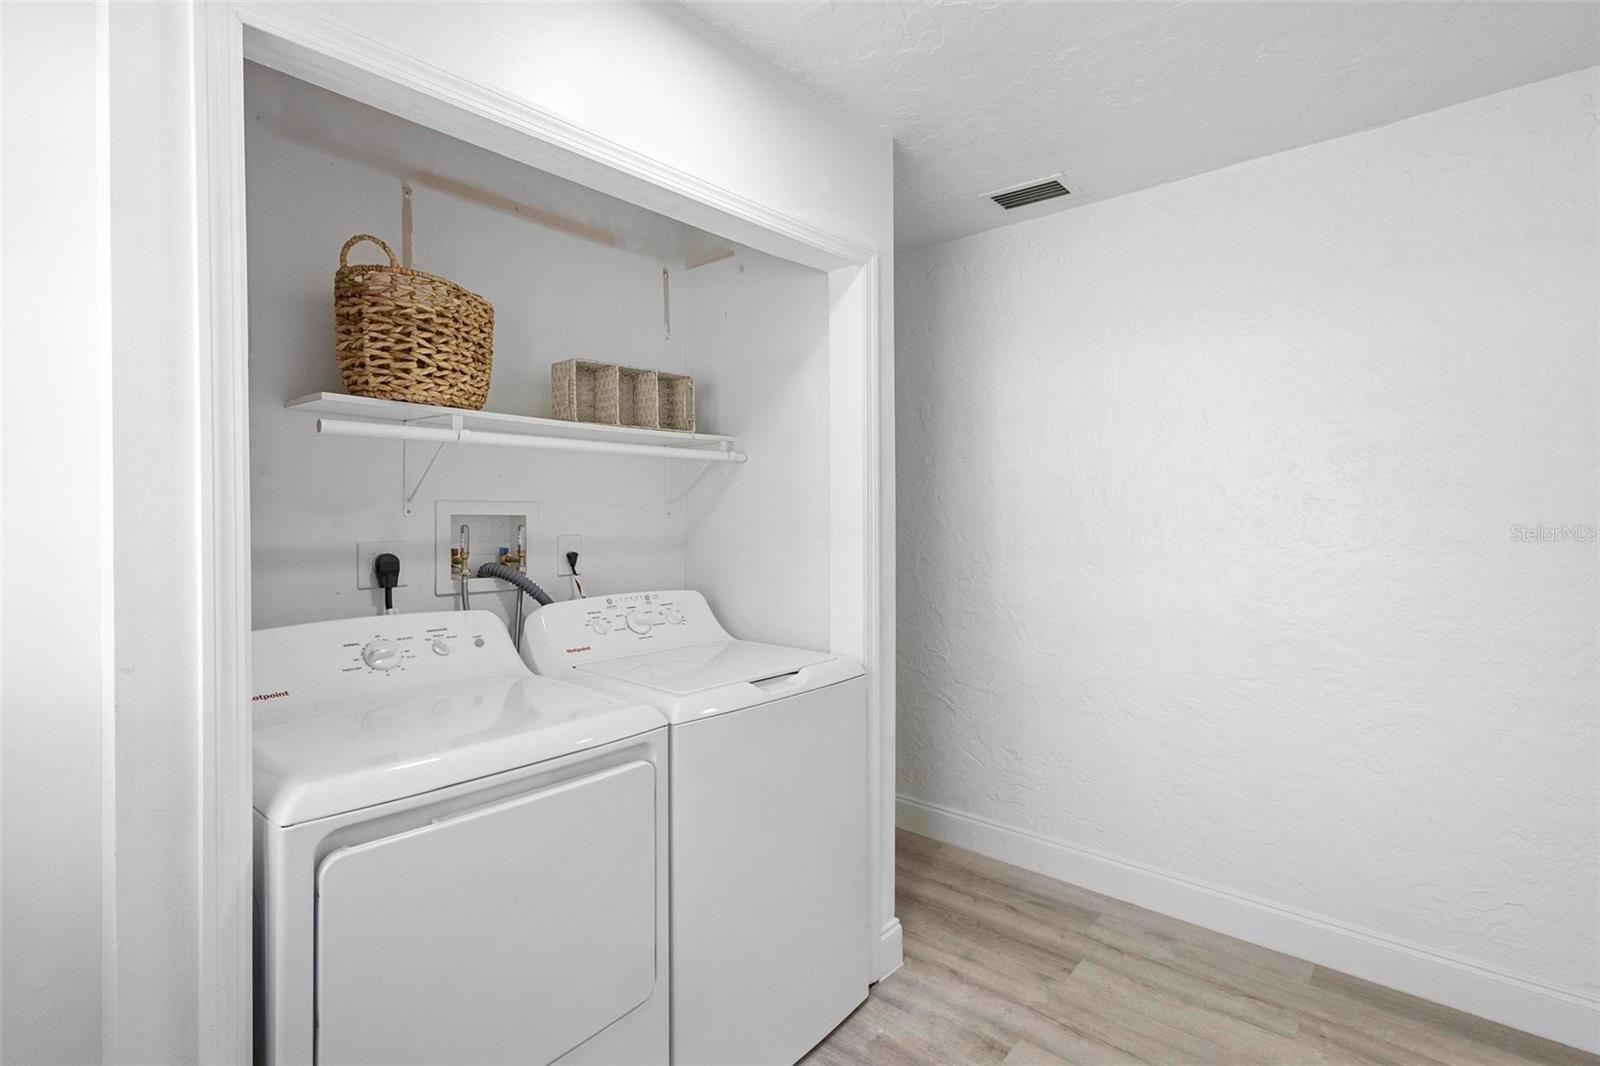
- Dryer, Range, Refrigerator, Washer
- Utilities
- Cable Connected
- Heating
- Central
- Air Conditioning
- Central Air
- Exterior Construction
- Block, Stucco
- Exterior Features
- Courtyard
- Roof
- Slate
- Foundation
- Slab
- Pool
- No Pool
- Garage Carport
- None
- Garage Features
- Boat, None, Open, Parking Pad
- Elementary School
- Conway Elem
- Middle School
- Conway Middle
- High School
- Boone High
- Fences
- Fenced
- Pets
- Allowed
- Flood Zone Code
- X
- Parcel ID
- 05-23-30-3164-02-108
- Legal Description
- GREEN FIELDS G/90 S 100 FT OF N 400 FT LOT 10 (LESS E 10 FT FOR R/W) BLK B
Listing courtesy of LPT REALTY, LLC. 877-366-2213
Mortgage Calculator
StellarMLS is the source of this information via Internet Data Exchange Program. All listing information is deemed reliable but not guaranteed and should be independently verified through personal inspection by appropriate professionals. Listings displayed on this website may be subject to prior sale or removal from sale. Availability of any listing should always be independently verified. Listing information is provided for consumer personal, non-commercial use, solely to identify potential properties for potential purchase. All other use is strictly prohibited and may violate relevant federal and state law. Data last updated on