3393 Bluff Oak Lane, Sanford, FL 32771
- $529,990
- 3
- BD
- 2
- BA
- 2,226
- SqFt










- List Price
- $529,990
- Status
- Active
- Days on Market
- 166
- Price Change
- ▼ $10,000 1784913149
- MLS#
- O6381065
- Property Style
- Single Family
- Year Built
- 2021
- Bedrooms
- 3
- Bathrooms
- 2
- Living Area
- 2,226
- Lot Size
- 6,000
- Acres
- 0.14
- Total Acreage
- 0 to less than 1/4
- Legal Subdivision Name
- Riverside Oaks Ph 1
- MLS Area Major
- Sanford/Lake Forest
Property Description
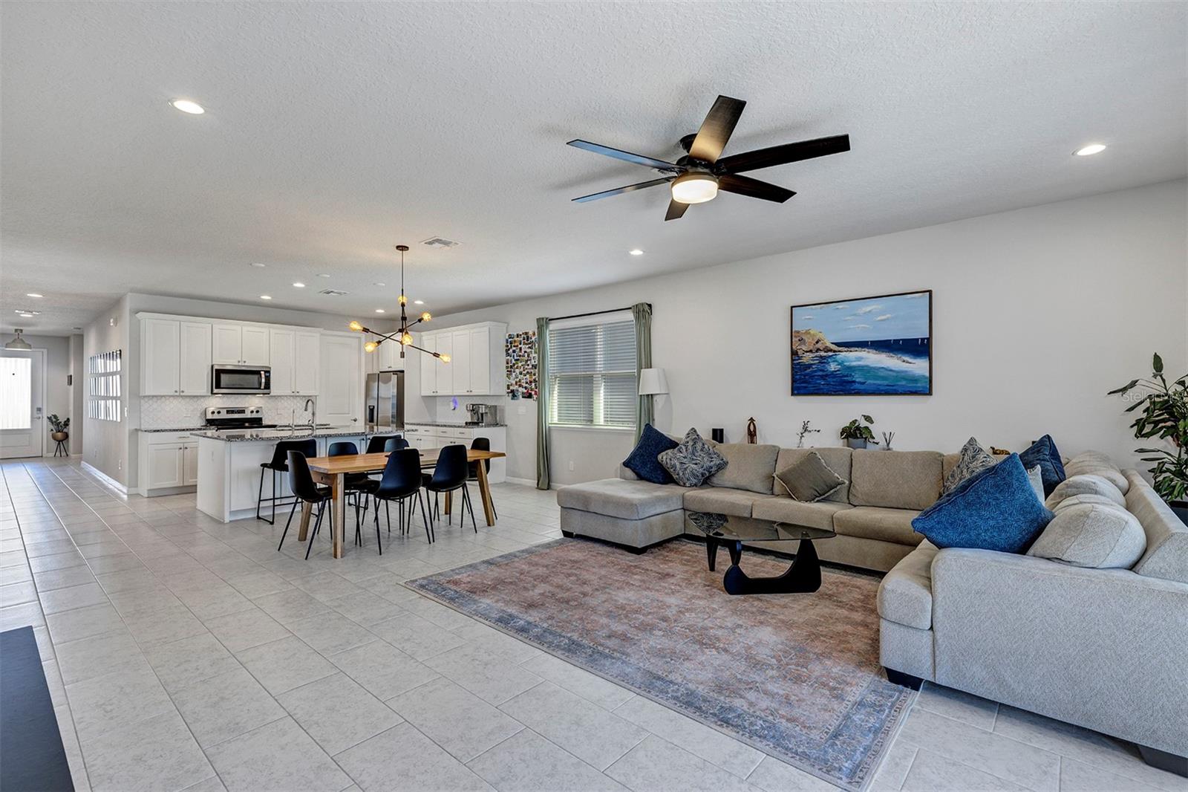
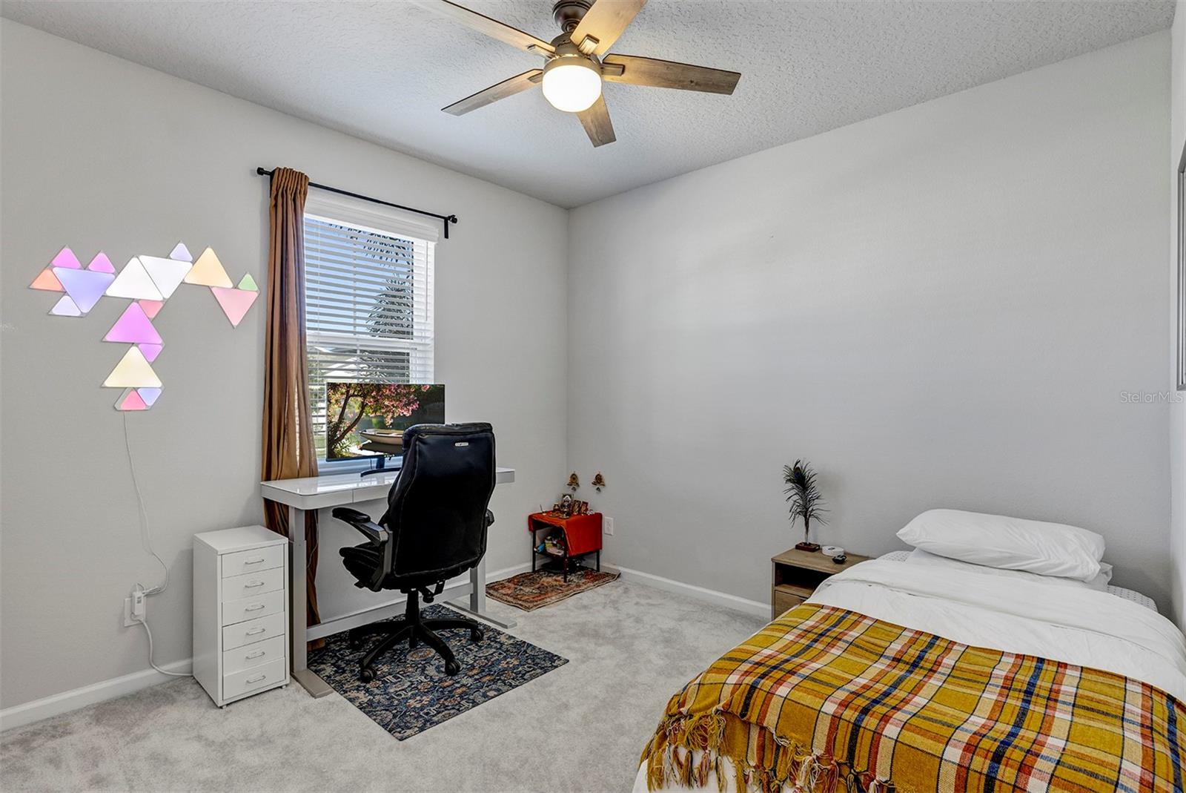
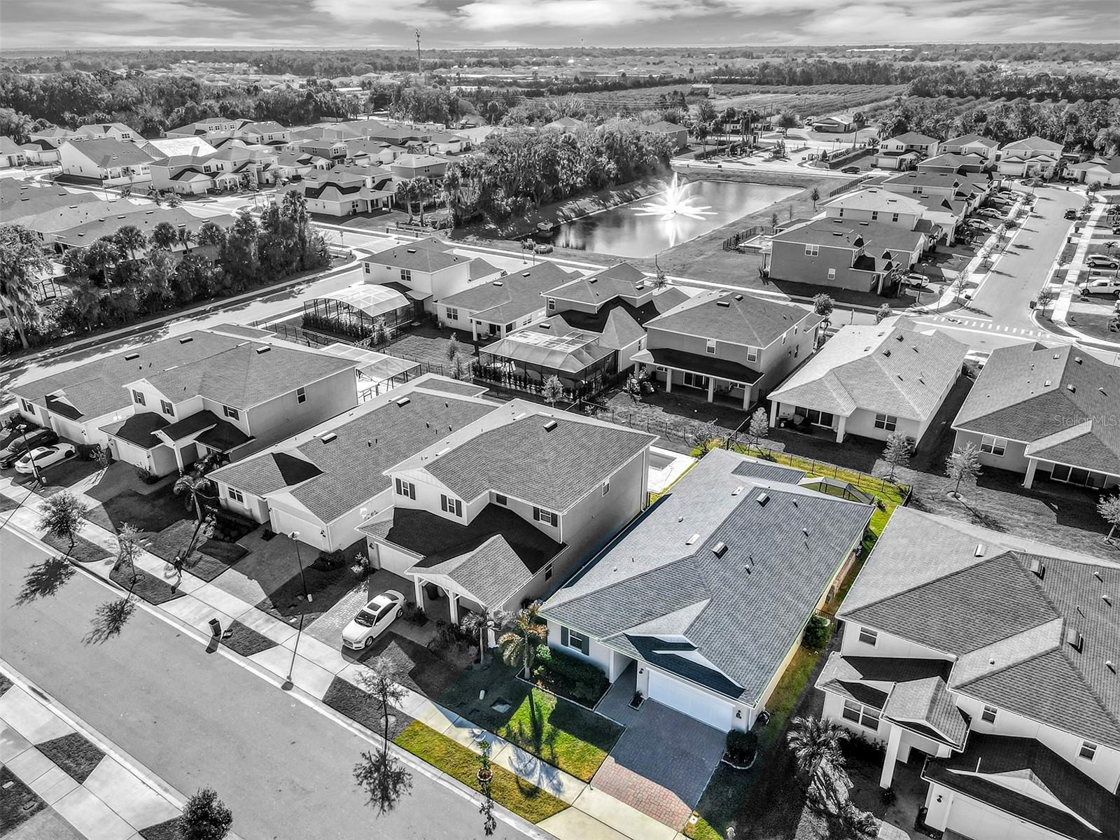
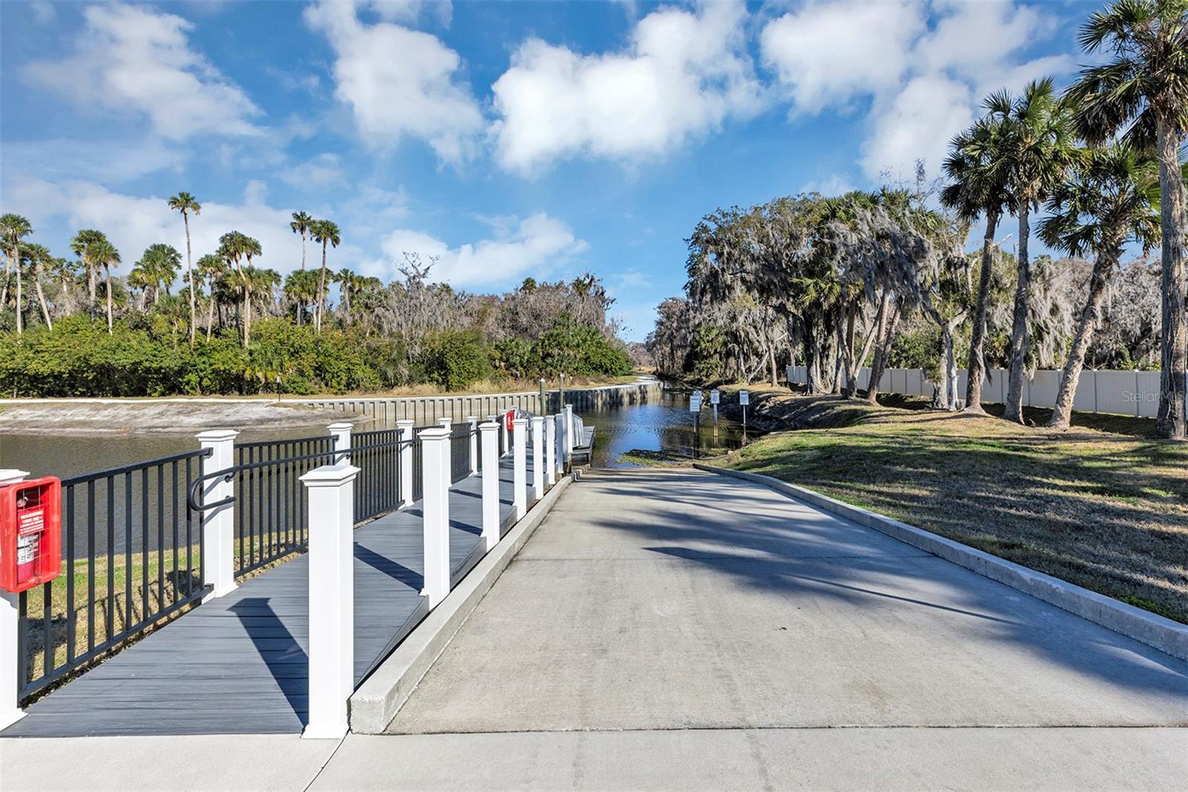
NEW REDUCED PRICE !! Find your perfect sanctuary at 3393 Bluff Oak Lane! This exquisitely enhanced Toll Brothers Wilmot Farmhouse model stands as a testament to quality construction, built in 2022 with 2,226 square feet of thoughtfully designed living space. Nestled within the prestigious gated Riverside Oaks community in Sanford, this remarkable property provides exclusive access to Lake Monroe and the St. Johns River. This exceptional 3-bedroom, 2-bathroom residence features a versatile flex room and spacious 3-car garage, masterfully combining contemporary convenience with family-focused functionality through its open-concept layout. The welcoming covered entrance and foyer corridor seamlessly flow into expansive main living areas that immediately embrace you with warmth and sophistication. The expertly designed kitchen showcases a generous center island with breakfast bar seating, abundant counter space, ample cabinetry, and a walk-in pantry featuring custom-designed shelving. The great room flows effortlessly toward bright sliding glass doors that lead to a screened patio with extended pavers and a fully fenced backyard— perfect for entertaining friends and family. The elegant primary bedroom suite boasts a large walk-in closet with custom-built storage, a spa-inspired bathroom featuring dual vanities with dressing space, a glass-enclosed shower, and a private water closet. Two additional bedrooms offer generous closet space with convenient access to a full hallway bath. Additional highlights include a flex room perfect for office use or guests, a custom-built entertainment bar, designated drop zone area with built-in cabinetry, and a centrally positioned laundry room with built-in storage. Riverside Oaks residents enjoy exclusive resort-style amenities featuring gated security entrance, community pool, dedicated dog park, children's playground, and exclusive boat ramp providing direct access to Lake Monroe and the St. Johns River. This prime location puts you close to Historic Downtown Sanford, Sanford International Airport, waterfront restaurants, picturesque walking trails, unique shopping venues, recreational parks, and main highways leading to world-renowned attractions and coastal destinations. This property delivers an unparalleled luxury lifestyle within one of Central Florida's most coveted private communities! For those seeking a contemporary, move-in ready residence, your search ends here. Seize this extraordinary opportunity—arrange your personal viewing today and witness this magnificent home for yourself! The property includes a transferable termite protection plan and may feature audio/visual monitoring systems. **Seller is offering a lender-paid temporary rate buydown through a participating lender, which may reduce buyer’s initial interest rate and monthly payment, subject to buyer qualification and lender terms. Buyer is not required to use the participating lender. Contact listing agent for details.**
/u.realgeeks.media/jamesfranklinrealtor/footer.png)
Additional Information
- Taxes
- $6126
- Minimum Lease
- 7 Months
- HOA Fee
- $427
- HOA Payment Schedule
- Quarterly
- Maintenance Includes
- Common Area Taxes, Pool, Escrow Reserves Fund, Management, Private Road, Recreational Facilities
- Location
- In County, Sidewalk, Paved
- Community Features
- Clubhouse, Community Mailbox, Deed Restrictions, Gated Community - No Guard, Pool, Sidewalks, Street Lights
- Property Description
- One Story
- Zoning
- SFR
- Interior Layout
- Ceiling Fans(s), Eat-in Kitchen, High Ceilings, In Wall Pest System, Kitchen/Family Room Combo, Living Room/Dining Room Combo, Open Floorplan, Primary Bedroom Main Floor, Stone Counters, Thermostat, Walk-In Closet(s), Window Treatments
- Interior Features
- Ceiling Fans(s), Eat-in Kitchen, High Ceilings, In Wall Pest System, Kitchen/Family Room Combo, Living Room/Dining Room Combo, Open Floorplan, Primary Bedroom Main Floor, Stone Counters, Thermostat, Walk-In Closet(s), Window Treatments
- Floor
- Carpet, Ceramic Tile
- Appliances
- Dishwasher, Disposal, Dryer, Electric Water Heater, Microwave, Range, Refrigerator, Washer
- Utilities
- BB/HS Internet Available, Cable Available, Electricity Connected, Sewer Connected, Sprinkler Recycled, Underground Utilities, Water Connected
- Heating
- Central, Electric
- Air Conditioning
- Central Air
- Exterior Construction
- Block, Stucco, Frame
- Exterior Features
- Sidewalk, Sliding Doors, Sprinkler Metered
- Roof
- Shingle
- Foundation
- Slab
- Pool
- Community
- Garage Carport
- 3 Car Garage
- Garage Spaces
- 3
- Garage Features
- Driveway, Garage Door Opener, Tandem
- Garage Dimensions
- 34x19
- Elementary School
- Hamilton Elementary
- Middle School
- Millennium Middle
- High School
- Seminole High
- Water Extras
- Boat Ramp - Private, Fishing Pier
- Water Access
- Canal - Freshwater
- Pets
- Allowed
- Flood Zone Code
- X
- Parcel ID
- 28-19-31-501-0000-0530
- Legal Description
- LOT 53 RIVERSIDE OAKS PHASE 1 PLAT BOOK 86 PAGES 4-10
Listing courtesy of CHARLES RUTENBERG REALTY ORLANDO. 407-622-2122
Mortgage Calculator
StellarMLS is the source of this information via Internet Data Exchange Program. All listing information is deemed reliable but not guaranteed and should be independently verified through personal inspection by appropriate professionals. Listings displayed on this website may be subject to prior sale or removal from sale. Availability of any listing should always be independently verified. Listing information is provided for consumer personal, non-commercial use, solely to identify potential properties for potential purchase. All other use is strictly prohibited and may violate relevant federal and state law. Data last updated on