6815 Crescent Ridge Road, Orlando, FL 32810
- $407,000
- 3
- BD
- 2
- BA
- 2,076
- SqFt










- List Price
- $407,000
- Status
- Active
- Days on Market
- 143
- Price Change
- ▼ $8,000 1775521142
- MLS#
- O6378050
- Property Style
- Single Family
- Architectural Style
- Traditional
- Year Built
- 1985
- Bedrooms
- 3
- Bathrooms
- 2
- Living Area
- 2,076
- Lot Size
- 9,889
- Acres
- 0.23
- Total Acreage
- 0 to less than 1/4
- Legal Subdivision Name
- Willow Creek Ph 01
- MLS Area Major
- Orlando/Lockhart
Property Description
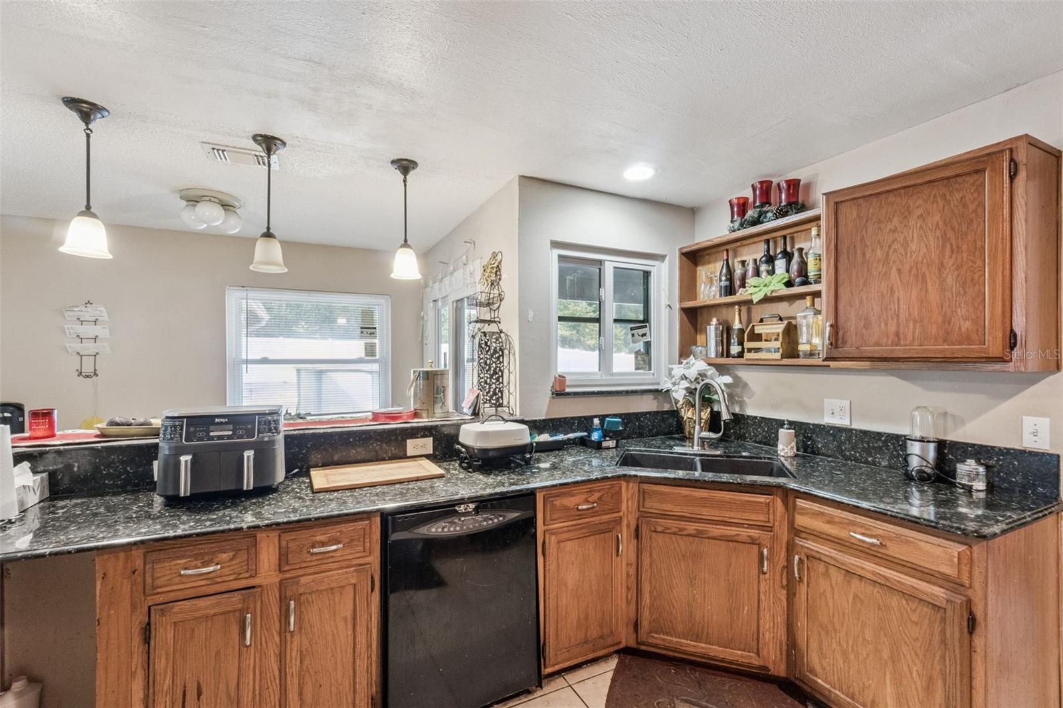
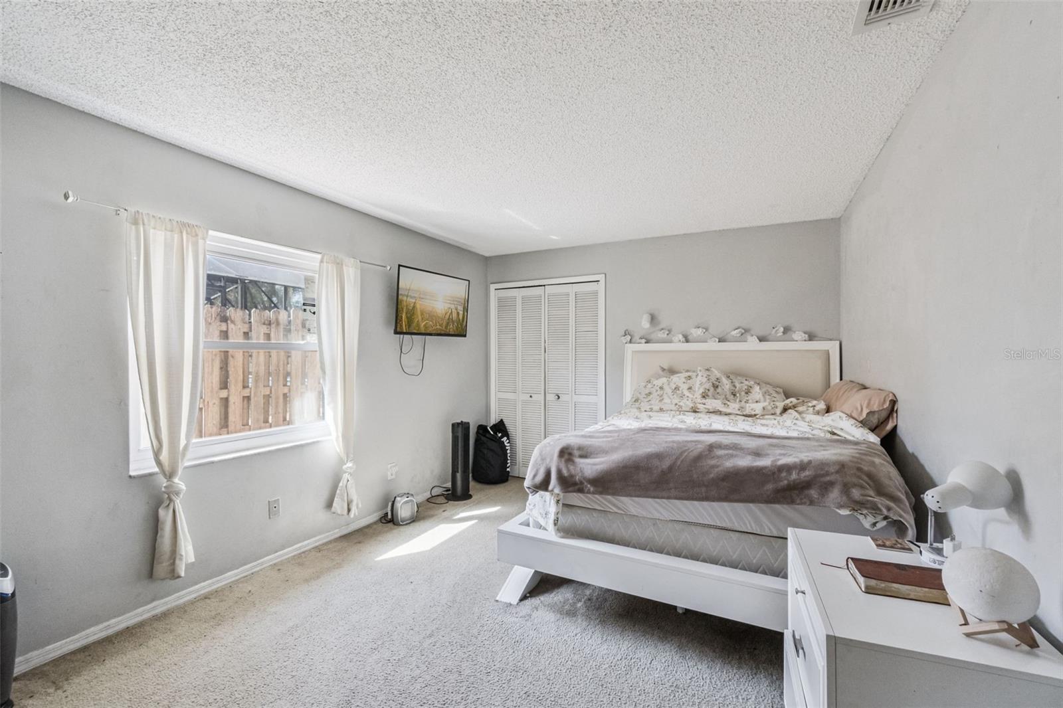
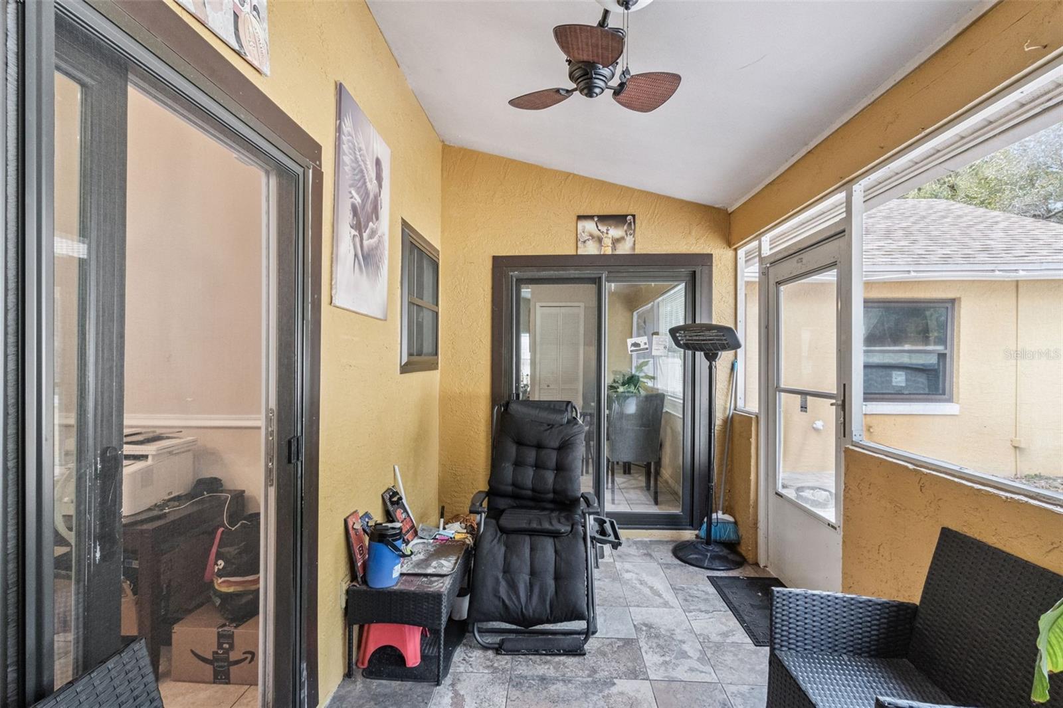
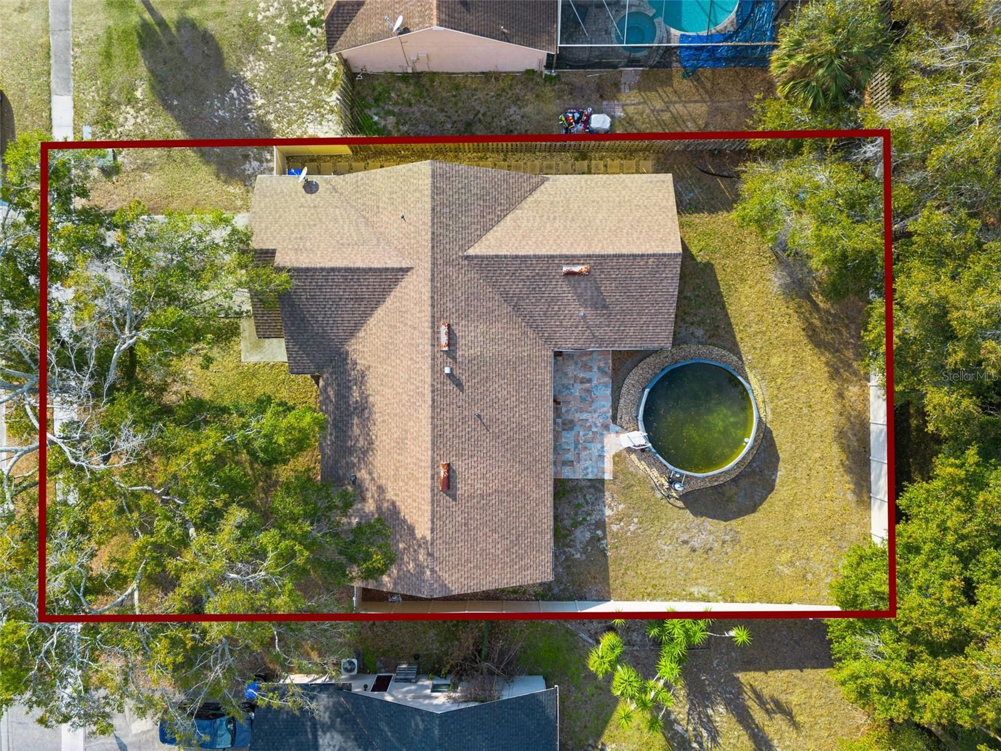
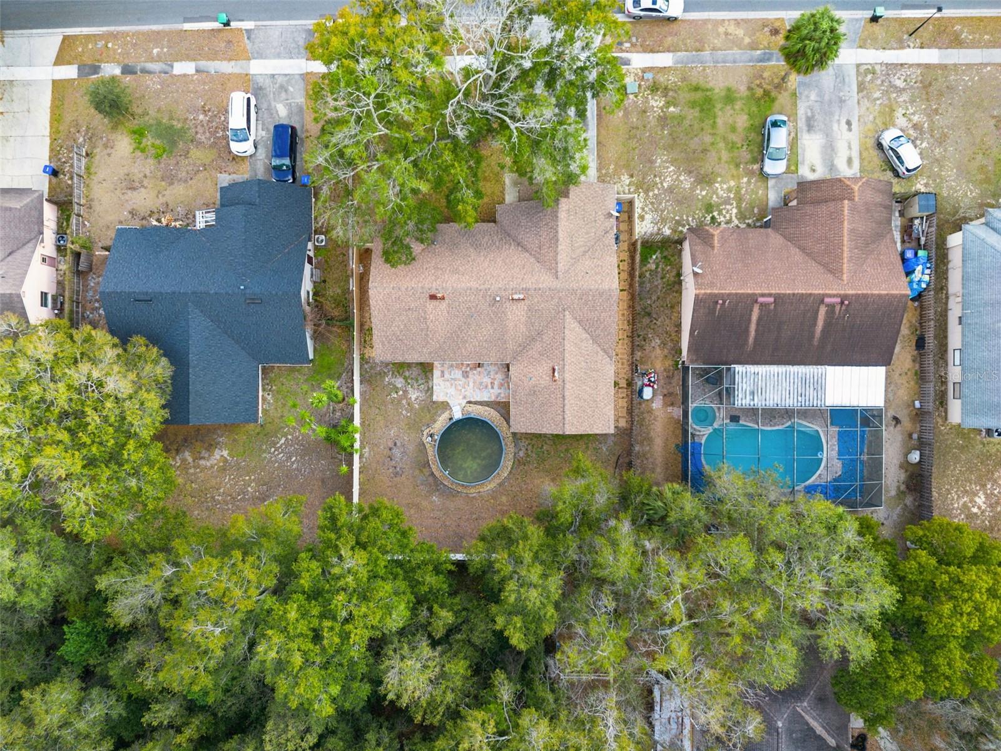
This beautifully maintained, move-in-ready home is a must-see, featuring all new windows throughout, an open floor plan, and an updated kitchen with granite counters, solid wood cabinets, bar seating, hanging lights, and a cozy dinette area. All rooms are exceptionally spacious and include ample storage, with the master bedroom offering an extended layout perfect for a sitting area, along with his-and-hers closets. Both bathrooms have been updated, and extra closet space can be found throughout the home, including the kitchen. An extended patio deck overlooks a nicely sized, privacy-gated backyard, and the ventilated garage provides the option for conversion into additional living space. This home is a fantastic buy and won’t last long. Located in a prime Orlando area, it offers unbeatable convenience—just minutes from Downtown Orlando, College Park, Winter Park, Maitland, and world-famous attractions such as Walt Disney World and Universal Orlando Resort. Commuting is effortless with quick access to I-4 and the 414, placing all of Central Florida within easy reach. Enjoy close proximity to Lake Fairview, RDV Sportsplex, the shopping and dining of College Park and Winter Park Village, AdventHealth Orlando, and the endless entertainment, restaurants, and nightlife that Downtown Orlando has to offer.
/u.realgeeks.media/jamesfranklinrealtor/footer.png)
Additional Information
- Taxes
- $2266
- Minimum Lease
- No Minimum
- Maintenance Includes
- Trash
- Location
- Key Lot, Near Public Transit
- Community Features
- No Deed Restriction
- Property Description
- One Story
- Zoning
- R-1A
- Interior Layout
- Cathedral Ceiling(s), Ceiling Fans(s), Eat-in Kitchen, Open Floorplan, Solid Surface Counters, Solid Wood Cabinets, Vaulted Ceiling(s)
- Interior Features
- Cathedral Ceiling(s), Ceiling Fans(s), Eat-in Kitchen, Open Floorplan, Solid Surface Counters, Solid Wood Cabinets, Vaulted Ceiling(s)
- Floor
- Carpet, Ceramic Tile
- Appliances
- Dishwasher, Range Hood, Refrigerator
- Utilities
- Cable Available, Electricity Connected, Public
- Heating
- Central
- Air Conditioning
- Central Air
- Exterior Construction
- Block, Stucco
- Exterior Features
- Sliding Doors, Sprinkler Metered
- Roof
- Shingle
- Foundation
- Slab
- Pool
- No Pool
- Garage Carport
- 2 Car Garage
- Garage Spaces
- 2
- Elementary School
- Lakeville Elem
- Middle School
- Piedmont Lakes Middle
- High School
- Wekiva High
- Pets
- Allowed
- Flood Zone Code
- X
- Parcel ID
- 36-21-28-9324-00-870
- Legal Description
- WILLOW CREEK PHASE 1 15/75 LOT 87
Listing courtesy of CREEGAN GROUP. 407-622-1111
Mortgage Calculator
StellarMLS is the source of this information via Internet Data Exchange Program. All listing information is deemed reliable but not guaranteed and should be independently verified through personal inspection by appropriate professionals. Listings displayed on this website may be subject to prior sale or removal from sale. Availability of any listing should always be independently verified. Listing information is provided for consumer personal, non-commercial use, solely to identify potential properties for potential purchase. All other use is strictly prohibited and may violate relevant federal and state law. Data last updated on