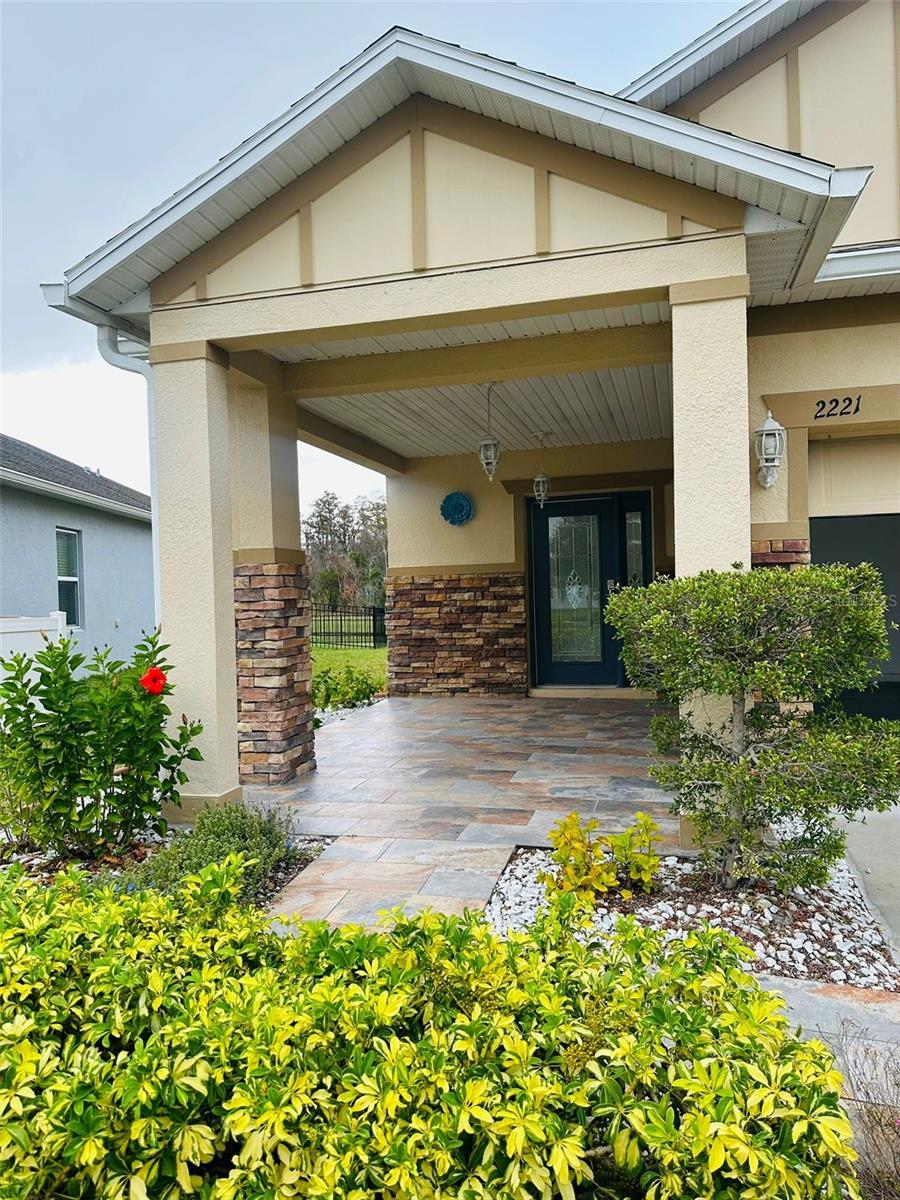
2221 Canyon Breeze Avenue, Kissimmee, FL 34746
- $359,900
- 3
- BD
- 2
- BA
- 1,303
- SqFt




- List Price
- $359,900
- Status
- Active
- Days on Market
- 179
- MLS#
- O6378027
- Property Style
- Single Family
- Year Built
- 2020
- Bedrooms
- 3
- Bathrooms
- 2
- Living Area
- 1,303
- Lot Size
- 6,098
- Acres
- 0.14
- Total Acreage
- 0 to less than 1/4
- Legal Subdivision Name
- Sedona Ph 1
- MLS Area Major
- Kissimmee (West of Town)
Property Description
Beautiful and meticulously maintained 3-bedroom, 2-bathroom single-story home built in 2020, offering modern comfort and serene surroundings. This pristine residence features an open-concept layout filled with natural light, upgraded lighting fixtures, ceiling fans, and a full suite of appliances. Enjoy peaceful views from the screened-in covered porch overlooking a tranquil pond—perfect for relaxing or entertaining. The home shows pride of ownership and has been exceptionally well cared for. Energy-efficient solar panels are currently financed and will be paid off at closing and included in the sales price. Buyers who prefer not to include the panels may explore financing options with the same provider. This move-in-ready property combines style, efficiency, and comfort in a highly desirable setting. Schedule your private showing today!
/u.realgeeks.media/jamesfranklinrealtor/footer.png)
Additional Information
- Taxes
- $3100
- Minimum Lease
- No Minimum
- HOA Fee
- $500
- HOA Payment Schedule
- Annually
- Community Features
- No Deed Restriction
- Property Description
- One Story
- Zoning
- RES
- Interior Layout
- Ceiling Fans(s), Eat-in Kitchen, Kitchen/Family Room Combo, Living Room/Dining Room Combo, Open Floorplan, Primary Bedroom Main Floor, Walk-In Closet(s)
- Interior Features
- Ceiling Fans(s), Eat-in Kitchen, Kitchen/Family Room Combo, Living Room/Dining Room Combo, Open Floorplan, Primary Bedroom Main Floor, Walk-In Closet(s)
- Floor
- Ceramic Tile
- Appliances
- Dishwasher, Disposal, Dryer, Electric Water Heater, Microwave, Range, Refrigerator, Washer
- Utilities
- Cable Connected, Electricity Connected, Phone Available, Public, Sewer Connected
- Heating
- Central, Electric
- Air Conditioning
- Central Air
- Exterior Construction
- Block, Stone, Stucco
- Exterior Features
- Balcony, Rain Gutters, Sidewalk, Sliding Doors
- Roof
- Shingle
- Foundation
- Slab
- Pool
- No Pool
- Garage Carport
- 2 Car Garage
- Garage Spaces
- 2
- Water View
- Pond
- Pets
- Allowed
- Flood Zone Code
- X
- Parcel ID
- 07-26-29-4967-0001-1140
- Legal Description
- SEDONA PH 1 PB 26 PGS 55-59 LOT 114
Listing courtesy of SERRANO CONSULTING GROUP INC. 407-378-3080
Mortgage Calculator
StellarMLS is the source of this information via Internet Data Exchange Program. All listing information is deemed reliable but not guaranteed and should be independently verified through personal inspection by appropriate professionals. Listings displayed on this website may be subject to prior sale or removal from sale. Availability of any listing should always be independently verified. Listing information is provided for consumer personal, non-commercial use, solely to identify potential properties for potential purchase. All other use is strictly prohibited and may violate relevant federal and state law. Data last updated on