13584 Turtle Marsh Loop Unit 113, Orlando, FL 32837
- $280,000
- 3
- BD
- 2
- BA
- 1,408
- SqFt




- List Price
- $280,000
- Status
- Active
- Days on Market
- 174
- MLS#
- O6377968
- Property Style
- Condo
- Year Built
- 1999
- Bedrooms
- 3
- Bathrooms
- 2
- Living Area
- 1,408
- Lot Size
- 16,367
- Acres
- 0.37
- Total Acreage
- 1/4 to less than 1/2
- Building Name
- 13584
- Monthly Condo Fee
- 583
- Legal Subdivision Name
- Golfview At Hunters Creek Ph 01
- MLS Area Major
- Orlando/Hunters Creek/Southchase
Property Description
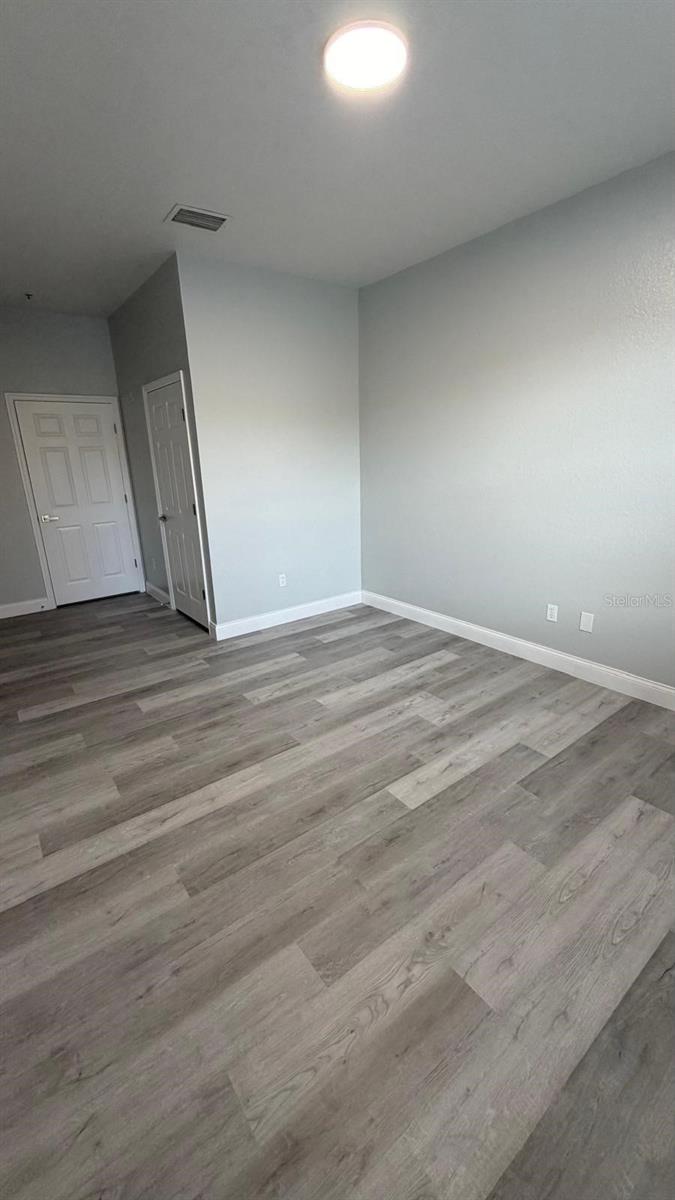
Welcome to your dream home in the Golfview At Hunters Creek gated community! This stunning 3-bedroom, 2-bathroom ADA-built condo is just steps from the community pool, offering both luxury and convenience. Enjoy the bright, spacious living area perfect for entertaining, and a modern kitchen with sleek, lower countertops and easily accessible light switches. The master suite provides a serene retreat with an en-suite bathroom and ample closet space, while two additional bedrooms provide versatility for guests, a home office, or family needs. Located on the ground floor with ramp access to the sidewalk, this home ensures ease of mobility. Golfview At Hunters Creek features meticulously maintained grounds, a clubhouse, and a fantastic location near major roads, shopping, restaurants, and theme parks. Don't miss this rare opportunity—schedule your private showing today!
/u.realgeeks.media/jamesfranklinrealtor/footer.png)
Additional Information
- Taxes
- $336749
- Minimum Lease
- 8-12 Months
- HOA Payment Schedule
- Monthly
- Maintenance Includes
- Pool, Maintenance Structure, Pest Control, Sewer, Trash, Water
- Condo Fees
- $583
- Condo Fees Term
- Monthly
- Location
- Near Golf Course, Sidewalk
- Community Features
- Association Recreation - Owned, Deed Restrictions, Fitness Center, Gated Community - No Guard, Golf, Park, Playground, Pool, Sidewalks, Tennis Court(s), Golf Community
- Property Description
- One Story
- Zoning
- P-D
- Interior Layout
- Accessibility Features, Ceiling Fans(s), Living Room/Dining Room Combo, Thermostat
- Interior Features
- Accessibility Features, Ceiling Fans(s), Living Room/Dining Room Combo, Thermostat
- Floor
- Carpet, Laminate
- Appliances
- Dishwasher, Disposal, Microwave, Range, Refrigerator
- Utilities
- BB/HS Internet Available
- Heating
- Central
- Air Conditioning
- Central Air
- Exterior Construction
- Concrete, Stucco
- Exterior Features
- Balcony, Lighting, Sidewalk
- Roof
- Tile
- Foundation
- Slab
- Pool
- Community
- Garage Carport
- 1 Car Carport
- Elementary School
- Hunter's Creek Elem
- Middle School
- Hunter's Creek Middle
- Water View
- Pond
- Pets
- Allowed
- Max Pet Weight
- 25
- Floor Number
- 1
- Flood Zone Code
- x
- Parcel ID
- 29-24-27-3050-01-040
- Legal Description
- GOLFVIEW AT HUNTERS CREEK PHASE 1 5834/3235 UNIT 4 BLDG 1
Listing courtesy of GARCIA REALTY GROUP. 407-920-3616
Mortgage Calculator
StellarMLS is the source of this information via Internet Data Exchange Program. All listing information is deemed reliable but not guaranteed and should be independently verified through personal inspection by appropriate professionals. Listings displayed on this website may be subject to prior sale or removal from sale. Availability of any listing should always be independently verified. Listing information is provided for consumer personal, non-commercial use, solely to identify potential properties for potential purchase. All other use is strictly prohibited and may violate relevant federal and state law. Data last updated on