2509 Skif Drive, Orlando, FL 32812
- $587,000
- 4
- BD
- 4
- BA
- 2,588
- SqFt




- List Price
- $587,000
- Status
- Active
- Days on Market
- 146
- Price Change
- ▼ $500 1784944642
- MLS#
- O6377485
- Property Style
- Single Family
- Year Built
- 1997
- Bedrooms
- 4
- Bathrooms
- 4
- Baths Half
- 1
- Living Area
- 2,588
- Lot Size
- 8,408
- Acres
- 0.19
- Total Acreage
- 0 to less than 1/4
- Legal Subdivision Name
- Camelot At Mariners Village 34/105 Lot 85
- MLS Area Major
- Orlando/Conway / Belle Isle
Property Description
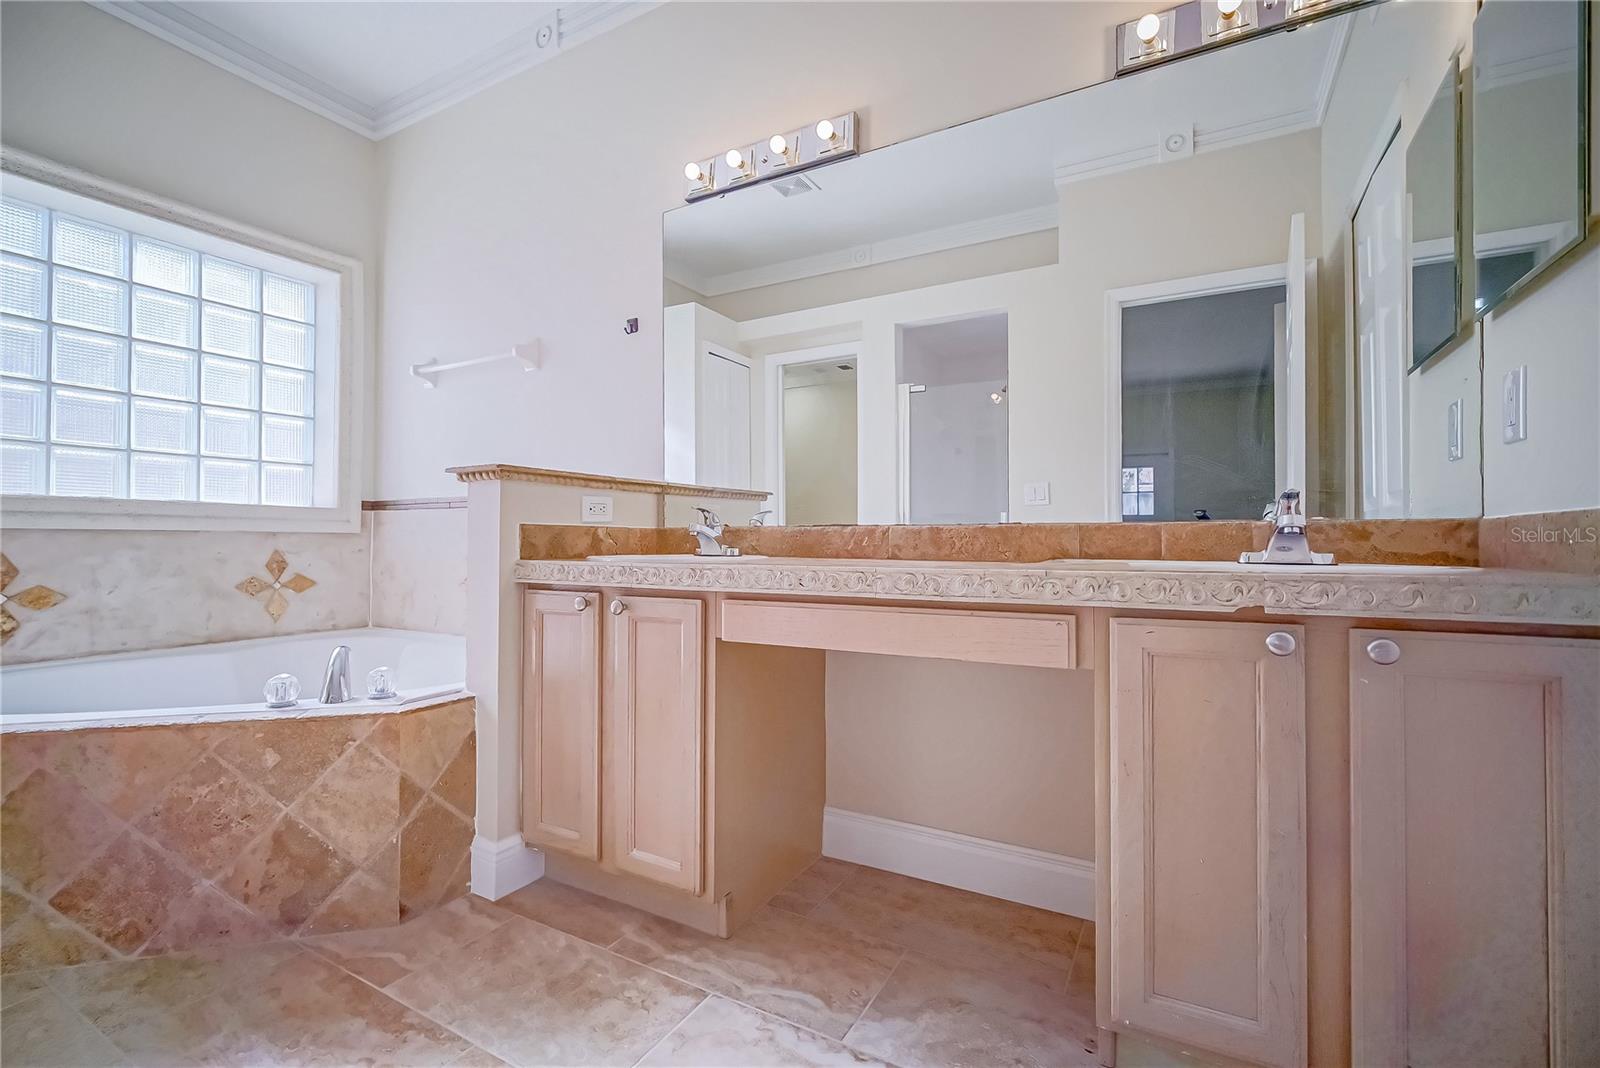
REDUCED PRICE!! Stunning Remodeled Pool Home with Two Primary MasterBedrooms!! Beautifully updated 4-bedroom, 3.5-bath single-family home located in the desirable Camelot at Mariners Village community. This spacious residence features two primary (master) suites, one conveniently located on the first floor and another on the second floor, ideal for multigenerational living, guests, or flexible lifestyles. The home has been recently remodeled, including brand-new bathrooms, new flooring throughout, and fresh interior paint, creating a modern, move-in-ready feel. The open floor plan offers abundant natural light, a welcoming living area, and seamless flow to the outdoor space. Enjoy Florida living at its best with a private screened pool and patio, perfect for entertaining or relaxing year-round. Additional highlights include a two-car garage, generous storage, and a corner lot that adds privacy. Centrally located just minutes from Orlando International Airport, major highways, shopping, dining, and top attractions. This property is ideal as a primary residence, second home, or investment opportunity. Don’t miss the chance to own a beautifully updated home with a rare dual primary suite layout in a prime Orlando location. Schedule your private showing today! One or more photo(s) has been virtually staged.
/u.realgeeks.media/jamesfranklinrealtor/footer.png)
Additional Information
- Taxes
- $9051
- Minimum Lease
- 8-12 Months
- HOA Fee
- $154
- HOA Payment Schedule
- Quarterly
- Community Features
- No Deed Restriction
- Property Description
- Two Story
- Zoning
- ORL-PD/AN
- Interior Layout
- High Ceilings, Primary Bedroom Main Floor
- Interior Features
- High Ceilings, Primary Bedroom Main Floor
- Floor
- Ceramic Tile, Luxury Vinyl
- Appliances
- Dishwasher, Disposal, Dryer, Microwave, Range, Refrigerator, Washer
- Utilities
- Cable Available, Electricity Available, Public, Sewer Available, Water Available
- Heating
- Central, Electric
- Air Conditioning
- Central Air
- Fireplace Description
- Other, Wood Burning
- Exterior Construction
- Block, Stucco
- Exterior Features
- French Doors, Garden
- Roof
- Shingle
- Foundation
- Slab
- Pool
- Private
- Pool Type
- Gunite, In Ground
- Garage Carport
- 2 Car Garage
- Garage Spaces
- 2
- Fences
- Fenced
- Pets
- Allowed
- Flood Zone Code
- X
- Parcel ID
- 04-23-30-1143-00-850
- Legal Description
- Camelot at Mariners Village 34/105 Lot 85
Listing courtesy of NONA LEGACY POWERED BY LA ROSA. 407-270-6841
Mortgage Calculator
StellarMLS is the source of this information via Internet Data Exchange Program. All listing information is deemed reliable but not guaranteed and should be independently verified through personal inspection by appropriate professionals. Listings displayed on this website may be subject to prior sale or removal from sale. Availability of any listing should always be independently verified. Listing information is provided for consumer personal, non-commercial use, solely to identify potential properties for potential purchase. All other use is strictly prohibited and may violate relevant federal and state law. Data last updated on