141 Scott Drive, Sanford, FL 32771
- $369,900
- 4
- BD
- 2
- BA
- 1,780
- SqFt




- List Price
- $369,900
- Status
- Active
- Days on Market
- 179
- Price Change
- ▼ $10,000 1779320628
- MLS#
- O6376148
- Property Style
- Single Family
- New Construction
- Yes
- Year Built
- 2023
- Bedrooms
- 4
- Bathrooms
- 2
- Living Area
- 1,780
- Lot Size
- 6,800
- Acres
- 0.16
- Total Acreage
- 0 to less than 1/4
- Legal Subdivision Name
- Washington Oaks Sec 1
- MLS Area Major
- Sanford/Lake Forest
Property Description
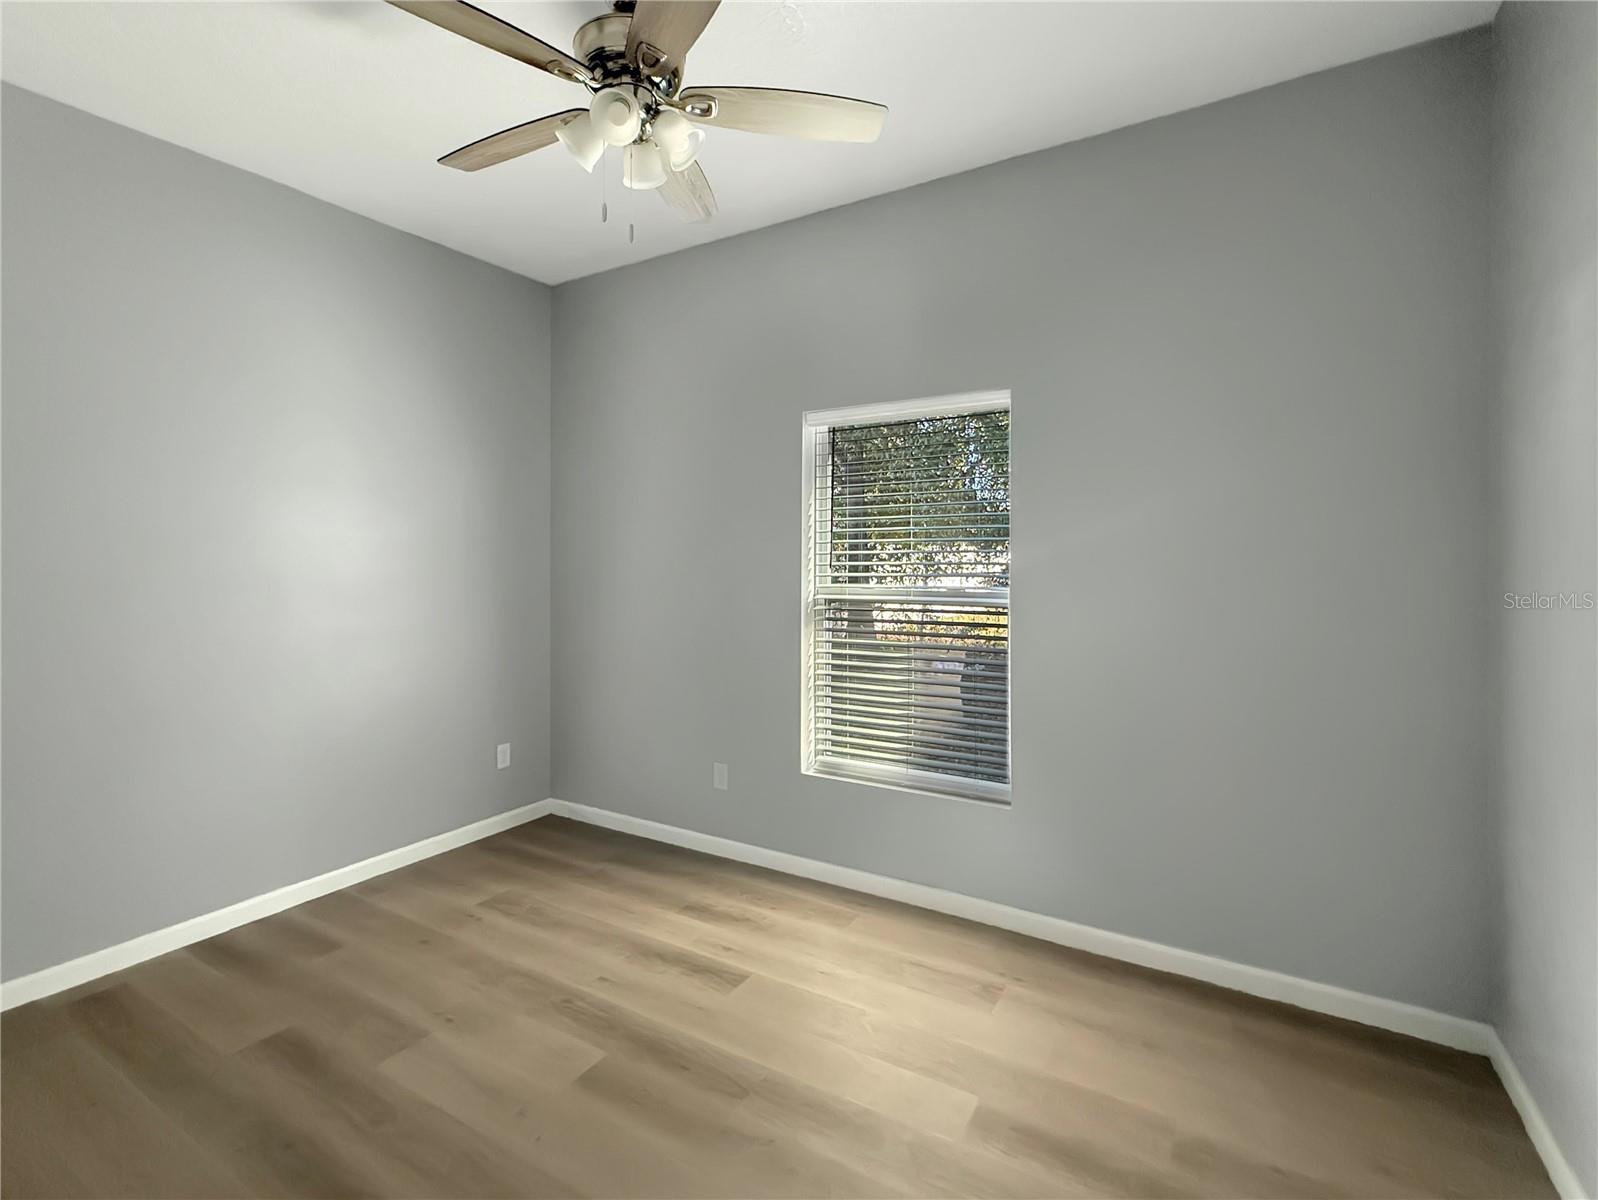
MOTIVATED SELLER. All Reasonable Offers Considered. Welcome home to 141 Scott Drive in Sanford! Custom Built in 2024, this beautifully designed 4-bedroom, 2-bath home offers modern comfort with a warm, welcoming feel, all nestled in a quiet, established Sanford neighborhood. Step inside to a bright, open layout filled with natural light and thoughtfully designed living spaces perfect for both everyday living and entertaining. The heart of the home flows seamlessly, creating an inviting atmosphere for gathering with family and friends. The spacious primary suite is a true retreat, featuring a spa-like ensuite bathroom where you can unwind and recharge. With contemporary finishes and a calming design, it’s the perfect escape at the end of the day. Three additional bedrooms provide flexibility for guests, a home office, or growing households. Enjoy the ease of newer construction combined with the charm of Sanford living. Outside, there’s plenty of space to relax, entertain, or personalize your outdoor oasis. Conveniently located just minutes from historic downtown Sanford, you’ll love being close to shopping, dining, parks, and waterfront activities, with easy access to major highways and all that Central Florida has to offer. This move-in-ready home is the perfect blend of style, comfort, and location—schedule your private showing today and fall in love with 141 Scott Drive.
/u.realgeeks.media/jamesfranklinrealtor/footer.png)
Additional Information
- Taxes
- $971
- Minimum Lease
- No Minimum
- Community Features
- No Deed Restriction
- Property Description
- One Story
- Zoning
- SR1
- Interior Layout
- Ceiling Fans(s), Kitchen/Family Room Combo, Living Room/Dining Room Combo, Open Floorplan, Primary Bedroom Main Floor, Split Bedroom, Stone Counters, Walk-In Closet(s)
- Interior Features
- Ceiling Fans(s), Kitchen/Family Room Combo, Living Room/Dining Room Combo, Open Floorplan, Primary Bedroom Main Floor, Split Bedroom, Stone Counters, Walk-In Closet(s)
- Floor
- Luxury Vinyl, Tile
- Appliances
- Dishwasher, Range, Refrigerator
- Utilities
- Public
- Heating
- Central
- Air Conditioning
- Central Air
- Exterior Construction
- Block, Stucco
- Exterior Features
- None
- Roof
- Shingle
- Foundation
- Slab
- Pool
- No Pool
- Garage Carport
- 2 Car Garage
- Garage Spaces
- 2
- Pets
- Allowed
- Flood Zone Code
- X
- Parcel ID
- 31-19-31-521-0G00-0130
- Legal Description
- LOT 13 BLK G WASHINGTON OAKS SEC 1 PB 16 PG 8
Listing courtesy of SLOANE REALTY, LLC. 407-829-2418
Mortgage Calculator
StellarMLS is the source of this information via Internet Data Exchange Program. All listing information is deemed reliable but not guaranteed and should be independently verified through personal inspection by appropriate professionals. Listings displayed on this website may be subject to prior sale or removal from sale. Availability of any listing should always be independently verified. Listing information is provided for consumer personal, non-commercial use, solely to identify potential properties for potential purchase. All other use is strictly prohibited and may violate relevant federal and state law. Data last updated on