3236 Paisley Circle, Orlando, FL 32817
- $465,000
- 4
- BD
- 2
- BA
- 2,254
- SqFt






- List Price
- $465,000
- Status
- Active
- Days on Market
- 193
- Price Change
- ▼ $4,900 1778696829
- MLS#
- O6373912
- Property Style
- Single Family
- Year Built
- 1988
- Bedrooms
- 4
- Bathrooms
- 2
- Living Area
- 2,254
- Lot Size
- 8,625
- Acres
- 0.20
- Total Acreage
- 0 to less than 1/4
- Legal Subdivision Name
- University Woods Ph 03
- MLS Area Major
- Orlando/Union Park/University Area
Property Description
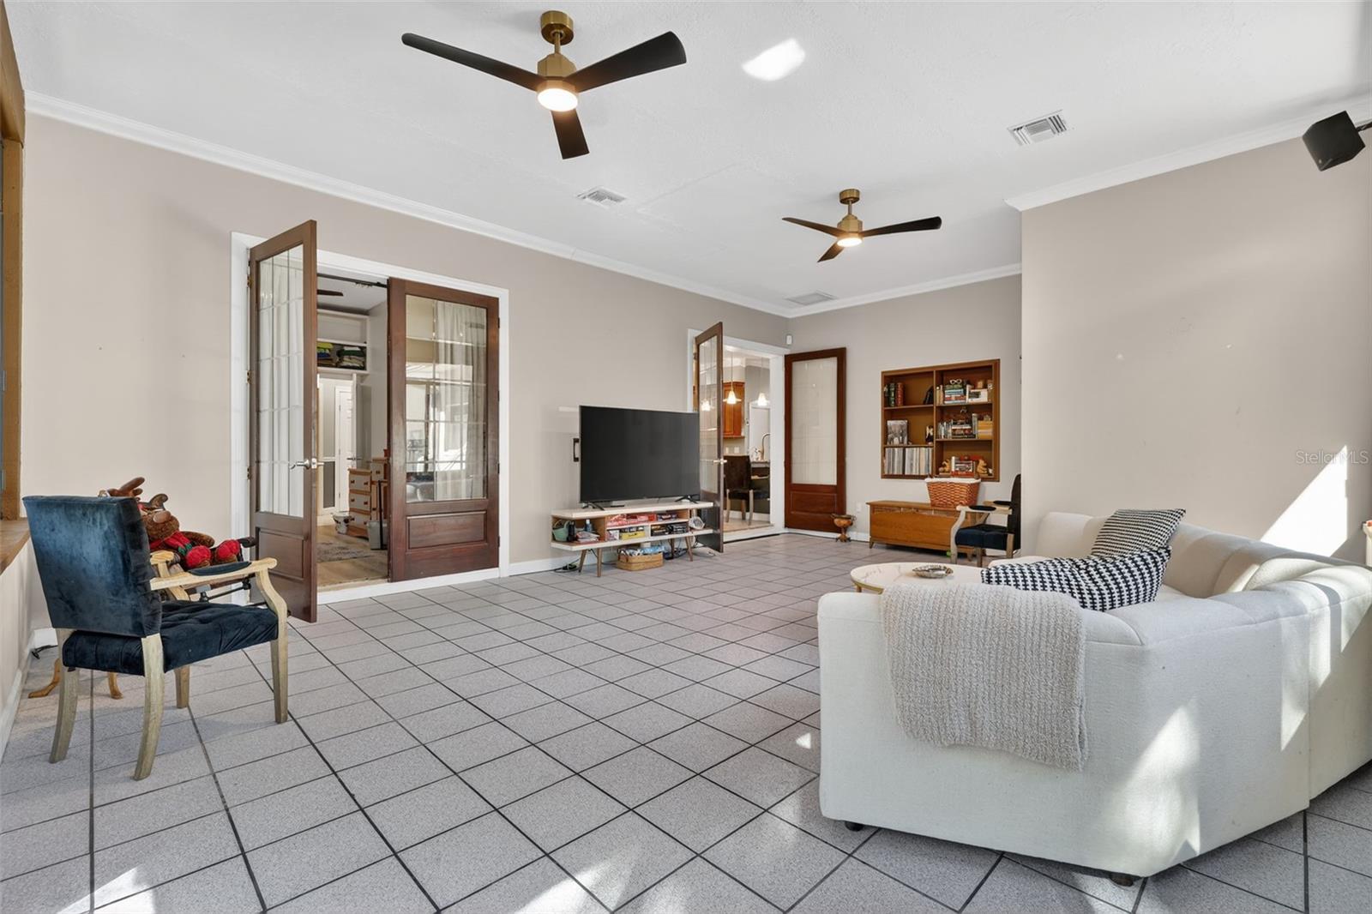
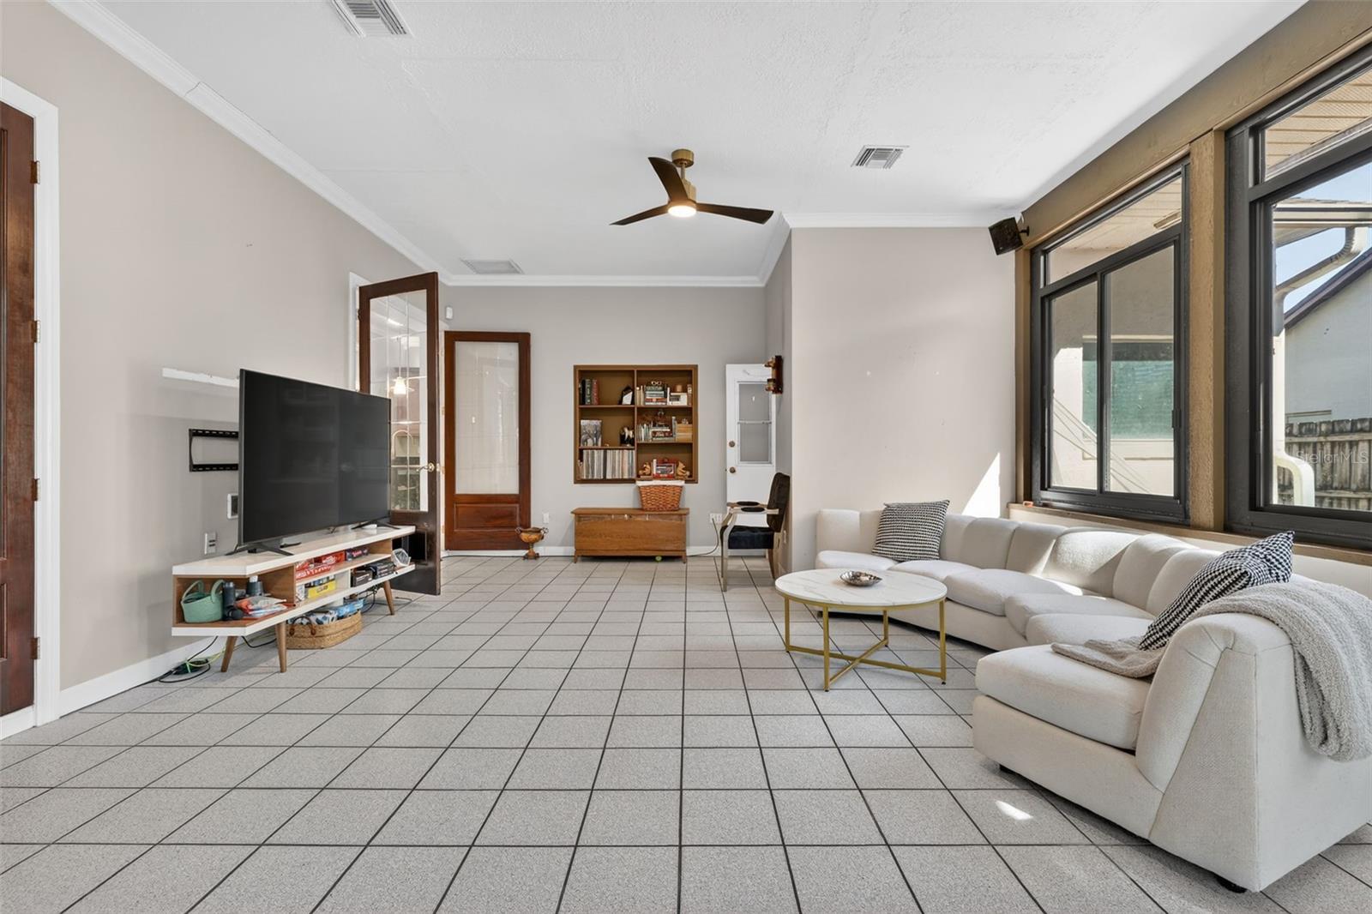
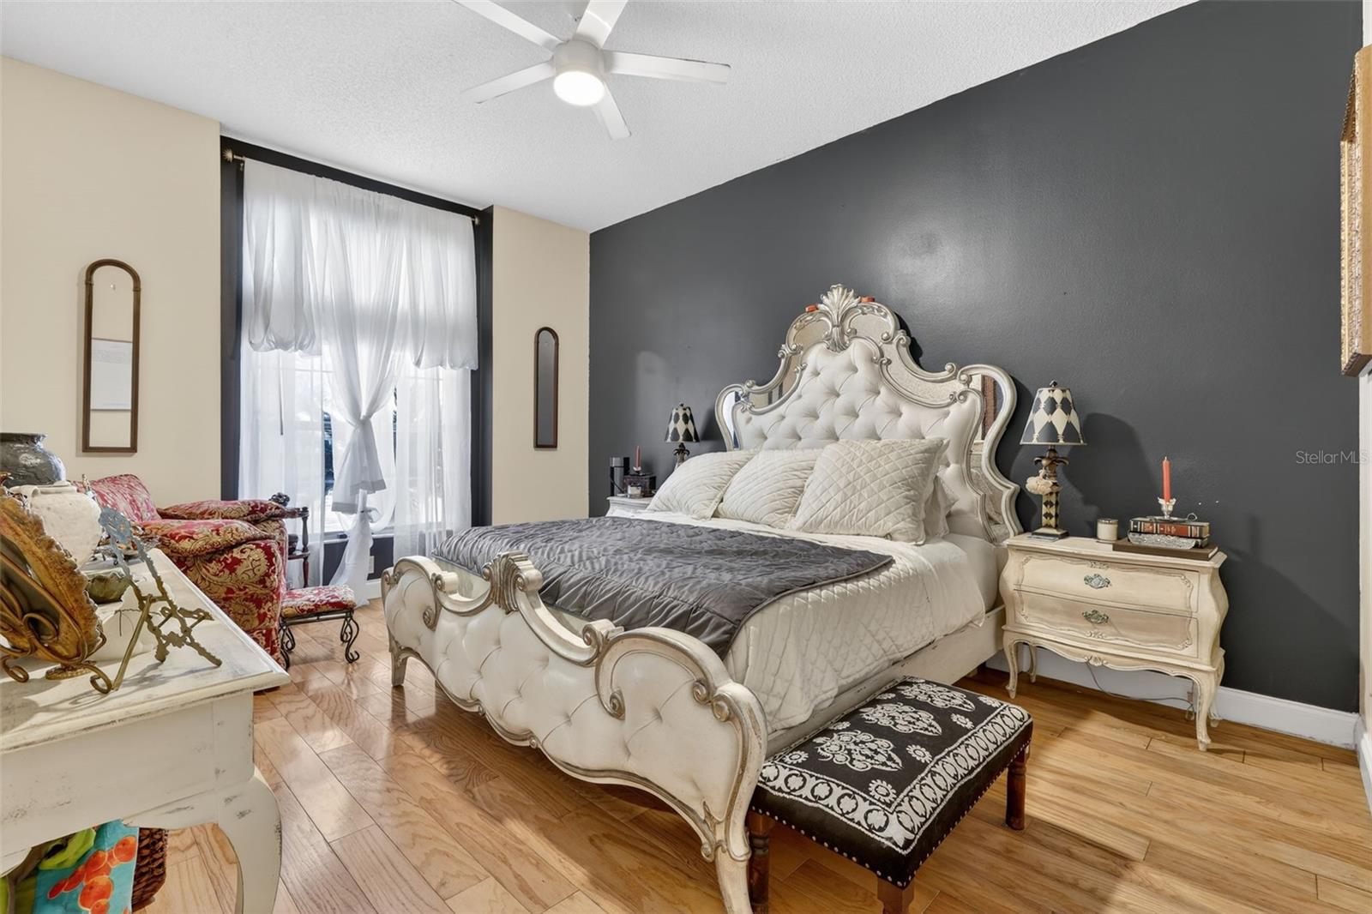
Just 1.5 miles from the University of Central Florida. This 4-bedroom, 2-bath single-family home offers a spacious layout with plenty of living space. The home includes a cozy fireplace, a sunroom overlooking the large, fenced backyard, and a functional floor. The kitchen features granite countertops and wood cabinetry. Roof was replaced in 2020. Stunning, move-in ready 4 bedrooms 2 bathrooms home in the desirable Berkshire Place, near UCF! This turn-key residence features beautiful flooring, a designer paint palette, and a 2020 roof for total peace of mind. The open kitchen with granite countertops and 42 inch upper cabinets. The the massive enclosed family room offers endless possibilities for a gym or theater. Enjoy a cozy fireplace, a large fenced backyard, and a Low HOA all just minutes from top dining and major highways. Don't wait.
/u.realgeeks.media/jamesfranklinrealtor/footer.png)
Additional Information
- Taxes
- $6783
- Minimum Lease
- 1-2 Years
- HOA Fee
- $160
- HOA Payment Schedule
- Annually
- Community Features
- Deed Restrictions, Street Lights
- Property Description
- One Story
- Zoning
- R-1A
- Interior Layout
- Ceiling Fans(s), High Ceilings, Kitchen/Family Room Combo, Primary Bedroom Main Floor, Solid Wood Cabinets, Stone Counters, Walk-In Closet(s), Window Treatments
- Interior Features
- Ceiling Fans(s), High Ceilings, Kitchen/Family Room Combo, Primary Bedroom Main Floor, Solid Wood Cabinets, Stone Counters, Walk-In Closet(s), Window Treatments
- Floor
- Ceramic Tile, Wood
- Appliances
- Dishwasher, Microwave, Range
- Utilities
- Cable Available, Sewer Connected, Water Connected
- Heating
- Central, Electric
- Air Conditioning
- Central Air
- Fireplace Description
- Masonry, Other
- Exterior Construction
- Concrete
- Exterior Features
- Lighting, Private Yard
- Roof
- Shingle
- Foundation
- Slab
- Pool
- No Pool
- Garage Carport
- 2 Car Garage
- Garage Spaces
- 2
- Elementary School
- Riverdale Elem
- Middle School
- Union Park Middle
- High School
- University High
- Pets
- Allowed
- Flood Zone Code
- x
- Parcel ID
- 08-22-31-8843-00-300
- Legal Description
- UNIVERSITY WOODS PHASE THREE 19/106 LOT30
Listing courtesy of THE GLOBAL REAL ESTATE GROUP. 561-616-7364
Mortgage Calculator
StellarMLS is the source of this information via Internet Data Exchange Program. All listing information is deemed reliable but not guaranteed and should be independently verified through personal inspection by appropriate professionals. Listings displayed on this website may be subject to prior sale or removal from sale. Availability of any listing should always be independently verified. Listing information is provided for consumer personal, non-commercial use, solely to identify potential properties for potential purchase. All other use is strictly prohibited and may violate relevant federal and state law. Data last updated on