5526 Pga Boulevard Unit 4927, Orlando, FL 32839
- $150,000
- 2
- BD
- 2
- BA
- 1,062
- SqFt




- List Price
- $150,000
- Status
- Active
- Days on Market
- 181
- MLS#
- O6373887
- Property Style
- Condo
- Year Built
- 2000
- Bedrooms
- 2
- Bathrooms
- 2
- Living Area
- 1,062
- Lot Size
- 12,167
- Acres
- 0.28
- Building Name
- 5526
- Legal Subdivision Name
- Orlando Academy Cay Club I
- MLS Area Major
- Orlando/Edgewood/Pinecastle
Property Description
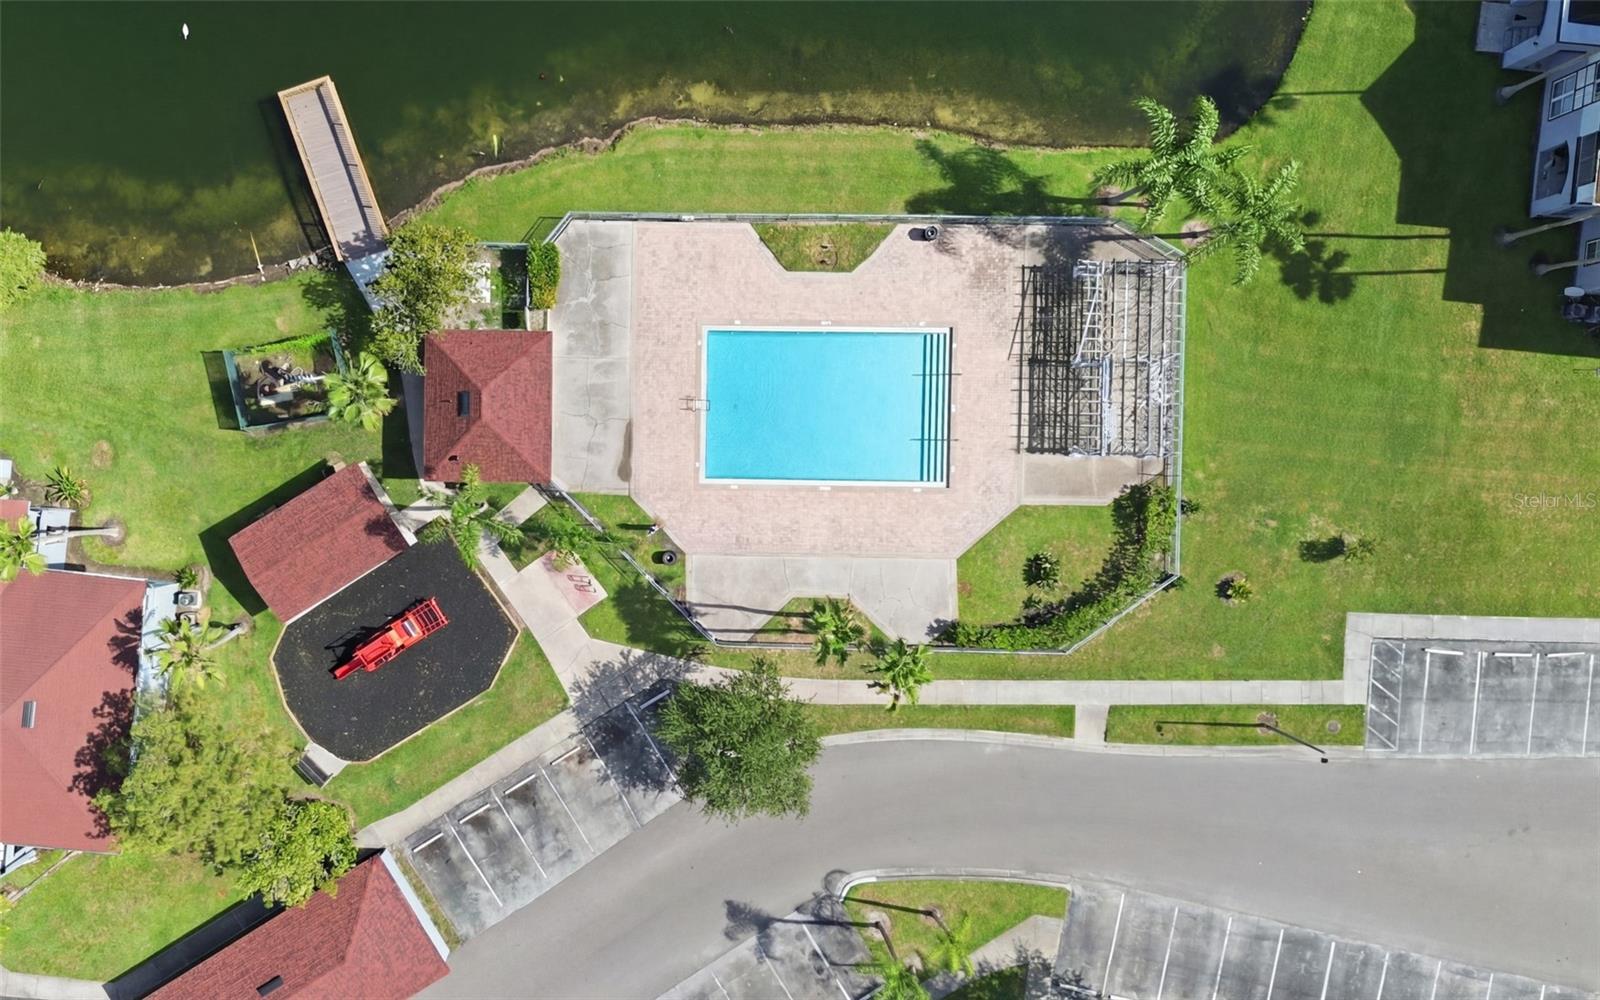
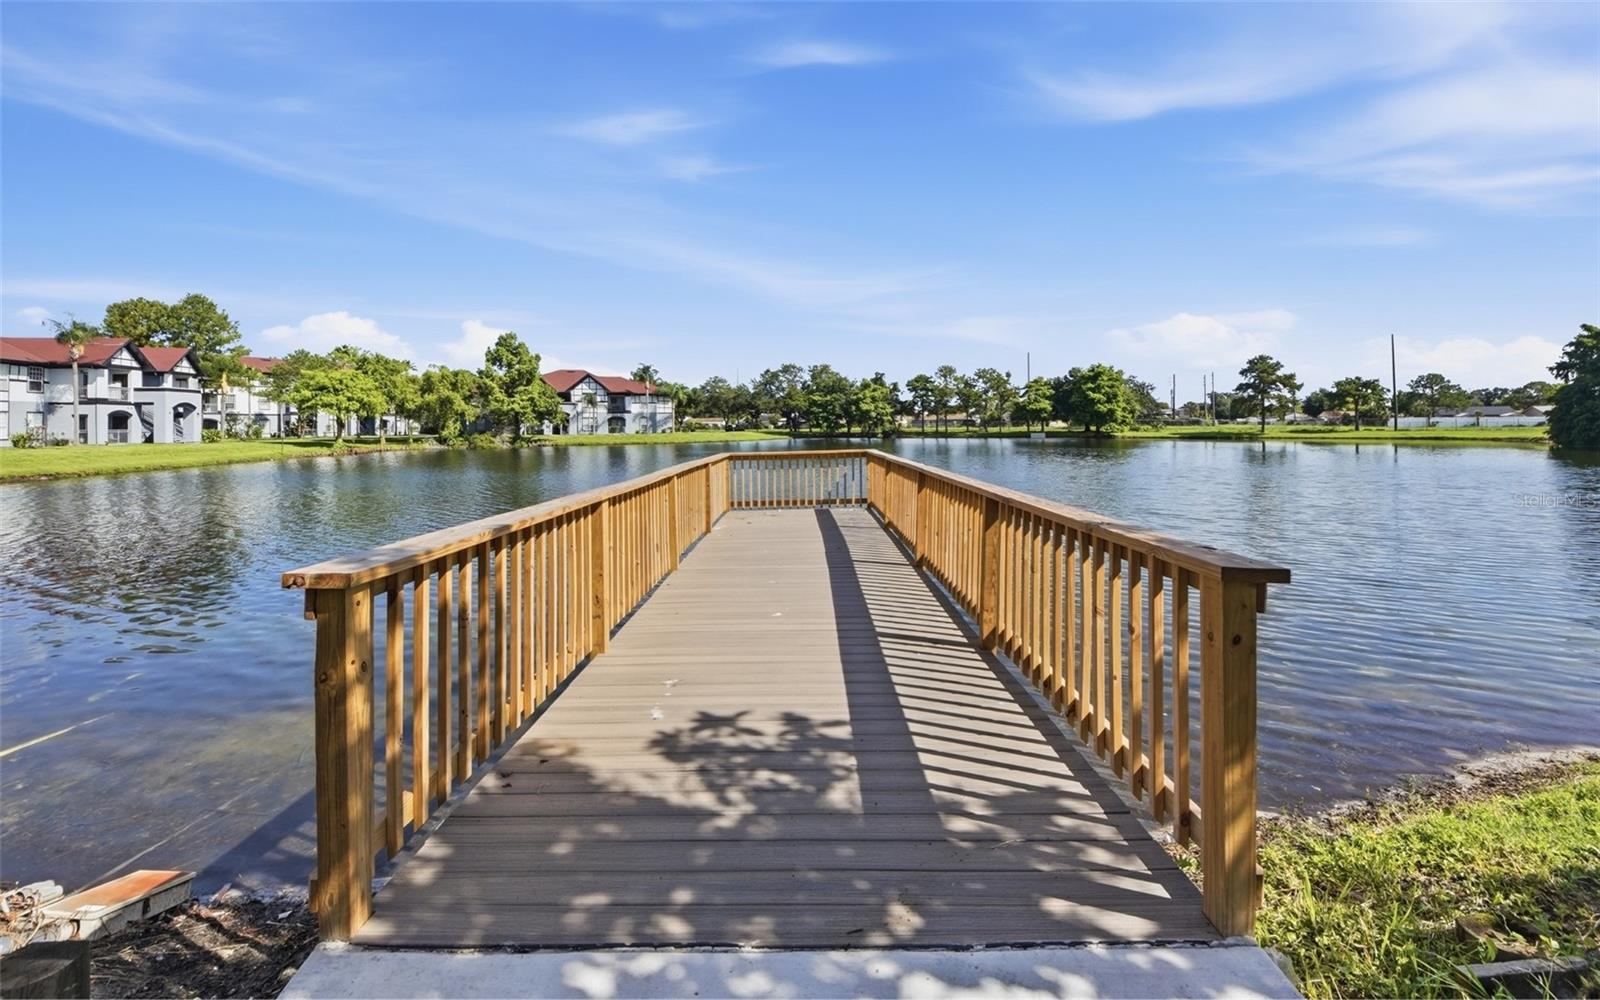
Virtually Staged. Updated Kitchen Cabinets in 2019 with modern finishes, along with updated flooring throughout. This unit is located on the 2nd floor and It is truly move-in ready with NO carpet, offering a clean, modern look and easy maintenance. The A/C was replaced in 2025, providing peace of mind and energy efficiency. Relax and unwind on your very own private balcony, perfect for enjoying quiet moments, your favorite drink, and the surrounding views. This family-friendly neighborhood offers year-round fun with a heated pool and a playground, making it ideal to enjoy your lifestyle. The HOA covers the roof and the water bill for the unit, simplifying maintenance and adding exceptional value. Conveniently located with easy access to major roadways, including I-4, this condo is just minutes from shopping, dining, and entertainment, including Orlando Premium Outlets and the Mall at Millenia. Universal Studios is approximately 15–20 minutes away, and Disney is about 30 minutes. Whether you are searching for a primary residence, second home, or investment property, this condo offers great value, and an excellent location. Schedule your showing today.
/u.realgeeks.media/jamesfranklinrealtor/footer.png)
Additional Information
- Taxes
- $2041
- Minimum Lease
- 8-12 Months
- Hoa Fee
- $554
- HOA Payment Schedule
- Monthly
- Maintenance Includes
- Pool, Maintenance Structure, Maintenance Grounds, Sewer, Trash, Water
- Community Features
- Community Mailbox, Deed Restrictions, Playground, Pool, Sidewalks
- Property Description
- One Story
- Zoning
- P-D
- Interior Layout
- Ceiling Fans(s), Crown Molding, Living Room/Dining Room Combo, Open Floorplan, Split Bedroom, Stone Counters, Walk-In Closet(s)
- Interior Features
- Ceiling Fans(s), Crown Molding, Living Room/Dining Room Combo, Open Floorplan, Split Bedroom, Stone Counters, Walk-In Closet(s)
- Floor
- Tile
- Appliances
- Dishwasher, Electric Water Heater, Microwave, Refrigerator
- Utilities
- BB/HS Internet Available, Electricity Connected, Sewer Connected, Water Connected
- Heating
- Central, Electric
- Air Conditioning
- Central Air
- Exterior Construction
- Stucco, Frame
- Exterior Features
- Balcony, Sidewalk, Sliding Doors, Storage
- Roof
- Shingle
- Foundation
- Slab
- Pool
- Community
- Garage Features
- Common, Guest
- Pets
- Allowed
- Max Pet Weight
- 35
- Pet Size
- Small (16-35 Lbs.)
- Floor Number
- 2
- Flood Zone Code
- X*
- Parcel ID
- 21-23-29-6304-04-927
- Legal Description
- GREENS CONDOMINIUM 8919/2522 & 9717/1775UNIT 4927
Listing courtesy of EXP REALTY LLC. 888-883-8509
Mortgage Calculator
StellarMLS is the source of this information via Internet Data Exchange Program. All listing information is deemed reliable but not guaranteed and should be independently verified through personal inspection by appropriate professionals. Listings displayed on this website may be subject to prior sale or removal from sale. Availability of any listing should always be independently verified. Listing information is provided for consumer personal, non-commercial use, solely to identify potential properties for potential purchase. All other use is strictly prohibited and may violate relevant federal and state law. Data last updated on