7550 Hinson Street Unit 4b, Orlando, FL 32819
- $749,000
- 3
- BD
- 3
- BA
- 2,610
- SqFt






- List Price
- $749,000
- Status
- Active
- Days on Market
- 195
- MLS#
- O6372958
- Property Style
- Condo
- Year Built
- 1985
- Bedrooms
- 3
- Bathrooms
- 3
- Living Area
- 2,610
- Lot Size
- 13,309
- Acres
- 0.31
- Building Name
- 7550
- Monthly Condo Fee
- 2502
- Legal Subdivision Name
- Bay View Reserve Condo
- MLS Area Major
- Orlando/Bay Hill/Sand Lake
Property Description
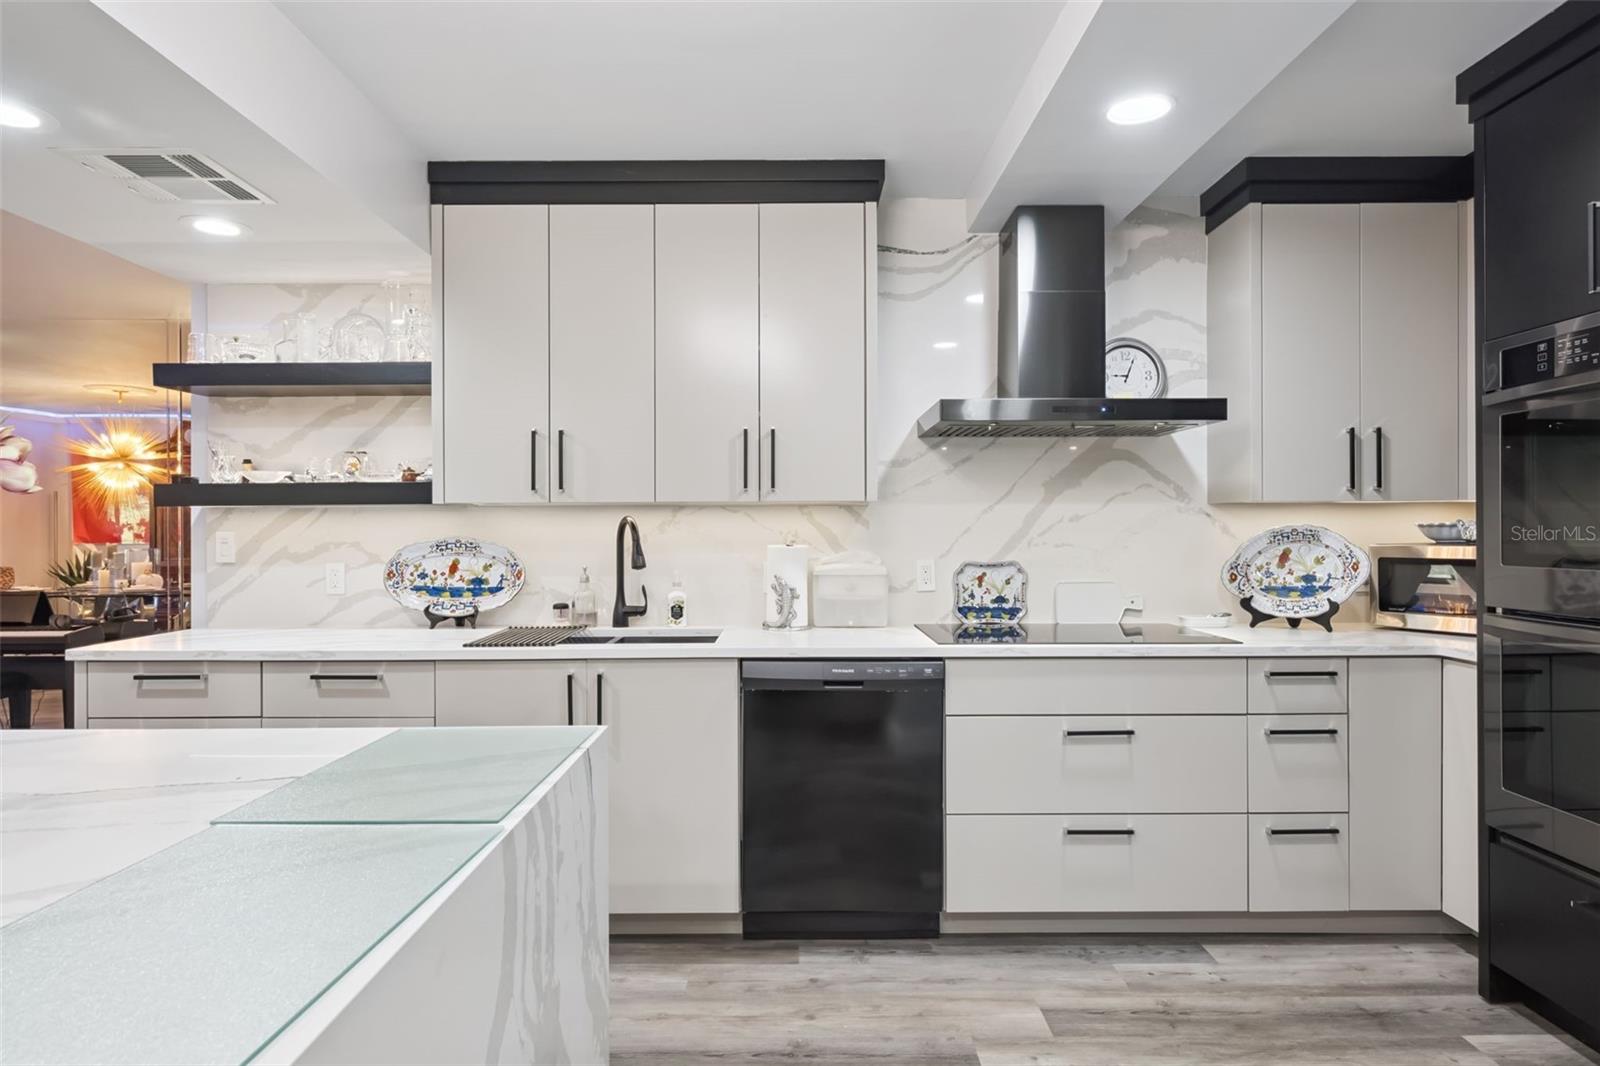
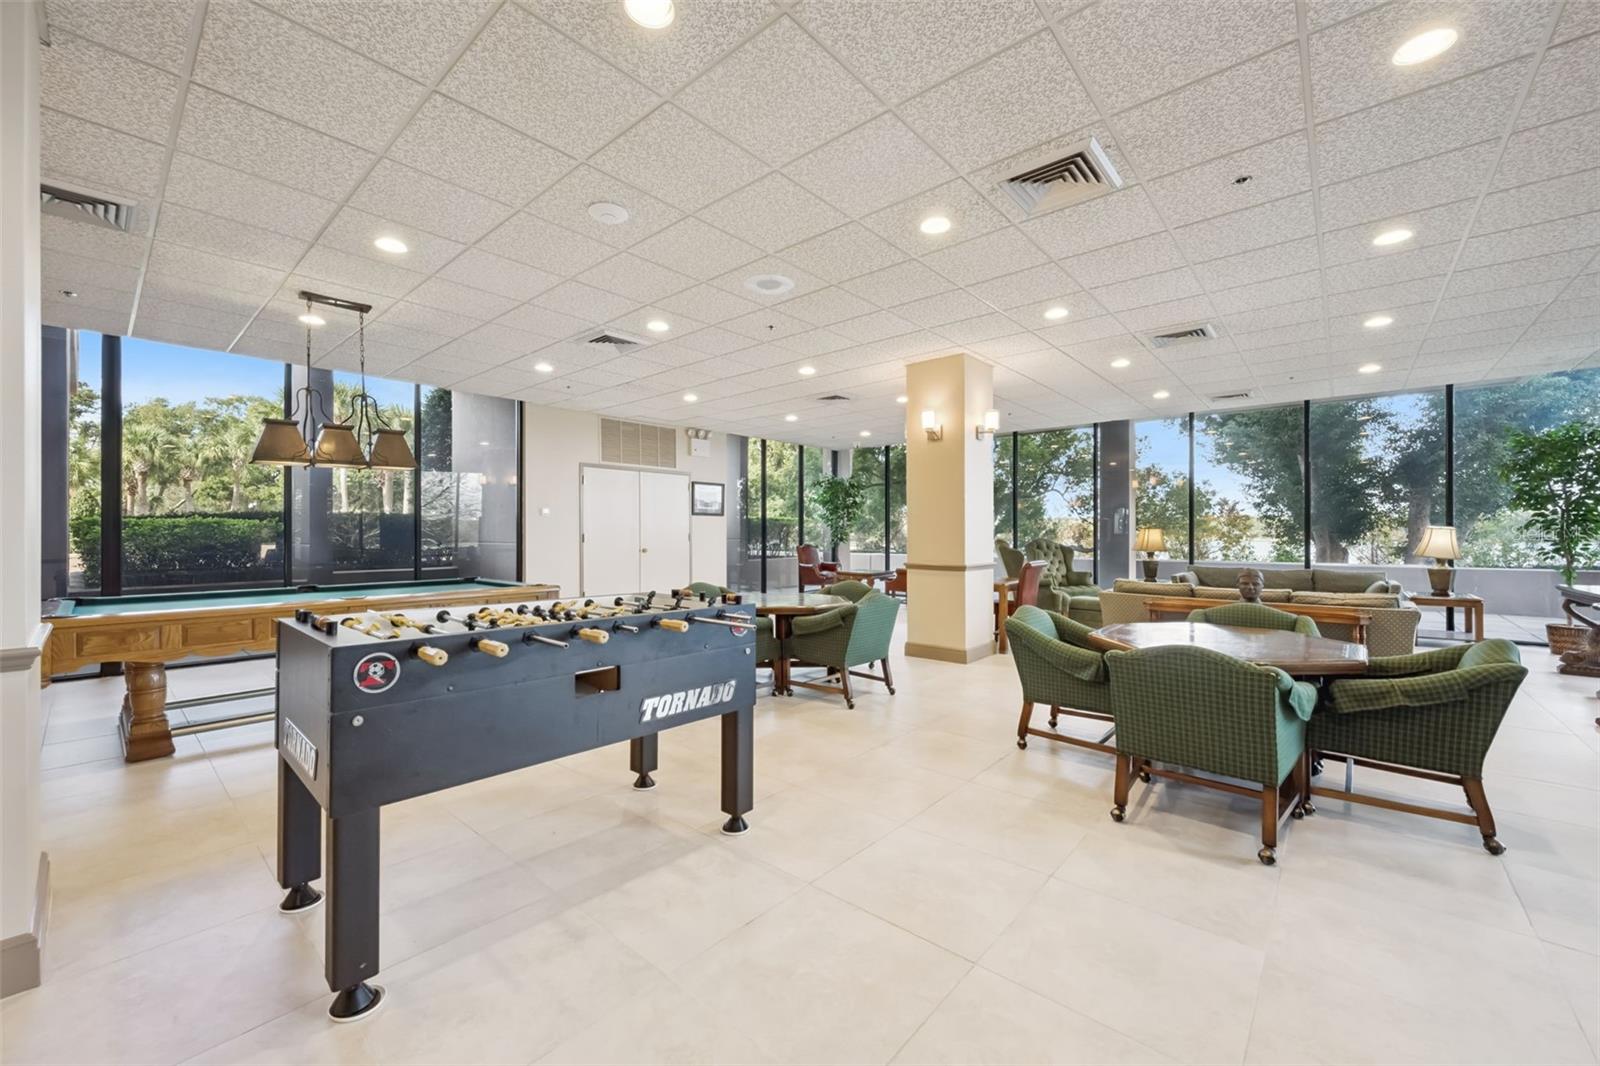
Experience refined living in the prestigious Bayview Reserve community, perfectly situated in the heart of Dr. Phillips. This spacious three-bedroom, three-bathroom condo offers an open floor plan designed for comfort and style. High ceilings and abundant natural light create a bright, inviting atmosphere throughout the home. The gourmet kitchen features granite countertops, stainless steel appliances, and ample storage, making it ideal for both everyday living and entertaining. Each bedroom is generously sized, with the primary suite boasting a spa-inspired bathroom and a walk-in closet for ultimate convenience. Step out onto your private balcony and enjoy serene views of the sparkling pool and lush tropical landscaping—a perfect spot for morning coffee or evening relaxation. Bayview Reserve provides resort-style amenities including a heated pool, fitness center, clubhouse, and covered parking, all within a secure, gated community. Located just minutes from Restaurant Row, upscale shopping, theme parks, and top-rated schools, this condo combines luxury with an unbeatable location. Don’t miss your chance to own in one of Orlando’s most desirable communities—schedule your private showing today.
/u.realgeeks.media/jamesfranklinrealtor/footer.png)
Additional Information
- Taxes
- $7061
- Minimum Lease
- 6 Months
- Maintenance Includes
- Guard - 24 Hour, Common Area Taxes, Pool, Maintenance Structure, Maintenance Grounds, Recreational Facilities, Security, Trash
- Condo Fees
- $2502
- Condo Fees Term
- Monthly
- Community Features
- Association Recreation - Owned, Community Mailbox, Deed Restrictions, Fitness Center, Gated Community - No Guard, Pool, Tennis Court(s)
- Property Description
- One Story
- Zoning
- R-3
- Interior Layout
- Dry Bar, Primary Bedroom Main Floor, Solid Surface Counters, Walk-In Closet(s), Window Treatments
- Interior Features
- Dry Bar, Primary Bedroom Main Floor, Solid Surface Counters, Walk-In Closet(s), Window Treatments
- Floor
- Laminate
- Appliances
- Built-In Oven, Cooktop, Dishwasher, Disposal, Dryer, Microwave, Washer
- Utilities
- Cable Connected, Electricity Connected, Sewer Connected, Water Connected
- Heating
- Central, Electric
- Air Conditioning
- Central Air
- Exterior Construction
- Block, Stucco
- Exterior Features
- Balcony, Sliding Doors
- Roof
- Other
- Foundation
- Other
- Pool
- Community
- Elementary School
- Dr. Phillips Elem
- Middle School
- Southwest Middle
- High School
- Dr. Phillips High
- Pets
- Allowed
- Max Pet Weight
- 21
- Pet Size
- Medium (36-60 Lbs.)
- Floor Number
- 4
- Flood Zone Code
- X
- Parcel ID
- 26-23-28-0538-00-420
- Legal Description
- BAY VIEW RESERVE CONDO CB 12/1 UNIT 4 B
Listing courtesy of RE/MAX PRIME PROPERTIES. 407-347-4512
Mortgage Calculator
StellarMLS is the source of this information via Internet Data Exchange Program. All listing information is deemed reliable but not guaranteed and should be independently verified through personal inspection by appropriate professionals. Listings displayed on this website may be subject to prior sale or removal from sale. Availability of any listing should always be independently verified. Listing information is provided for consumer personal, non-commercial use, solely to identify potential properties for potential purchase. All other use is strictly prohibited and may violate relevant federal and state law. Data last updated on