314 Bowfin Lane, Poinciana, FL 34759
- $349,990
- 4
- BD
- 3
- BA
- 2,284
- SqFt




- List Price
- $349,990
- Status
- Active
- Days on Market
- 206
- Price Change
- ▲ $2,000 1780711349
- MLS#
- O6370604
- Property Style
- Single Family
- Architectural Style
- Traditional
- New Construction
- Yes
- Year Built
- 2026
- Bedrooms
- 4
- Bathrooms
- 3
- Baths Half
- 1
- Living Area
- 2,284
- Lot Size
- 15,703
- Acres
- 0.36
- Total Acreage
- 1/4 to less than 1/2
- Legal Subdivision Name
- Poinciana Nbrhd 02 East Village 07
- MLS Area Major
- Kissimmee / Poinciana
Property Description
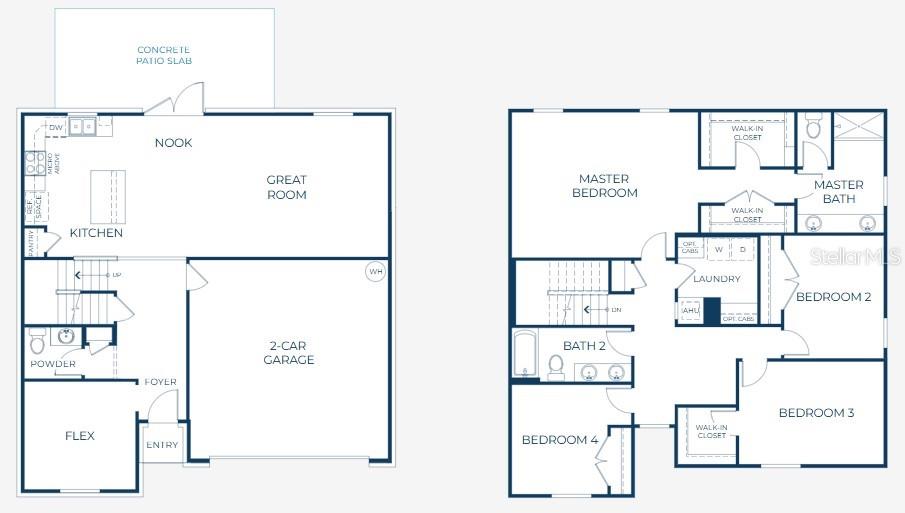
Pre-Construction. To be built. The Sycamore is a spacious two-story home with a well-designed layout and modern finishes throughout, ideally located in Poinciana with easy access to major highways, shopping, dining, and everyday conveniences. A covered front porch opens into a welcoming foyer with a dedicated flex space just off the entry—ideal for a home office, study, or fitness room. The main living area unfolds into an open-concept kitchen, dining nook, and Great Room, creating a cohesive and functional space. The kitchen features granite countertops, a full suite of appliances including an E-Star refrigerator, and a large center island offering additional prep space and seating. The dining nook flows directly into the Great Room, while sliding glass doors provide access to an extended concrete patio, expanding the living space outdoors. The second floor is anchored by a private primary suite spanning the rear of the home, complete with two large walk-in closets, including a separate walk-in wardrobe. The primary bathroom includes dual vanities, a walk-in shower, and a window for natural light. Three additional bedrooms complete the upper level, all generously sized. One bedroom features a walk-in closet, while the fourth bedroom, positioned at the opposite corner of the home, sits adjacent to the full secondary bathroom, providing added privacy and separation. Located just beyond the bedrooms, the centrally positioned second-floor laundry room includes an enclosed washer and dryer for everyday convenience. Interior finishes include ceramic tile flooring throughout the first floor and all bathrooms, with carpeted bedrooms for added comfort. The home sits on an oversized, fully landscaped cul-de-sac lot, offering ample outdoor space, privacy, and curb appeal. Additional highlights include a two-car garage with direct access to the home, a built-in Smart Home Package featuring a Ring® Video Doorbell, Smart Thermostat, Keyless Entry Smart Door Lock, and Deako® Switches, and a full builder warranty, delivering long-term peace of mind.
/u.realgeeks.media/jamesfranklinrealtor/footer.png)
Additional Information
- Taxes
- $193
- Minimum Lease
- No Minimum
- HOA Fee
- $1,200
- HOA Payment Schedule
- Annually
- Maintenance Includes
- Cable TV, Internet
- Location
- Cul-De-Sac, Landscaped, Oversized Lot
- Community Features
- No Deed Restriction
- Property Description
- Two Story
- Interior Layout
- Eat-in Kitchen, Open Floorplan, PrimaryBedroom Upstairs, Smart Home, Stone Counters, Thermostat, Walk-In Closet(s)
- Interior Features
- Eat-in Kitchen, Open Floorplan, PrimaryBedroom Upstairs, Smart Home, Stone Counters, Thermostat, Walk-In Closet(s)
- Floor
- Carpet, Ceramic Tile
- Appliances
- Dishwasher, Disposal, Dryer, Electric Water Heater, Microwave, Range, Refrigerator, Washer
- Utilities
- Cable Available
- Heating
- Central, Electric
- Air Conditioning
- Central Air
- Exterior Construction
- Block, HardiPlank Type, Stucco, Frame
- Exterior Features
- Sliding Doors
- Roof
- Shingle
- Foundation
- Slab
- Pool
- No Pool
- Garage Carport
- 2 Car Garage
- Garage Spaces
- 2
- Garage Features
- Driveway, Garage Door Opener
- Elementary School
- Laurel Elementary
- Middle School
- Lake Marion Creek Middle
- High School
- Haines City Senior High
- Pets
- Allowed
- Flood Zone Code
- X
- Parcel ID
- 28-27-34-934510-089610
- Legal Description
- POINCIANA NEIGHBORHOOD 2 EAST VILLAGE 7 PB 53 PGS 1/3 BLK 896 LOT 10
Listing courtesy of NEW HOME STAR FLORIDA LLC. 407-803-4083
Mortgage Calculator
StellarMLS is the source of this information via Internet Data Exchange Program. All listing information is deemed reliable but not guaranteed and should be independently verified through personal inspection by appropriate professionals. Listings displayed on this website may be subject to prior sale or removal from sale. Availability of any listing should always be independently verified. Listing information is provided for consumer personal, non-commercial use, solely to identify potential properties for potential purchase. All other use is strictly prohibited and may violate relevant federal and state law. Data last updated on