2680 Cavanaugh Drive, Orlando, FL 32817
- $600,000
- 5
- BD
- 3
- BA
- 3,198
- SqFt




- List Price
- $600,000
- Status
- Active
- Days on Market
- 212
- Price Change
- ▼ $48,990 1784782703
- MLS#
- O6369656
- Property Style
- Single Family
- Architectural Style
- Contemporary
- New Construction
- Yes
- Year Built
- 2026
- Bedrooms
- 5
- Bathrooms
- 3
- Living Area
- 3,198
- Lot Size
- 6,417
- Acres
- 0.14
- Total Acreage
- 0 to less than 1/4
- Legal Subdivision Name
- Harrell Oaks
- MLS Area Major
- Orlando/Union Park/University Area
Property Description
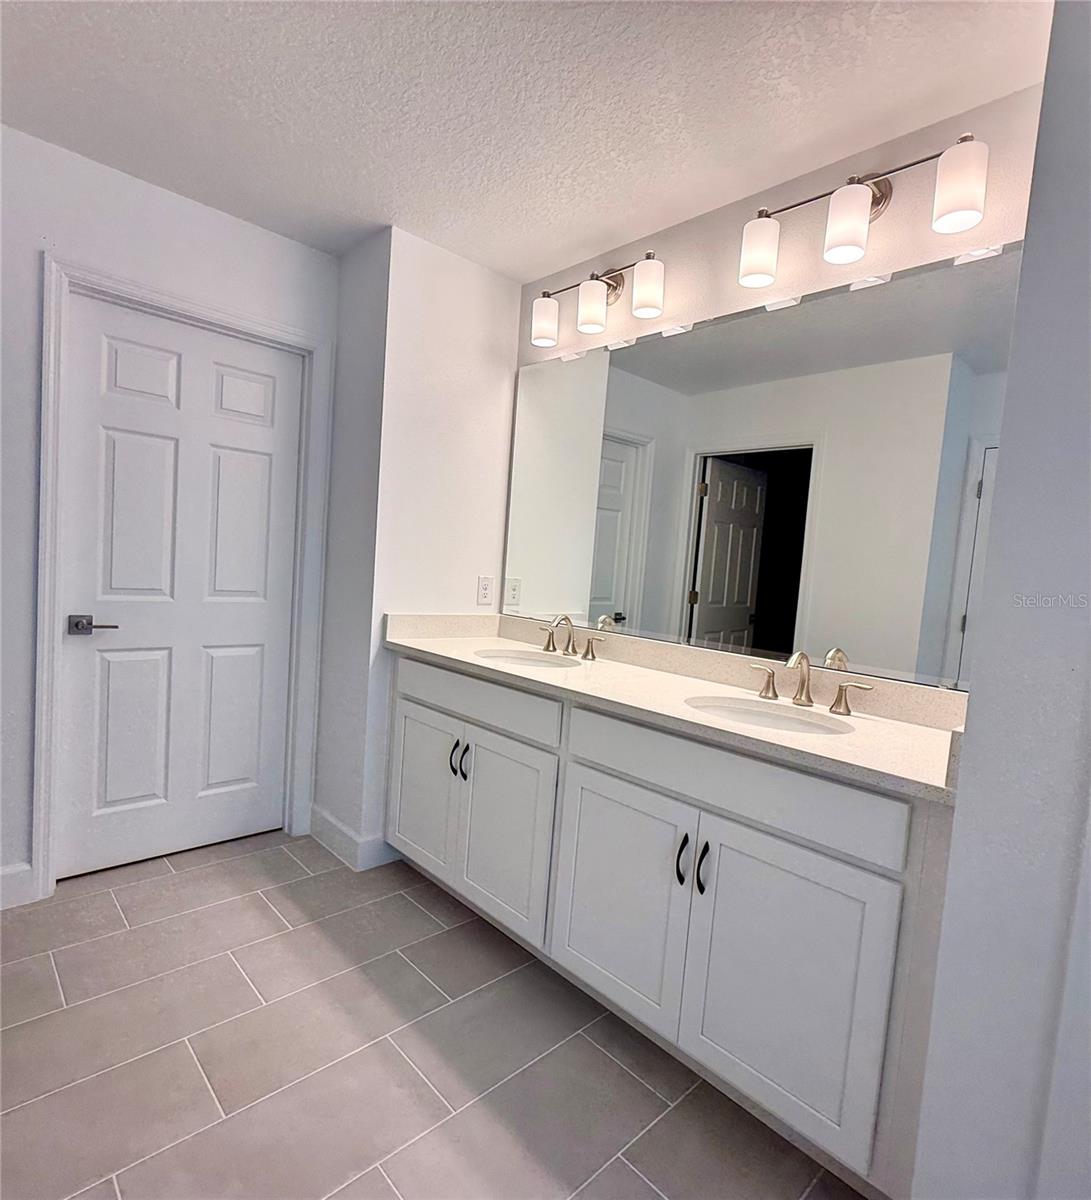
Welcome to the Wilshire - our largest 2-story plan available in the beautiful Harrell Oaks Community! This well-designed new home offers space, style, and versatility. The open-concept layout features a separate Living Room near the front entry—perfect for a home office or den—along with 5 bedrooms and 3 full baths, including a 1st floor Guest Bedroom with adjacent bath. The expansive Family Room overlooks an extended covered rear Lanai, ideal for entertaining and enjoying outdoor living. Tile flooring enhances the main living areas on the first floor, while the deluxe Kitchen impresses with 42" upper cabinets, quartz countertops, large corner pantry closet, and stainless steel appliances, including a cooktop and built-in oven. The split bedroom design provides privacy, with the inviting Primary Bedroom featuring an oversized walk-in closet and a spa-inspired en-suite bath complete with dual sinks in an adult-height vanity, quartz countertops, and a walk-in shower with wall tile surround and glass enclosure. Exterior includes decorative stone accents, and attractive brick paver driveway and lead walk, providing great curb appeal. Zoned for top-rated schools, Harrell Oaks also offers a community park and picnic area, and is conveniently located near local parks, trails, and lakes, along with easy access to shopping and dining.
/u.realgeeks.media/jamesfranklinrealtor/footer.png)
Additional Information
- Taxes
- $887
- Minimum Lease
- 8-12 Months
- HOA Fee
- $130
- HOA Payment Schedule
- Monthly
- Maintenance Includes
- Common Area Taxes
- Location
- Sidewalk, Paved
- Community Features
- Park, Sidewalks, Street Lights, No Deed Restriction
- Property Description
- Two Story
- Zoning
- RES
- Interior Layout
- High Ceilings, Open Floorplan, Solid Surface Counters, Split Bedroom, Thermostat, Walk-In Closet(s)
- Interior Features
- High Ceilings, Open Floorplan, Solid Surface Counters, Split Bedroom, Thermostat, Walk-In Closet(s)
- Floor
- Carpet, Ceramic Tile
- Appliances
- Built-In Oven, Cooktop, Dishwasher, Disposal, Microwave, Range Hood
- Utilities
- Cable Available, Electricity Connected, Fiber Optics, Public, Sewer Connected, Underground Utilities, Water Connected
- Heating
- Central, Electric
- Air Conditioning
- Central Air
- Exterior Construction
- Block, Stone, Stucco, Frame
- Exterior Features
- Sidewalk, Sliding Doors, Sprinkler Metered
- Roof
- Shingle
- Foundation
- Slab
- Pool
- No Pool
- Garage Carport
- 2 Car Garage
- Garage Spaces
- 2
- Garage Features
- Driveway
- Garage Dimensions
- 18x26
- Elementary School
- Cheney Elem
- Middle School
- Glenridge Middle
- High School
- Winter Park High
- Pets
- Allowed
- Flood Zone Code
- X
- Parcel ID
- 13-22-30-3410-00-150
- Legal Description
- HARRELL OAKS 114/95 LOT 15
Listing courtesy of RISEWELL HOMES FLORIDA LLC. 888-827-4421
Mortgage Calculator
StellarMLS is the source of this information via Internet Data Exchange Program. All listing information is deemed reliable but not guaranteed and should be independently verified through personal inspection by appropriate professionals. Listings displayed on this website may be subject to prior sale or removal from sale. Availability of any listing should always be independently verified. Listing information is provided for consumer personal, non-commercial use, solely to identify potential properties for potential purchase. All other use is strictly prohibited and may violate relevant federal and state law. Data last updated on