7821 Spectrum Drive, Reunion, FL 34747
- $499,999
- 3
- BD
- 3
- BA
- 1,708
- SqFt




- List Price
- $499,999
- Status
- Active
- Days on Market
- 227
- Price Change
- ▼ $50,001 1768350812
- MLS#
- O6364625
- Property Style
- Townhouse
- Year Built
- 2024
- Bedrooms
- 3
- Bathrooms
- 3
- Baths Half
- 1
- Living Area
- 1,708
- Lot Size
- 1,307
- Acres
- 0.03
- Total Acreage
- 0 to less than 1/4
- Building Name
- Building 1
- Legal Subdivision Name
- Spectrum At Reunion Ph 2
- MLS Area Major
- Kissimmee/Celebration
Property Description
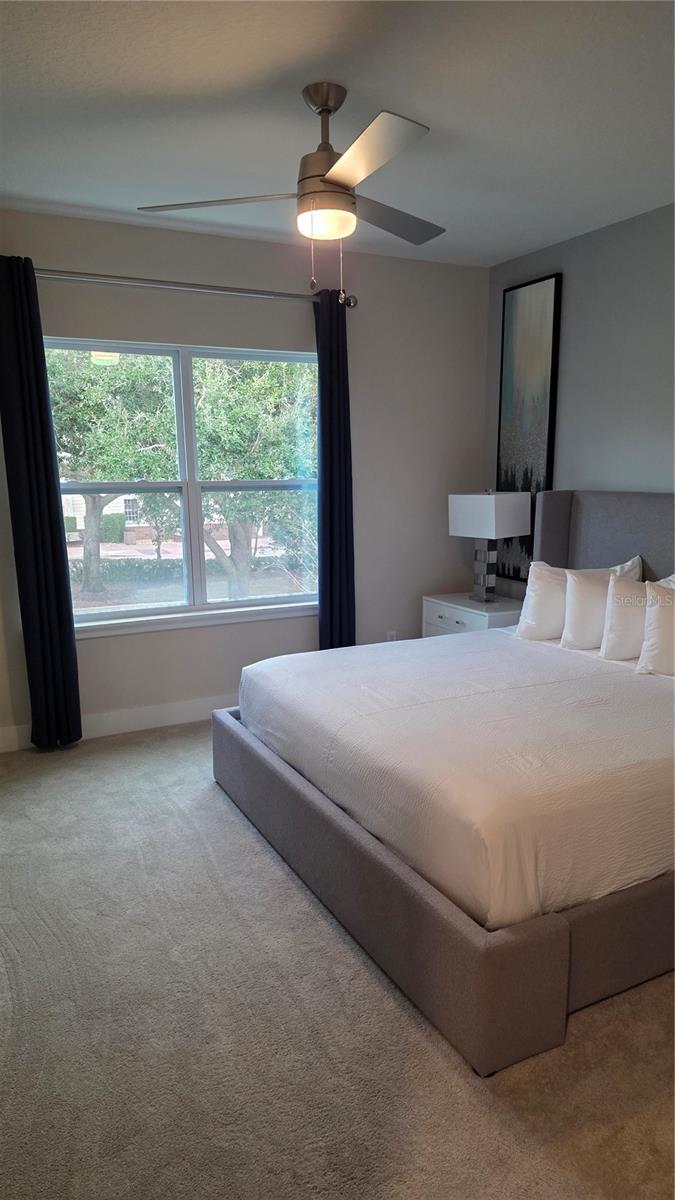
Welcome to your stunning fully-furnished luxury villa in the highly sought-after Spectrum at Reunion Resort! This modern 3-bed, 2-bath residence offers the perfect combination of upscale living and resort convenience—just minutes from Walt Disney World and Orlando’s top attractions. Step inside to an open, bright floor plan with high ceilings, premium finishes, and a beautifully designed kitchen featuring quartz countertops, stainless steel appliances, and a large island perfect for entertaining. The spacious primary suite includes a walk-in closet and a spa-like bathroom with double vanities and an oversized glass shower. Enjoy Florida living at its finest with a private covered patio, perfect for morning coffee or relaxing evenings after a day at the parks. Located within Reunion, you’ll have optional access to world-class amenities including 3 championship golf courses, water park, resort pools, fitness centers, tennis courts, and on-site dining. Whether you’re looking for a vacation home, a primary residence, or a high-performing short-term rental investment, this turn-key property is an exceptional opportunity in Central Florida.
/u.realgeeks.media/jamesfranklinrealtor/footer.png)
Additional Information
- Taxes
- $8544
- Taxes
- $2,824
- Minimum Lease
- 1-7 Days
- Hoa Fee
- $434
- HOA Payment Schedule
- Monthly
- Maintenance Includes
- Internet, Other
- Other Fees Amount
- 268
- Other Fees Term
- Monthly
- Community Features
- Clubhouse, Gated Community - Guard, Golf, Sidewalks, No Deed Restriction, Golf Community
- Property Description
- Two Story
- Zoning
- 0111
- Interior Layout
- Ceiling Fans(s), Open Floorplan, Other, PrimaryBedroom Upstairs, Thermostat, Walk-In Closet(s)
- Interior Features
- Ceiling Fans(s), Open Floorplan, Other, PrimaryBedroom Upstairs, Thermostat, Walk-In Closet(s)
- Floor
- Carpet, Ceramic Tile, Laminate
- Appliances
- Convection Oven, Cooktop, Dishwasher, Disposal, Dryer, Electric Water Heater, Microwave, Other, Refrigerator, Washer
- Utilities
- Electricity Available, Sewer Available, Water Available
- Heating
- Central, Electric
- Air Conditioning
- Central Air
- Exterior Construction
- Block, Frame
- Exterior Features
- Other, Sidewalk
- Roof
- Shingle
- Foundation
- Slab
- Pool
- No Pool
- Garage Carport
- 1 Car Garage
- Garage Spaces
- 1
- Pets
- Allowed
- Flood Zone Code
- X
- Parcel ID
- 27-25-27-5736-0001-0200
- Legal Description
- SPECTRUM AT REUNION PH 2 PB 33 PGS 162-165 LOT 20
Listing courtesy of SUNSHINE GROUP USA, INC. 321-394-5749
Mortgage Calculator
StellarMLS is the source of this information via Internet Data Exchange Program. All listing information is deemed reliable but not guaranteed and should be independently verified through personal inspection by appropriate professionals. Listings displayed on this website may be subject to prior sale or removal from sale. Availability of any listing should always be independently verified. Listing information is provided for consumer personal, non-commercial use, solely to identify potential properties for potential purchase. All other use is strictly prohibited and may violate relevant federal and state law. Data last updated on