503 N Summerlin Avenue, Orlando, FL 32803
- $1,499,000
- 5
- BD
- 4
- BA
- 4,230
- SqFt




- List Price
- $1,499,000
- Status
- Active
- Days on Market
- 244
- MLS#
- O6363010
- Property Style
- Single Family
- Year Built
- 2007
- Bedrooms
- 5
- Bathrooms
- 4
- Baths Half
- 2
- Living Area
- 4,230
- Lot Size
- 893
- Acres
- 0.21
- Total Acreage
- 0 to less than 1/4
- Legal Subdivision Name
- Cottage Way
- MLS Area Major
- Orlando/Colonial Town
Property Description
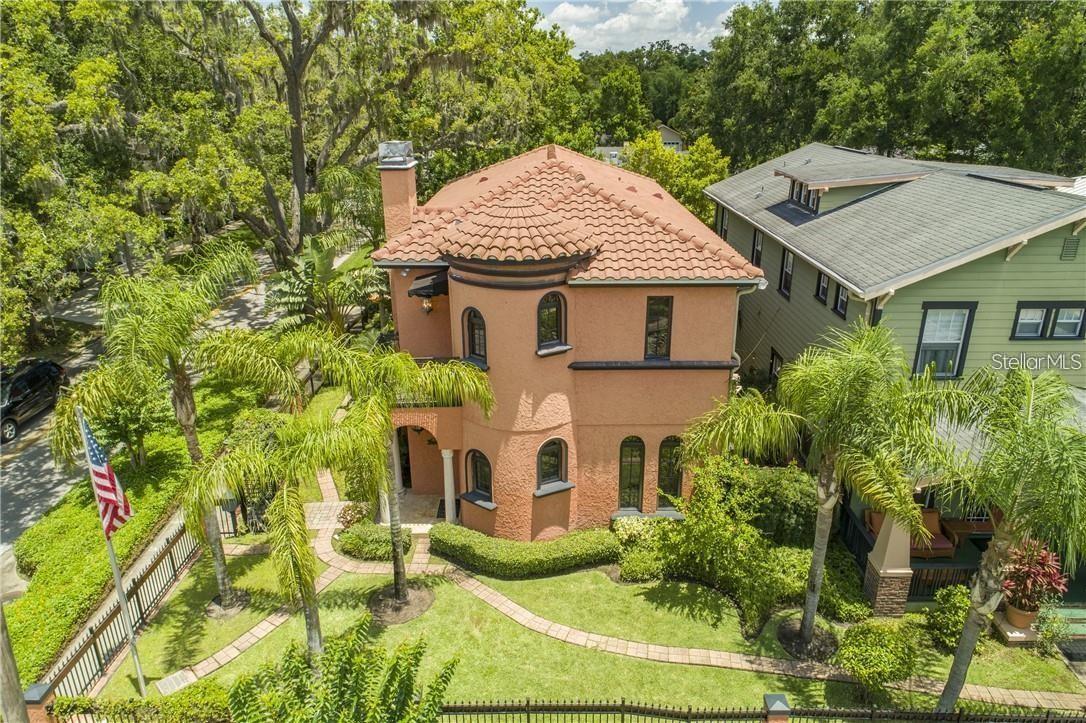
Rare Gated Compound in Lake Eola Heights. Two Homes, Two Parcels, Endless Possibilities. Located at the corner of E Amelia St and N Summerlin Ave, this exceptional property spans two parcels and features two custom-built homes—perfect for creating a private estate, a live/work setup, or two high-end rentals. Built in 2007 and recognized by the National Preservation and Historic Board, “Cottage Way” includes a 2,300 sq ft Spanish Mediterranean home with soaring ceilings, travertine flooring, a wood-burning fireplace, Sub-Zero appliances, an Otis two-floor elevator, and a beautiful second-floor balcony overlooking the historic neighborhood. The second home is a charming Craftsman-style residence with a welcoming front porch, detailed interior woodwork, a brick fireplace, a spacious 400 sq ft wardrobe room, and a luxurious owner’s suite with a jacuzzi tub, multi-head shower, and built-in bar with wine fridge. A versatile loft adds even more usable space. Whether you’re seeking a luxury compound, creative workspace, or an investment opportunity with strong rental potential, this gated property offers unmatched flexibility in one of Downtown Orlando’s most desirable historic districts. A rare opportunity in Lake Eola Heights, schedule your private showing today.
/u.realgeeks.media/jamesfranklinrealtor/footer.png)
Additional Information
- Taxes
- $19187
- Minimum Lease
- 1 Month
- Location
- Street Brick
- Community Features
- No Deed Restriction
- Property Description
- Two Story
- Zoning
- R-2B/T/HP
- Interior Layout
- Ceiling Fans(s), Central Vaccum, Crown Molding, Elevator, Stone Counters, Thermostat, Walk-In Closet(s)
- Interior Features
- Ceiling Fans(s), Central Vaccum, Crown Molding, Elevator, Stone Counters, Thermostat, Walk-In Closet(s)
- Floor
- Carpet, Marble, Wood
- Appliances
- Cooktop, Dishwasher, Disposal, Electric Water Heater, Microwave, Range, Refrigerator
- Utilities
- BB/HS Internet Available, Cable Available, Electricity Available, Electricity Connected, Sewer Available, Sewer Connected, Water Available, Water Connected
- Heating
- Central
- Air Conditioning
- Central Air
- Fireplace Description
- Living Room, Wood Burning
- Exterior Construction
- Stucco
- Exterior Features
- Courtyard, Outdoor Shower, Sidewalk
- Roof
- Tile
- Foundation
- Slab
- Pool
- No Pool
- Garage Carport
- 2 Car Garage
- Garage Spaces
- 2
- Flood Zone Code
- x
- Parcel ID
- 25-22-29-1774-00-010
- Legal Description
- COTTAGE WAY 62/67 LOT 1, COTTAGE WAY 62/67 LOT 2
Listing courtesy of OLDE TOWN BROKERS INC. 407-425-5069
Mortgage Calculator
StellarMLS is the source of this information via Internet Data Exchange Program. All listing information is deemed reliable but not guaranteed and should be independently verified through personal inspection by appropriate professionals. Listings displayed on this website may be subject to prior sale or removal from sale. Availability of any listing should always be independently verified. Listing information is provided for consumer personal, non-commercial use, solely to identify potential properties for potential purchase. All other use is strictly prohibited and may violate relevant federal and state law. Data last updated on