5526 Deepdale Drive, Orlando, FL 32821
- $468,500
- 3
- BD
- 2
- BA
- 1,864
- SqFt








- List Price
- $468,500
- Status
- Active
- Days on Market
- 247
- Price Change
- ▼ $11,000 1784746121
- MLS#
- O6362566
- Property Style
- Single Family
- Architectural Style
- Florida, Ranch
- Year Built
- 1990
- Bedrooms
- 3
- Bathrooms
- 2
- Living Area
- 1,864
- Lot Size
- 9,469
- Acres
- 0.22
- Total Acreage
- 0 to less than 1/4
- Legal Subdivision Name
- Deer Creek Village Sec 04
- MLS Area Major
- Orlando/International Drive
Property Description
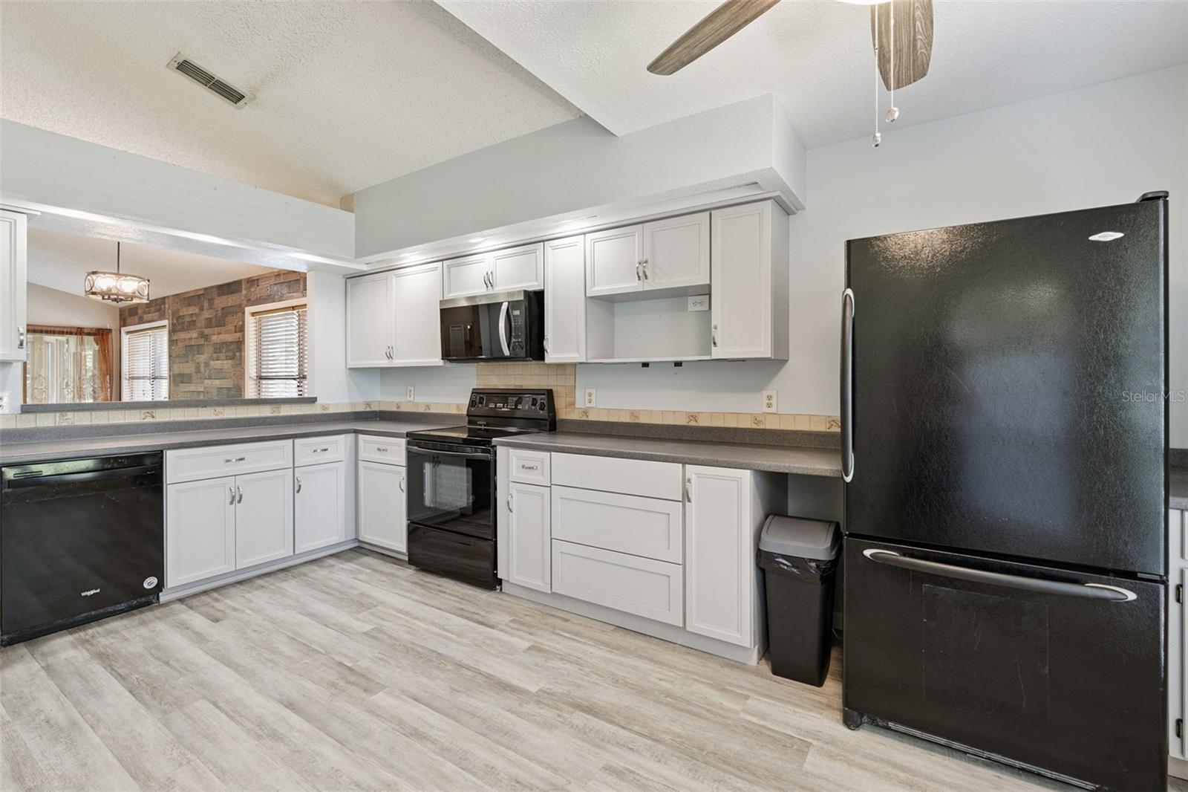
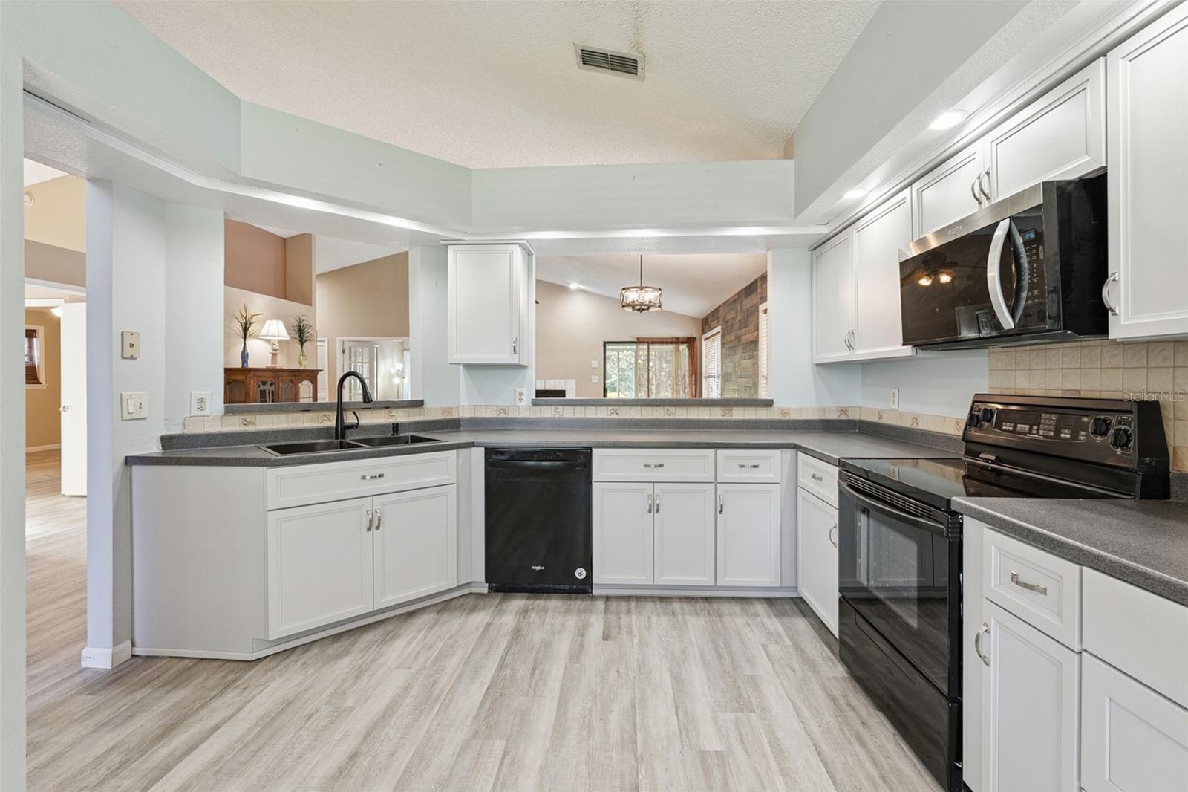
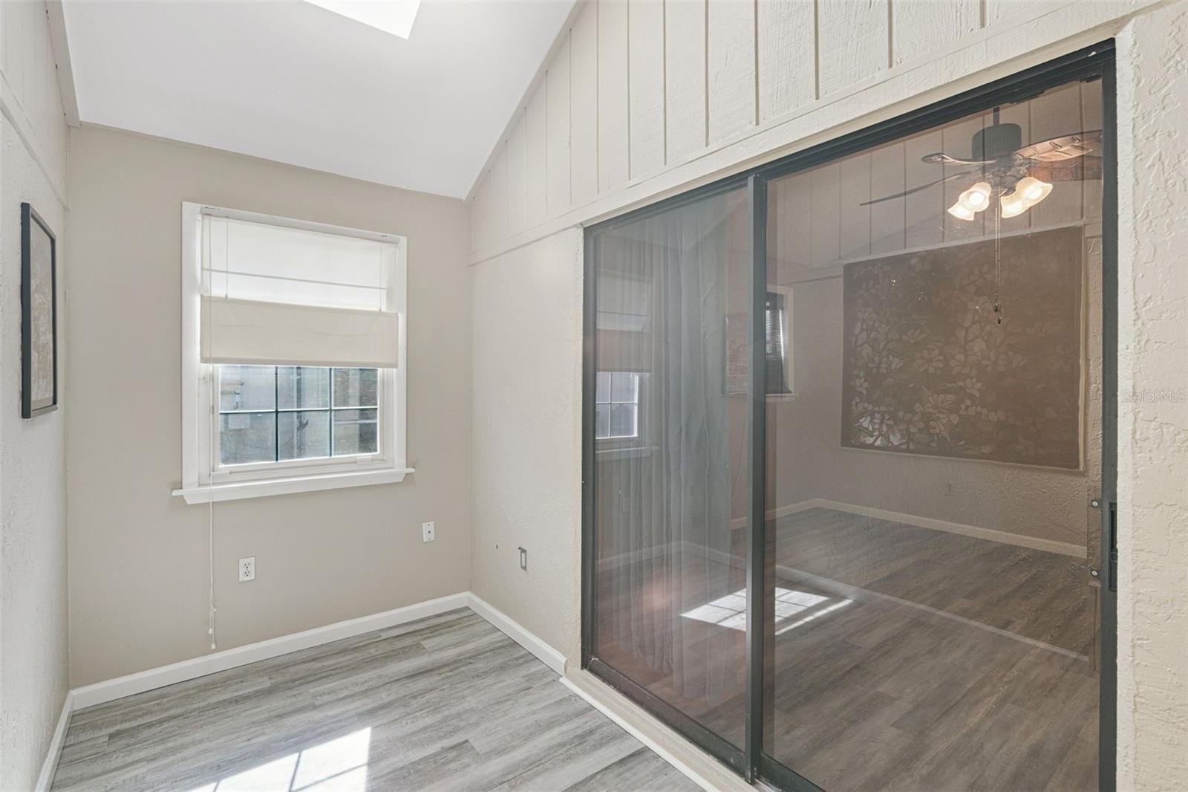
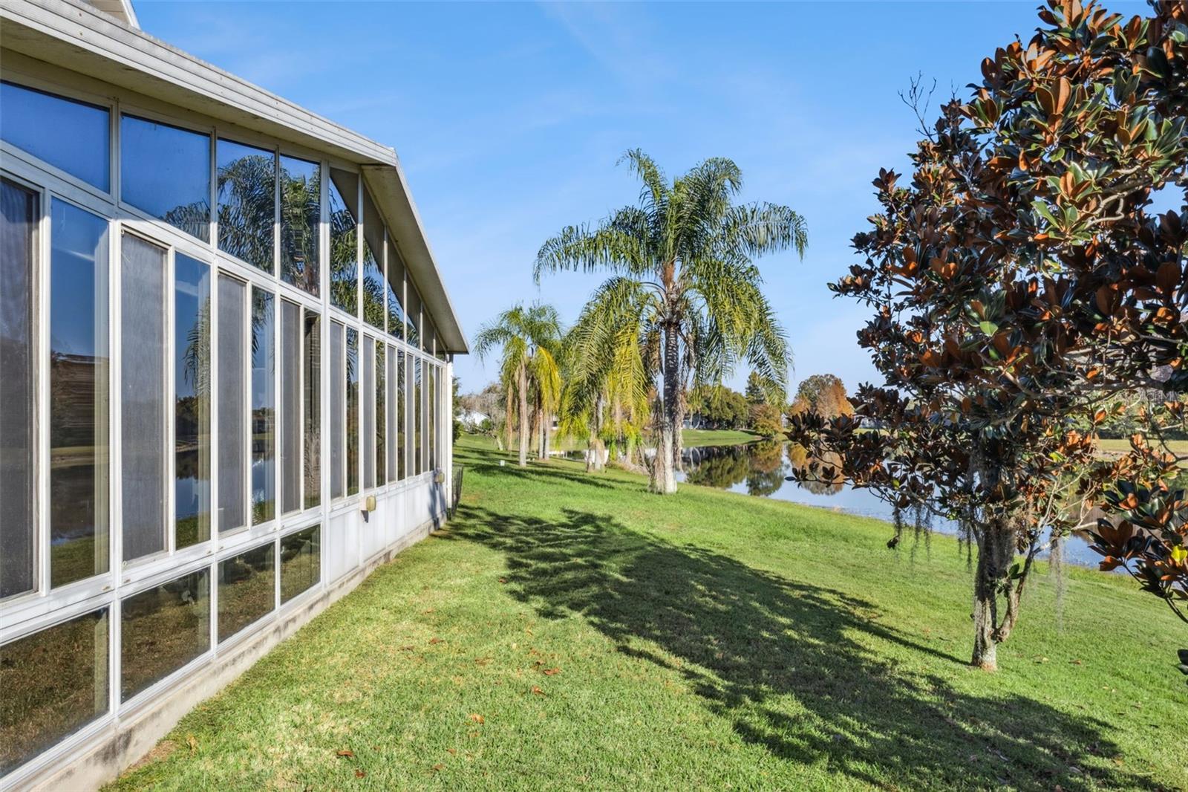
One or more photo(s) has been virtually staged. NEW PRICE ALERT — PRIVATE WATERFRONT CONSERVATION POOL HOME WITH VERSATILE LIVING SPACES IN DESIRABLE DEER CREEK! Beautifully positioned on a spectacular waterfront conservation homesite, this distinctive Deer Creek residence offers a refreshing alternative to ordinary floorplans while embracing the privacy and natural beauty that Florida buyers crave. Thoughtfully designed with multiple adaptable living spaces, this 3 bedroom, 2 bath pool home presents exceptional flexibility for today’s evolving lifestyles. Whether you envision dedicated work-from-home space, separate media and relaxation zones, multigenerational living arrangements, creative pursuits, or personalized gathering spaces, this home delivers opportunities rarely found in traditional layouts. Expansive living areas are enhanced by abundant natural light and tranquil outdoor surroundings. A standout feature is the spacious Florida Room offering dual living environments ideal for executive workspace, media lounge, wellness retreat, hobby space, or flexible family living. Outdoors, enjoy a private screen-enclosed pool set against a serene conservation and waterfront backdrop — a peaceful setting for everyday enjoyment, entertaining, and quiet moments immersed in nature. Multiple custom additions elevate this home’s livability with the following enhancements: • A three-sided (approx. 7.5’ x 10’) enclosed den with a skylight, perfect office space • Glassed-in, fully ducted split Florida Room with AC & heat, adding approximately 450 sq. ft. of versatile living space. Perfect for game room and additional entertaining space both provide low maintenance Wood-look Tile floors • Granite countertops in the primary bath • Roof (2017) • HVAC (2017) • Updated second bath shower (2022) • New 6” gutters (2025) • Kitchen remodel (2025) featuring high-end new cabinet doors, edges & frames, plus a brand-new sink and faucet • Luxury Vinyl Tile flooring throughout (2025) • Upgraded interior and exterior light fixtures (2025) • Garage overhead storage racks • New interior Doors. Deer Creek Village residents enjoy an incredible array of amenities with low annual fees including: • Community Pool• Clubhouse• Community Garden, Playground, Tennis and Basketball Courts. Get acquainted with your neighbors at community events offered throughout the year. Convenient access to Orlando attractions, shopping, dining, major roadways, and the SeaWorld area. This is a rare opportunity to own a waterfront home in one of Orlando's excellent locales. Experience beauty, privacy, convenience—and the magic of nightly sunsets right from your own backyard.
/u.realgeeks.media/jamesfranklinrealtor/footer.png)
Additional Information
- Taxes
- $3208
- Minimum Lease
- 1-2 Years
- HOA Fee
- $470
- HOA Payment Schedule
- Annually
- Location
- Conservation Area, Sidewalk, Paved
- Community Features
- Clubhouse, Pool, Tennis Court(s), Street Lights, No Deed Restriction
- Property Description
- One Story
- Zoning
- P-D
- Interior Layout
- Ceiling Fans(s), Open Floorplan, Split Bedroom, Vaulted Ceiling(s)
- Interior Features
- Ceiling Fans(s), Open Floorplan, Split Bedroom, Vaulted Ceiling(s)
- Floor
- Luxury Vinyl, Tile
- Appliances
- Dishwasher, Disposal, Dryer, Microwave, Range, Refrigerator, Washer
- Utilities
- Cable Connected, Electricity Connected, Public
- Heating
- Central, Heat Pump
- Air Conditioning
- Other
- Fireplace Description
- Family Room, Wood Burning
- Exterior Construction
- Block, Stucco
- Exterior Features
- Rain Gutters
- Roof
- Shingle
- Foundation
- Slab
- Pool
- Community, Private
- Pool Type
- Auto Cleaner, Gunite, Screen Enclosure
- Garage Carport
- 2 Car Garage
- Garage Spaces
- 2
- Garage Features
- Garage Door Opener
- Fences
- Wood
- Water View
- Pond
- Water Frontage
- Pond
- Pets
- Allowed
- Flood Zone Code
- X
- Parcel ID
- 18-24-29-1997-02-540
- Legal Description
- DEER CREEK VILLAGE SECTION 4 22/108 LOT254
Listing courtesy of RE/MAX SELECT GROUP. 407-352-5800
Mortgage Calculator
StellarMLS is the source of this information via Internet Data Exchange Program. All listing information is deemed reliable but not guaranteed and should be independently verified through personal inspection by appropriate professionals. Listings displayed on this website may be subject to prior sale or removal from sale. Availability of any listing should always be independently verified. Listing information is provided for consumer personal, non-commercial use, solely to identify potential properties for potential purchase. All other use is strictly prohibited and may violate relevant federal and state law. Data last updated on