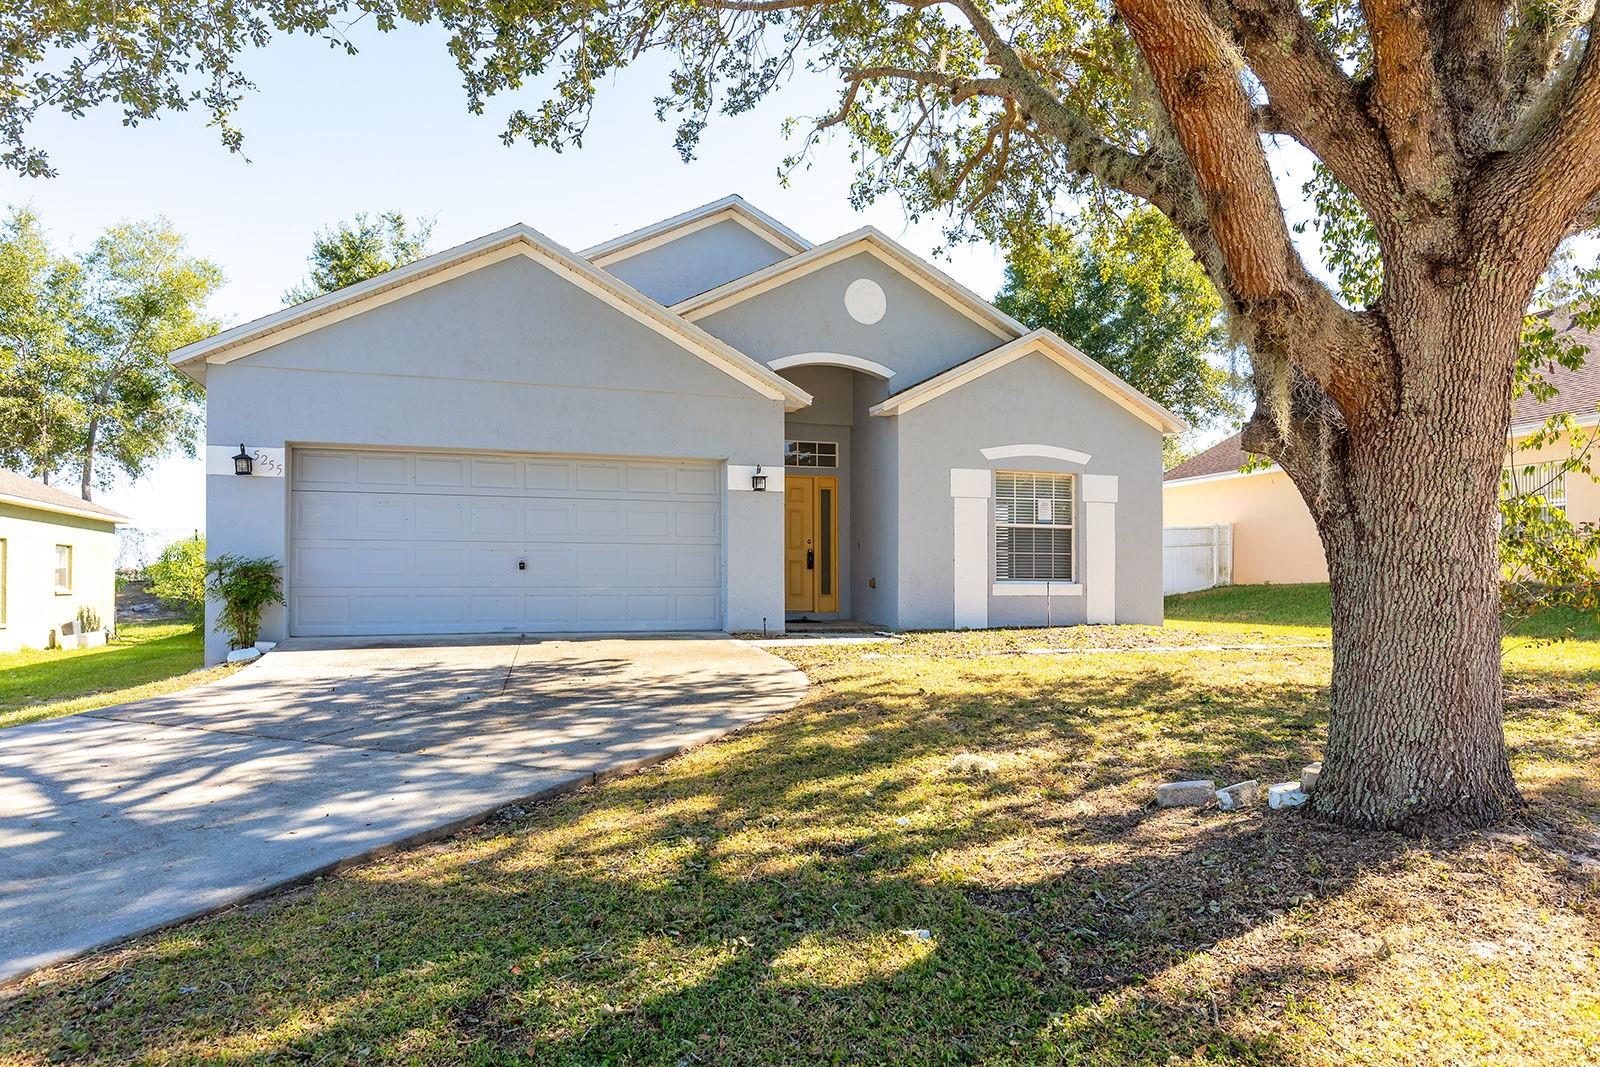
5255 Shale Ridge Trail, Orlando, FL 32818
- $340,000
- 3
- BD
- 2
- BA
- 1,630
- SqFt



- List Price
- $340,000
- Status
- Active
- Days on Market
- 220
- Price Change
- ▼ $15,000 1782161457
- MLS#
- O6359522
- Foreclosure
- Yes
- Property Style
- Single Family
- Year Built
- 2004
- Bedrooms
- 3
- Bathrooms
- 2
- Living Area
- 1,630
- Lot Size
- 8,198
- Acres
- 0.19
- Total Acreage
- 0 to less than 1/4
- Legal Subdivision Name
- Robinson Hills
- MLS Area Major
- Orlando/Hiawassee/Pine Hills
Property Description
Welcome! This home offers convenient one-story living with thoughtful design elements that create a versatile space suited to meet life’s everchanging needs. Multiple living spaces and a split-bedroom layout provide comfortable rooms that naturally flow together, with plenty of privacy for calm daily living. The durable luxury vinyl plank flooring will surely catch your eye, ensuring both beauty and easy maintenance throughout the home. The backyard truly shines with its private setting and no rear neighbor, ensuring tranquil enjoyment, while the screened lanai extends your living space, providing protection from the elements, and perfect for year-round fun and relaxation. Lastly, an extended driveway offers ample parking for multiple vehicles and guests, ready for all occasions. Location adds exceptional value with proximity to schools, shopping plazas, recreation activities, and access to major throughfares placing all modern conveniences at your fingertips. This well-appointed property combines thoughtful design elements with a peaceful backyard and ideal location to offer an opportunity you will not want to miss. Schedule your private showing today and experience the comfort and convenience of this delightful home for yourself.
/u.realgeeks.media/jamesfranklinrealtor/footer.png)
Additional Information
- Taxes
- $5143
- Minimum Lease
- 7 Months
- HOA Fee
- $115
- HOA Payment Schedule
- Quarterly
- Location
- Sidewalk
- Community Features
- No Deed Restriction
- Property Description
- One Story
- Zoning
- R-L-D
- Interior Layout
- Ceiling Fans(s), Kitchen/Family Room Combo, Primary Bedroom Main Floor, Solid Surface Counters, Thermostat, Walk-In Closet(s)
- Interior Features
- Ceiling Fans(s), Kitchen/Family Room Combo, Primary Bedroom Main Floor, Solid Surface Counters, Thermostat, Walk-In Closet(s)
- Floor
- Tile, Vinyl
- Appliances
- None
- Utilities
- Electricity Connected, Water Connected
- Heating
- Central, Electric
- Air Conditioning
- Central Air
- Exterior Construction
- Block, Stucco
- Exterior Features
- French Doors, Sidewalk
- Roof
- Shingle
- Foundation
- Slab
- Pool
- No Pool
- Garage Carport
- 2 Car Garage
- Garage Spaces
- 2
- Garage Features
- Driveway, Garage Door Opener
- Garage Dimensions
- 20x20
- Elementary School
- Lake Gem Elem
- Middle School
- Robinswood Middle
- High School
- Evans High
- Fences
- Fenced, Vinyl
- Pets
- Allowed
- Flood Zone Code
- X
- Parcel ID
- 02-22-28-7558-01-680
- Legal Description
- ROBINSON HILLS UNIT 3 55/38 LOT 168
Listing courtesy of BERKSHIRE HATHAWAY HOMESERVICES RESULTS REALTY. 407-203-0007
Mortgage Calculator
StellarMLS is the source of this information via Internet Data Exchange Program. All listing information is deemed reliable but not guaranteed and should be independently verified through personal inspection by appropriate professionals. Listings displayed on this website may be subject to prior sale or removal from sale. Availability of any listing should always be independently verified. Listing information is provided for consumer personal, non-commercial use, solely to identify potential properties for potential purchase. All other use is strictly prohibited and may violate relevant federal and state law. Data last updated on