11302 Westwood Boulevard Unit 31, Orlando, FL 32821
- $685,210
- 3
- BD
- 3
- BA
- 1,934
- SqFt




- List Price
- $685,210
- Status
- Active
- Days on Market
- 262
- Price Change
- ▲ $17,210 1770689226
- MLS#
- O6358876
- Property Style
- Townhouse
- Architectural Style
- Contemporary
- New Construction
- Yes
- Year Built
- 2026
- Bedrooms
- 3
- Bathrooms
- 3
- Baths Half
- 1
- Living Area
- 1,934
- Lot Size
- 2,000
- Acres
- 0.05
- Total Acreage
- 0 to less than 1/4
- Building Name
- 4
- Legal Subdivision Name
- 43 W
- MLS Area Major
- Orlando/International Drive
Property Description
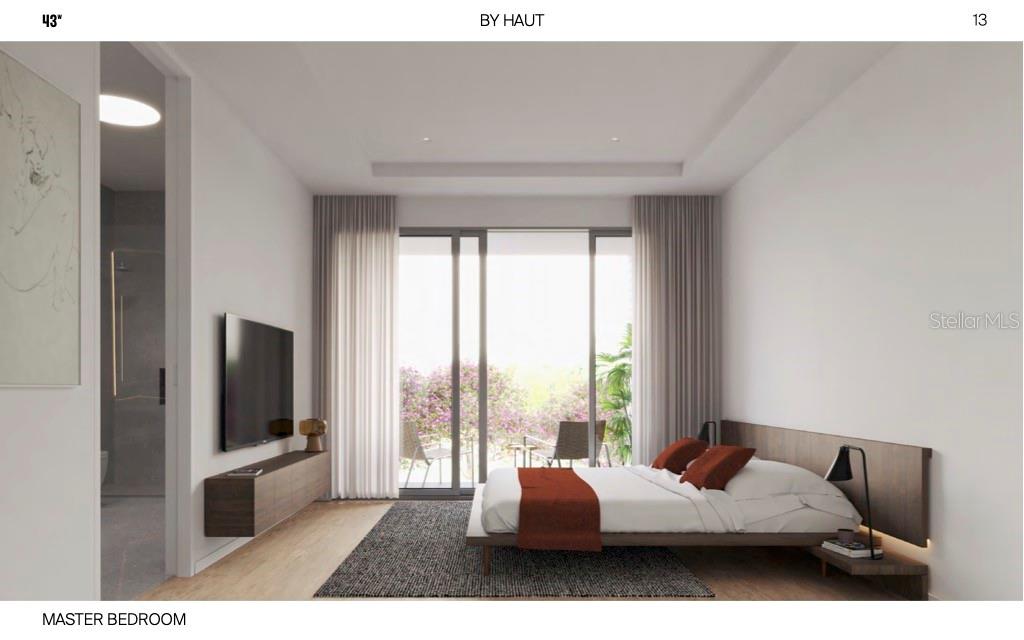
Pre-Construction. To be built. Pre-Construction Opportunity Welcome to 43W, an exclusive community of 31 modern luxury townhomes designed to harmonize contemporary living with nature. Residents will enjoy a state-of-the-art clubhouse featuring a fitness center and resort-style pool, expansive common green spaces, and approximately 300 feet of serene Lake Willis views. 43W is more than a place to live—it’s a thoughtfully designed lifestyle that fosters social connection while embracing its natural surroundings. Each elegant townhome features: Two levels 3 spacious bedrooms 2.5 designer bathrooms Homes are equipped with premium finishes, including: Stainless steel appliance package Washer and dryer included European-style kitchen and bathroom cabinetry Quartz countertops Modern glass railings on the staircase and both balconies Private summer kitchen with grill and sink, perfect for entertaining Images are for illustrative purposes only. Floor plans and elevations are artist renderings and may not reflect the final built condition. Certain features shown may be optional and not included as standard. ?? Contact our office today for pricing, availability, and additional details.
/u.realgeeks.media/jamesfranklinrealtor/footer.png)
Additional Information
- Taxes
- $8072
- Minimum Lease
- 8-12 Months
- Hoa Fee
- $369
- HOA Payment Schedule
- Monthly
- Maintenance Includes
- Pool, Insurance, Maintenance Structure, Management, Recreational Facilities, Trash
- Location
- Cul-De-Sac, In County, Sidewalk, Paved
- Community Features
- Clubhouse, Deed Restrictions, Fitness Center, Pool, Sidewalks
- Property Description
- Two Story
- Zoning
- P-D
- Interior Layout
- High Ceilings, Kitchen/Family Room Combo, Living Room/Dining Room Combo, Open Floorplan, PrimaryBedroom Upstairs, Stone Counters
- Interior Features
- High Ceilings, Kitchen/Family Room Combo, Living Room/Dining Room Combo, Open Floorplan, PrimaryBedroom Upstairs, Stone Counters
- Floor
- Ceramic Tile, Hardwood
- Appliances
- Built-In Oven, Cooktop, Dishwasher, Dryer, Exhaust Fan, Microwave, Other, Refrigerator, Washer
- Utilities
- Public
- Heating
- Central
- Air Conditioning
- Central Air
- Exterior Construction
- Block, Metal Siding, Stone, Frame
- Exterior Features
- Balcony, Outdoor Grill, Outdoor Kitchen, Sidewalk
- Roof
- Shingle
- Foundation
- Slab
- Pool
- Community
- Garage Carport
- 1 Car Garage
- Garage Spaces
- 1
- Garage Dimensions
- 18x20
- Elementary School
- Sunshine Elementary
- Middle School
- Freedom Middle
- High School
- Lake Buena Vista High School
- Water Name
- Lake Willis
- Water View
- Lake
- Water Frontage
- Lake Front
- Pets
- Allowed
- Flood Zone Code
- P-D
- Parcel ID
- 14-24-28-4800-00-370
- Legal Description
- 1ST ADDITION LAKE WILLIS CAMPS R/110 LOT37
Listing courtesy of BROKERS REAL ESTATE GROUP INC. 407-770-1464
Mortgage Calculator
StellarMLS is the source of this information via Internet Data Exchange Program. All listing information is deemed reliable but not guaranteed and should be independently verified through personal inspection by appropriate professionals. Listings displayed on this website may be subject to prior sale or removal from sale. Availability of any listing should always be independently verified. Listing information is provided for consumer personal, non-commercial use, solely to identify potential properties for potential purchase. All other use is strictly prohibited and may violate relevant federal and state law. Data last updated on