8214 Ambrose Cove Way, Orlando, FL 32819
- $490,000
- 3
- BD
- 3
- BA
- 1,850
- SqFt




- List Price
- $490,000
- Status
- Active
- Days on Market
- 309
- Price Change
- ▼ $20,547 1789005604
- MLS#
- O6357956
- Property Style
- Townhouse
- Architectural Style
- Mediterranean
- Year Built
- 1989
- Bedrooms
- 3
- Bathrooms
- 3
- Baths Half
- 1
- Living Area
- 1,850
- Lot Size
- 2,555
- Acres
- 0.06
- Total Acreage
- 0 to less than 1/4
- Building Name
- Sandpointe Townhouses
- Legal Subdivision Name
- Sandpointe Twnhs Sec 07
- MLS Area Major
- Orlando/Bay Hill/Sand Lake
Property Description
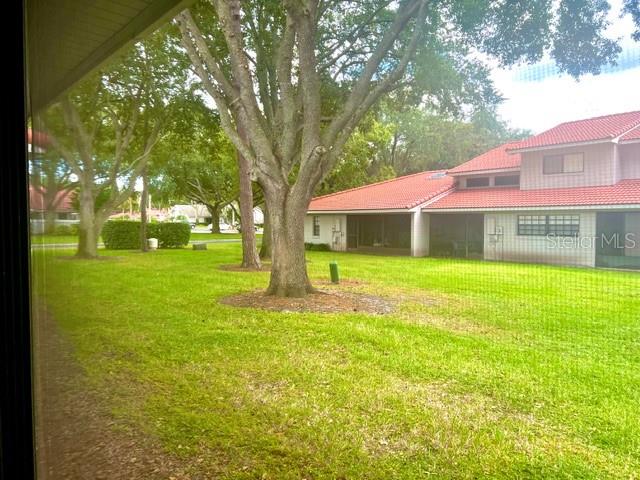
This Sorrento Model is one of the largest floor plan in the sought-after gated community of Sandpointe Townhomes, located in the heart of the safe and vibrant Dr. Phillips area. It provides an upscale suburban feel with A+ quality of life ratings, great schools, nightlife, health/fitness, and outdoor activities. This charming gated community is very safe and family-friendly, has on-site property management, and is within minutes from high-quality retail, dining, and entertainment options. It is in the heart of “Restaurant Row”, near Trader Joe’s, the Dellagio Town Center, and the Marketplace at Dr. Phillips. It is located close to all major roads for easy commuting and access to attractions, Orlando's business centers, and some of the region’s biggest employers (Disney, Universal, SeaWorld, Lockheed, Marriott, Westgate etc…), and provides easy access to lakes, Golf courses, and many other outdoor activities. It is also zoned for excellent schools This home is just around the corner from the heated community pool and amenities such as tennis/pickleball courts, a clubhouse that can be rented for private events, a fitness studio, a bocce court, a vast dog-walking and open-play area. Welcome to resort-style living at its best! The private gate opens onto a charming, secure, and welcoming paved courtyard, which is ideal for barbecuing, planting, relaxing. Downstairs has an open floor plan, with upgraded flooring in the living room and dining room and includes a half bathroom for convenience. The spacious kitchen features stainless steel appliances and a breakfast nook that overlooks the courtyard. It has a breakfast bar that opens up to the dining room that is convenient for entertaining. The screened patio is very versatile and is a great place to set up a home office or just hang out in the evenings with friends and family. The hidden closet under the stairs is ideal as an extra storage place. The second floor hallway overlooks the downstairs living areas and leads to the three vast bedrooms and a fully remodeled guest bathroom. The master bedroom is very spacious and features an en-suite bathroom with dual vanities, a walk-in closet, a garden tub and separate bathroom and shower stalls. A new tile roof was installed in 2021 and the exterior repainted in 2022. The home comes with all appliances, including washer and dryer.
/u.realgeeks.media/jamesfranklinrealtor/footer.png)
Additional Information
- Taxes
- $6068
- Hoa Fee
- $353
- HOA Payment Schedule
- Monthly
- Maintenance Includes
- Pool, Escrow Reserves Fund, Maintenance Structure, Maintenance Grounds, Maintenance, Management, Private Road, Recreational Facilities
- Location
- City Limits
- Community Features
- Clubhouse, Community Mailbox, Fitness Center, Gated Community - No Guard, Pool, Special Community Restrictions, Tennis Court(s), No Deed Restriction, Maintenance Free
- Property Description
- Two Story
- Zoning
- R-3
- Interior Layout
- Ceiling Fans(s), Kitchen/Family Room Combo, Living Room/Dining Room Combo, Open Floorplan, PrimaryBedroom Upstairs, Stone Counters, Walk-In Closet(s), Window Treatments
- Interior Features
- Ceiling Fans(s), Kitchen/Family Room Combo, Living Room/Dining Room Combo, Open Floorplan, PrimaryBedroom Upstairs, Stone Counters, Walk-In Closet(s), Window Treatments
- Floor
- Carpet, Luxury Vinyl, Tile
- Appliances
- Dishwasher, Disposal, Electric Water Heater, Microwave, Range, Refrigerator, Washer
- Utilities
- Cable Connected, Electricity Available, Electricity Connected, Public, Water Available, Water Connected
- Heating
- Central
- Air Conditioning
- Central Air
- Exterior Construction
- Stucco
- Exterior Features
- Courtyard
- Roof
- Tile
- Foundation
- Block, Concrete Perimeter
- Pool
- Community
- Garage Carport
- 2 Car Garage
- Garage Spaces
- 2
- Garage Features
- Driveway, Garage Door Opener, Off Street
- Elementary School
- Dr. Phillips Elem
- Middle School
- Southwest Middle
- High School
- Dr. Phillips High
- Pets
- Allowed
- Pet Size
- Medium (36-60 Lbs.)
- Flood Zone Code
- X
- Parcel ID
- 27-23-28-7855-02-570
- Legal Description
- SANDPOINTE TOWNHOUSES SEC 7 22/73 LOT 257
Listing courtesy of CENTURY 21 CARIOTI. 407-770-0322
Mortgage Calculator
StellarMLS is the source of this information via Internet Data Exchange Program. All listing information is deemed reliable but not guaranteed and should be independently verified through personal inspection by appropriate professionals. Listings displayed on this website may be subject to prior sale or removal from sale. Availability of any listing should always be independently verified. Listing information is provided for consumer personal, non-commercial use, solely to identify potential properties for potential purchase. All other use is strictly prohibited and may violate relevant federal and state law. Data last updated on