2560 Grasmere View Parkway S, Kissimmee, FL 34746
- $419,000
- 4
- BD
- 2
- BA
- 2,301
- SqFt








- List Price
- $419,000
- Status
- Active
- Days on Market
- 271
- Price Change
- ▼ $900 1784453932
- MLS#
- O6356164
- Property Style
- Single Family
- Architectural Style
- Contemporary
- Year Built
- 2018
- Bedrooms
- 4
- Bathrooms
- 2
- Living Area
- 2,301
- Lot Size
- 14,636
- Acres
- 0.34
- Total Acreage
- 1/4 to less than 1/2
- Legal Subdivision Name
- Concorde Estates Ph 2a
- MLS Area Major
- Kissimmee (West of Town)
Property Description
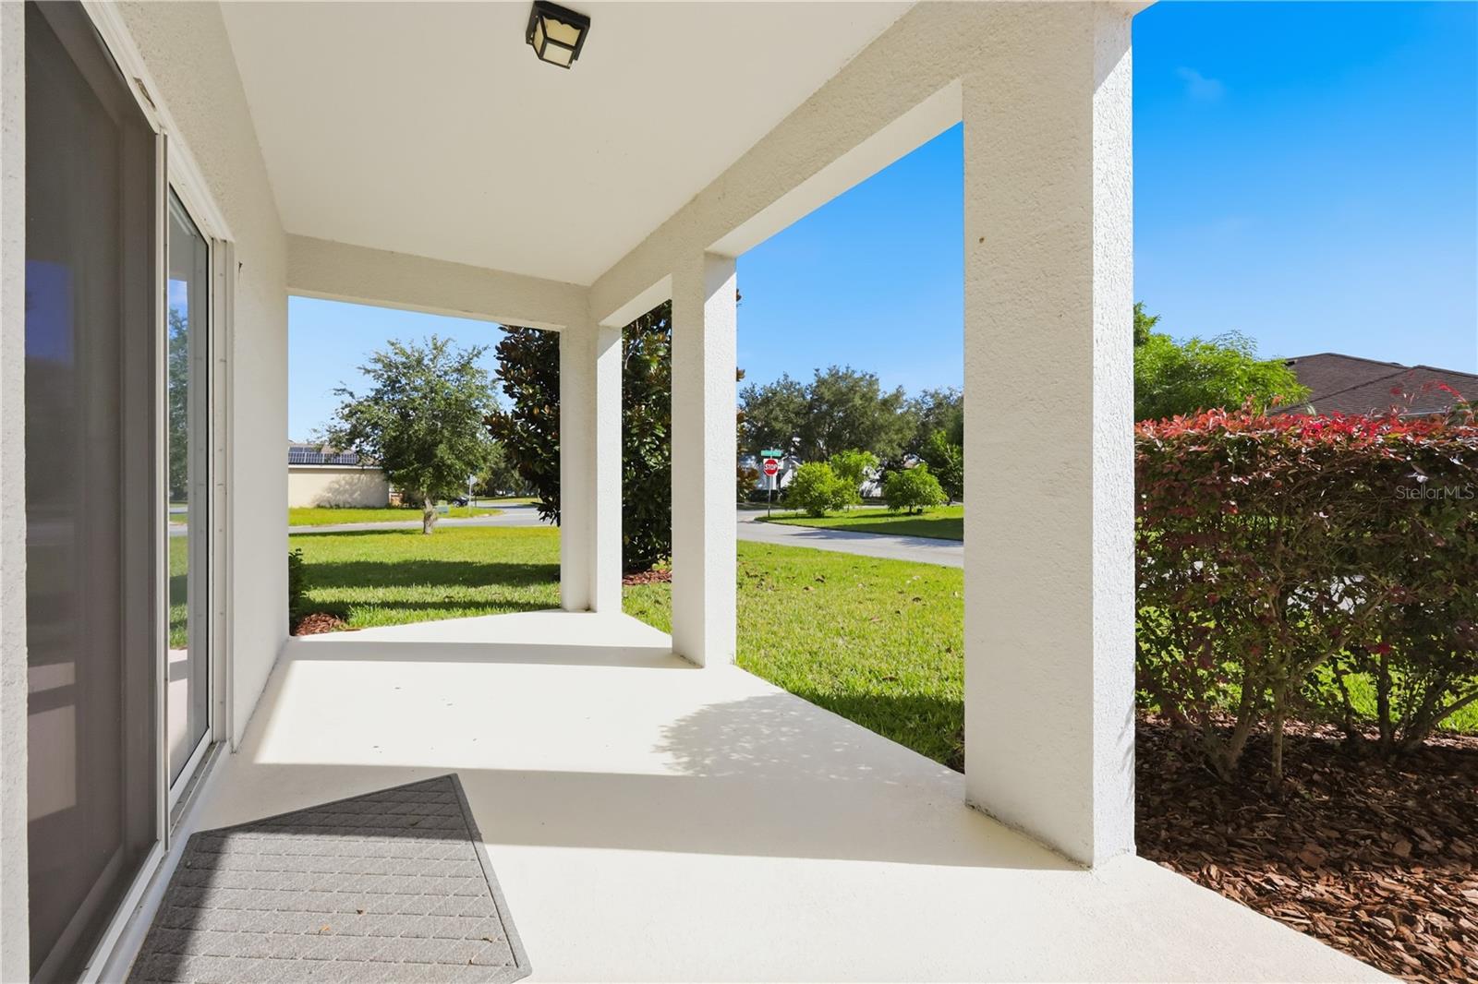
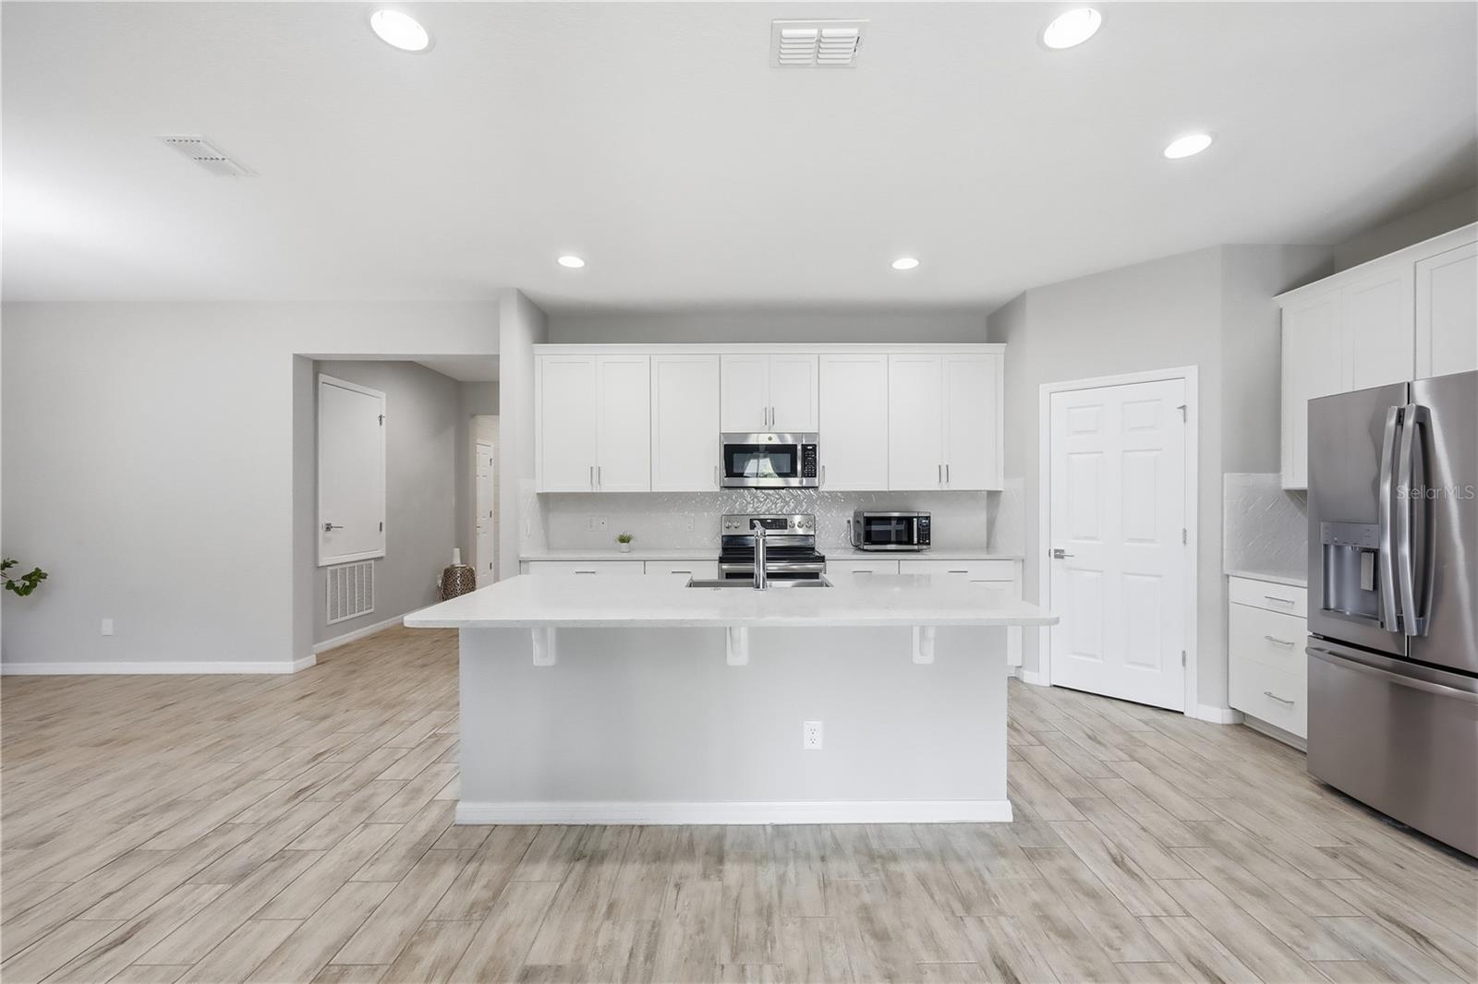
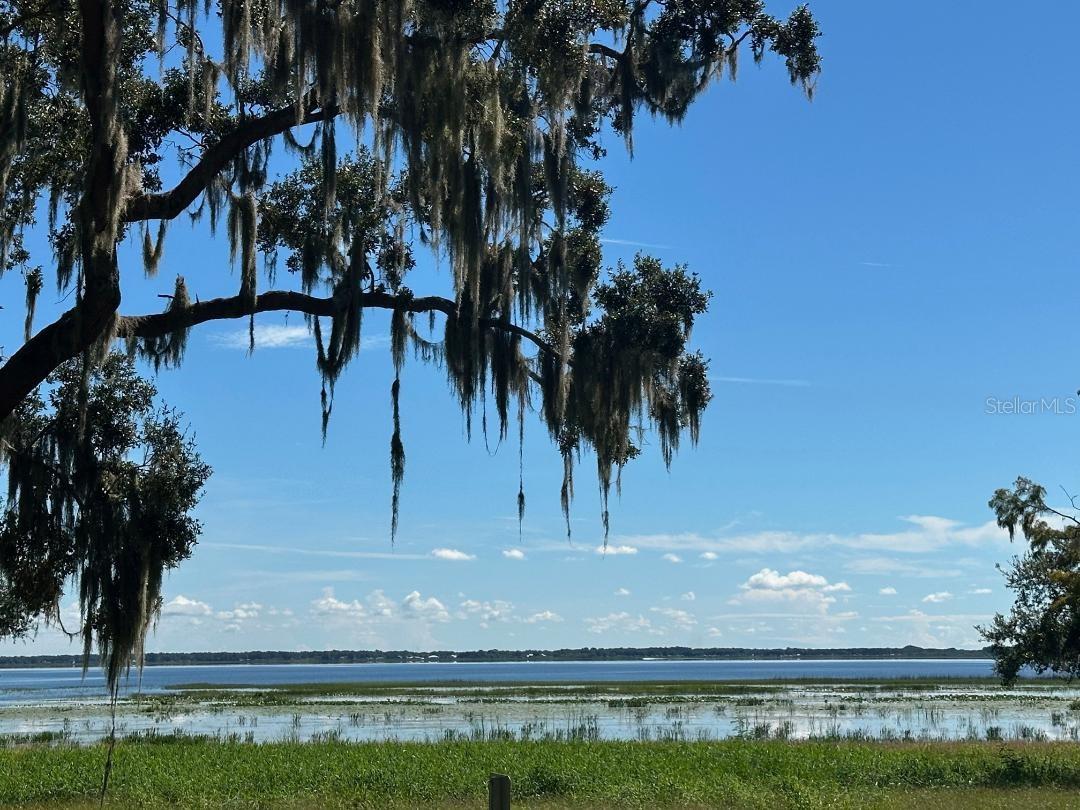
PRICE IMPROVEMENT.Welcome to this 4/2 TURN KEY Former BUILDER MODEL HOME by Avex Homes on an oversized corner lot in beautiful Concorde Estates. Walking distance to LAKE TOHO ,known for its famous bass fishing, where you can sit on the dock and enjoy the beautiful Florida Sunrise and Sunsets. Step outside your front door and you are greeted to WATER & PARK VIEWS from many areas of the home. This 4-bedroom, 2-bath home offers over 2,300 SQ FT of upscale living. 2 car rear garage offers privacy and space. Step inside to discover exquisite wood-look tile flooring that flows seamlessly throughout the home. The family room and owner's suite feature custom coffered checkerboard accent walls, adding custom character and visual appeal. The spacious gourmet kitchen is a chef's dream, complete with stainless steel appliances, sleek stone countertops, and ample cabinetry SURROUND SOUND speakers throughout the home Enjoy park views, a water purification system, central A/C, and a separate laundry room. Concorde estates is loaded with amenities including a pool, dog park, tennis courts, playground, and clubhouse, walking distance from the home. This home is loaded with upgrades so make this home a must see on your list. CDD IS INCLUDED IN THE PROPERTY TAXES, which has been lowered.
/u.realgeeks.media/jamesfranklinrealtor/footer.png)
Additional Information
- Taxes
- $6474
- Taxes
- $1,903
- Minimum Lease
- 8-12 Months
- HOA Fee
- $204
- HOA Payment Schedule
- Annually
- Location
- Corner Lot, Landscaped, Oversized Lot, Sidewalk, Paved
- Community Features
- Clubhouse, Dog Park, Park, Playground, Pool, Sidewalks, Tennis Court(s), No Deed Restriction
- Property Description
- One Story
- Zoning
- PD
- Interior Layout
- Eat-in Kitchen, High Ceilings, Open Floorplan, Primary Bedroom Main Floor, Solid Surface Counters, Split Bedroom, Thermostat, Walk-In Closet(s), Window Treatments
- Interior Features
- Eat-in Kitchen, High Ceilings, Open Floorplan, Primary Bedroom Main Floor, Solid Surface Counters, Split Bedroom, Thermostat, Walk-In Closet(s), Window Treatments
- Floor
- Tile
- Appliances
- Dishwasher, Disposal, Dryer, Electric Water Heater, Microwave, Refrigerator, Washer, Water Filtration System
- Utilities
- Cable Connected, Electricity Connected
- Heating
- Central, Electric
- Air Conditioning
- Central Air
- Exterior Construction
- Block, Concrete, Stucco
- Exterior Features
- Private Mailbox, Sidewalk, Sliding Doors
- Roof
- Shingle
- Foundation
- Slab
- Pool
- Community
- Garage Carport
- 2 Car Garage
- Garage Spaces
- 2
- Garage Features
- Driveway, Garage Door Opener
- Water View
- Pond
- Pets
- Allowed
- Flood Zone Code
- X
- Parcel ID
- 20-26-29-2934-0001-0940
- Legal Description
- CONCORDE ESTATES PHASE IIA PB 19 PG 55-64 LOT 94
Listing courtesy of CENTURY 21 CARIOTI. 407-566-0555
Mortgage Calculator
StellarMLS is the source of this information via Internet Data Exchange Program. All listing information is deemed reliable but not guaranteed and should be independently verified through personal inspection by appropriate professionals. Listings displayed on this website may be subject to prior sale or removal from sale. Availability of any listing should always be independently verified. Listing information is provided for consumer personal, non-commercial use, solely to identify potential properties for potential purchase. All other use is strictly prohibited and may violate relevant federal and state law. Data last updated on