6019 Long Peak Drive, Orlando, FL 32810
- $419,000
- 4
- BD
- 2
- BA
- 2,289
- SqFt




- List Price
- $419,000
- Status
- Active
- Days on Market
- 243
- Price Change
- ▼ $10,000 1769927505
- MLS#
- O6355266
- Property Style
- Single Family
- Architectural Style
- Contemporary, Florida
- Year Built
- 1993
- Bedrooms
- 4
- Bathrooms
- 2
- Living Area
- 2,289
- Lot Size
- 11,599
- Acres
- 0.27
- Total Acreage
- 1/4 to less than 1/2
- Legal Subdivision Name
- Long Lake Shores
- MLS Area Major
- Orlando/Lockhart
Property Description
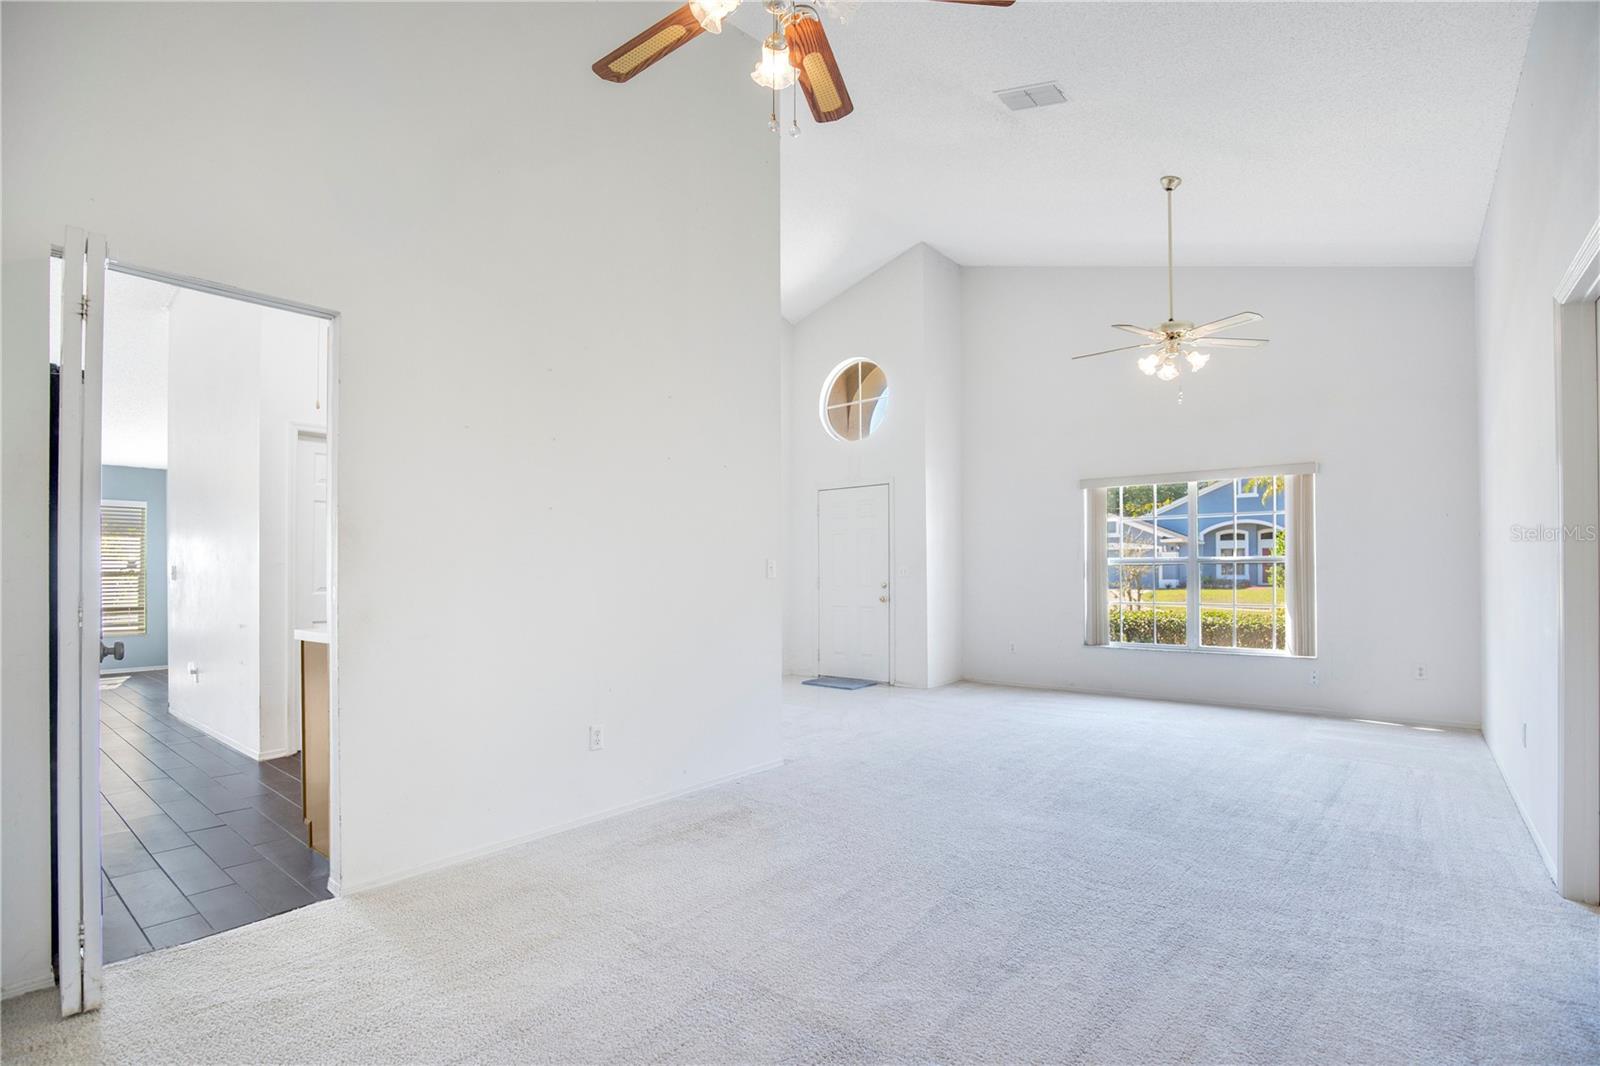
Step Into the Elegance of Timeless Orlando Living Poised gracefully on an expansive corner lot, this impeccably well cared-for 4-bedroom, 2-bath home embodies the charm and character of one of Orlando’s most treasured, heritage neighborhoods—where towering trees, long-standing residents, and unmistakable pride of ownership create a truly special sense of place and pride. Inside, a refined split floor plan unfolds with effortless sophistication. Sunlit formal living and dining rooms set the stage for memorable gatherings, while the inviting family room offers a relaxed retreat for everyday comfort. The enclosed lanai expands your living space even further—perfectly suited for a chic home office, stylish playroom, creative studio, or personalized bonus lounge. The kitchen, featuring gleaming like-new stainless steel appliances, blends function and grace, making meal preparation an enjoyable part of your daily rhythm. Every detail has been thoughtfully considered: a whole-house generator(that is for sale separately) for peace of mind, a comprehensive security system, an automatic sprinkler system, and a fully fenced backyard enhanced by two storage sheds for your tools, toys, or cherished collections. The converted garage adds valuable usable space but can be returned to its original purpose with ease. With no HOA you are able to add your sense of style to your home and lot as you see fit, a serene, established setting, and enviable proximity to premier shopping, dining, and major roadways, this residence is a rare gem in a community where families put down roots and stay for generations. Each area of the home can be closed off for maximum privacy or energy efficiency. Perfect for a room mate situation too. Discover a home that offers not just a place to live— but a lifestyle to love.
/u.realgeeks.media/jamesfranklinrealtor/footer.png)
Additional Information
- Taxes
- $2200
- Minimum Lease
- No Minimum
- Location
- Cleared, Corner Lot, Gentle Sloping, Landscaped, Oversized Lot, Sidewalk, Paved
- Community Features
- No Deed Restriction
- Property Description
- One Story
- Zoning
- R-1A
- Interior Layout
- Accessibility Features, Attic Ventilator, Built-in Features, Cathedral Ceiling(s), Ceiling Fans(s), High Ceilings, Living Room/Dining Room Combo, Ninguno, Other, Primary Bedroom Main Floor, Solid Surface Counters, Split Bedroom, Thermostat, Vaulted Ceiling(s), Walk-In Closet(s), Window Treatments
- Interior Features
- Accessibility Features, Attic Ventilator, Built-in Features, Cathedral Ceiling(s), Ceiling Fans(s), High Ceilings, Living Room/Dining Room Combo, Ninguno, Other, Primary Bedroom Main Floor, Solid Surface Counters, Split Bedroom, Thermostat, Vaulted Ceiling(s), Walk-In Closet(s), Window Treatments
- Floor
- Carpet, Ceramic Tile, Laminate
- Appliances
- Electric Water Heater, None
- Utilities
- Cable Available, Cable Connected, Electricity Available, Electricity Connected, Fire Hydrant, Public, Water Available, Water Connected
- Heating
- Central, Electric
- Air Conditioning
- Central Air
- Exterior Construction
- Block, Stucco
- Exterior Features
- Sidewalk, Sliding Doors, Sprinkler Metered
- Roof
- Other, Shingle
- Foundation
- Slab
- Pool
- No Pool
- Garage Carport
- 2 Car Garage
- Garage Spaces
- 2
- Garage Features
- Garage Door Opener, Oversized, Parking Pad
- Garage Dimensions
- 20x19
- Elementary School
- Lockhart Elem
- Middle School
- Lockhart Middle
- High School
- Wekiva High
- Fences
- Fenced, Other, Vinyl
- Pets
- Not Allowed
- Flood Zone Code
- X
- Parcel ID
- 36-21-28-5182-00-520
- Legal Description
- LONG LAKE SHORES 30/2 LOT 52
Listing courtesy of BEAR TEAM REAL ESTATE. 407-228-1112
Mortgage Calculator
StellarMLS is the source of this information via Internet Data Exchange Program. All listing information is deemed reliable but not guaranteed and should be independently verified through personal inspection by appropriate professionals. Listings displayed on this website may be subject to prior sale or removal from sale. Availability of any listing should always be independently verified. Listing information is provided for consumer personal, non-commercial use, solely to identify potential properties for potential purchase. All other use is strictly prohibited and may violate relevant federal and state law. Data last updated on