2620 Hawthorne Street, Orlando, FL 32806
- $329,900
- 4
- BD
- 2
- BA
- 1,155
- SqFt




- List Price
- $329,900
- Status
- Active
- Days on Market
- 298
- Price Change
- ▼ $7,600 1780098883
- MLS#
- O6348576
- Property Style
- Single Family
- Year Built
- 1957
- Bedrooms
- 4
- Bathrooms
- 2
- Living Area
- 1,155
- Lot Size
- 6,759
- Acres
- 0.16
- Total Acreage
- 0 to less than 1/4
- MLS Area Major
- Orlando/Delaney Park/Crystal Lake
Property Description
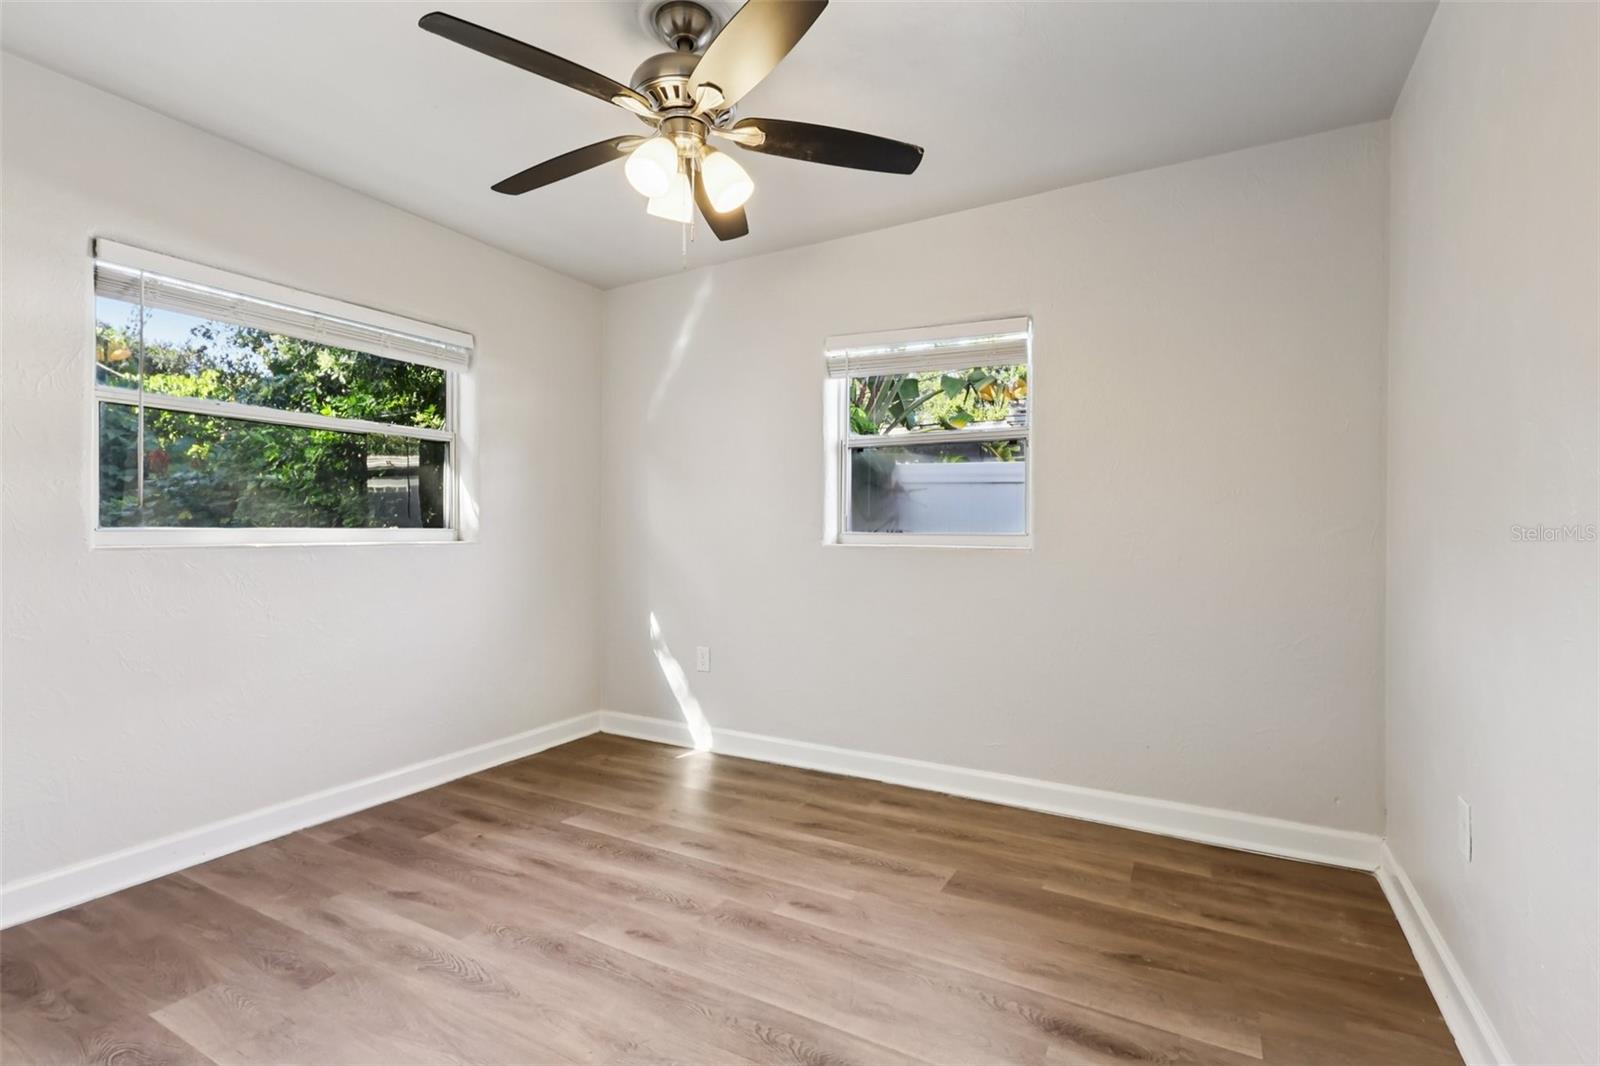
Welcome to this 4-bedroom, 2-bathroom home — a fantastic opportunity for first-time buyers or investors! Step inside to find the living room with laminate flooring throughout, flowing seamlessly into the kitchen, where you’ll enjoy stainless steel appliances, granite countertops, and an adjoining dining area perfect for gatherings. The split-bedroom floor plan offers privacy with the primary suite located at the back of the home, complete with a bathroom featuring a stand-alone shower. On the opposite side, you’ll find two guest bedrooms and a full bath with a tub/shower combo. A versatile fourth bedroom at the rear of the home can easily serve as a home office or flex space. Additional highlights include a 1-car carport, utility room with washer/dryer hookups, and a large backyard ready for outdoor enjoyment. The location is ideal — minutes from multiple parks and the Fort Gatlin Recreation Complex. Foodies and socialites will love being close to the Hourglass District, Milk District, SoDo, and Downtown Orlando, offering endless dining and entertainment options without ever needing to hop on the highway. Plus, the Orlando International Airport is only 15 minutes away. This home sits in a well-established neighborhood known for its walkability and bike-ability to local restaurants, schools, and parks. Don’t miss your chance to own in this convenient and vibrant part of Orlando!
/u.realgeeks.media/jamesfranklinrealtor/footer.png)
Additional Information
- Taxes
- $5534
- Minimum Lease
- No Minimum
- Community Features
- No Deed Restriction
- Property Description
- One Story
- Zoning
- R-1A
- Interior Layout
- Ceiling Fans(s), Split Bedroom
- Interior Features
- Ceiling Fans(s), Split Bedroom
- Floor
- Laminate
- Appliances
- Dishwasher, Microwave, Range, Refrigerator
- Utilities
- Public
- Heating
- Electric
- Air Conditioning
- Central Air
- Exterior Construction
- Block, Concrete
- Exterior Features
- Other
- Roof
- Other
- Foundation
- Other
- Pool
- No Pool
- Garage Carport
- 1 Car Carport
- Flood Zone Code
- X
- Parcel ID
- 07-23-30-0000-00-105
- Legal Description
- BEG 375 FT W & 166.22 FT N OF SE COR OFN3/4 OF NW1/4 OF NE1/4 RUN W 50 FT N 165FT E 50 FT S 165 FT TO POB SEC 07-23-30(LESS N 30 FT RD R/W)
Listing courtesy of EXP REALTY LLC. 888-883-8509
Mortgage Calculator
StellarMLS is the source of this information via Internet Data Exchange Program. All listing information is deemed reliable but not guaranteed and should be independently verified through personal inspection by appropriate professionals. Listings displayed on this website may be subject to prior sale or removal from sale. Availability of any listing should always be independently verified. Listing information is provided for consumer personal, non-commercial use, solely to identify potential properties for potential purchase. All other use is strictly prohibited and may violate relevant federal and state law. Data last updated on