3510 Beau Road, Kissimmee, FL 34746
- $320,000
- 4
- BD
- 3
- BA
- 2,043
- SqFt






- List Price
- $320,000
- Status
- Active
- Days on Market
- 300
- MLS#
- O6348560
- Property Style
- Townhouse
- Year Built
- 2020
- Bedrooms
- 4
- Bathrooms
- 3
- Living Area
- 2,043
- Lot Size
- 2,178
- Acres
- 0.05
- Total Acreage
- 0 to less than 1/4
- Building Name
- 3510
- Legal Subdivision Name
- Bella Parc Twnhms
- MLS Area Major
- Kissimmee (West of Town)
Property Description
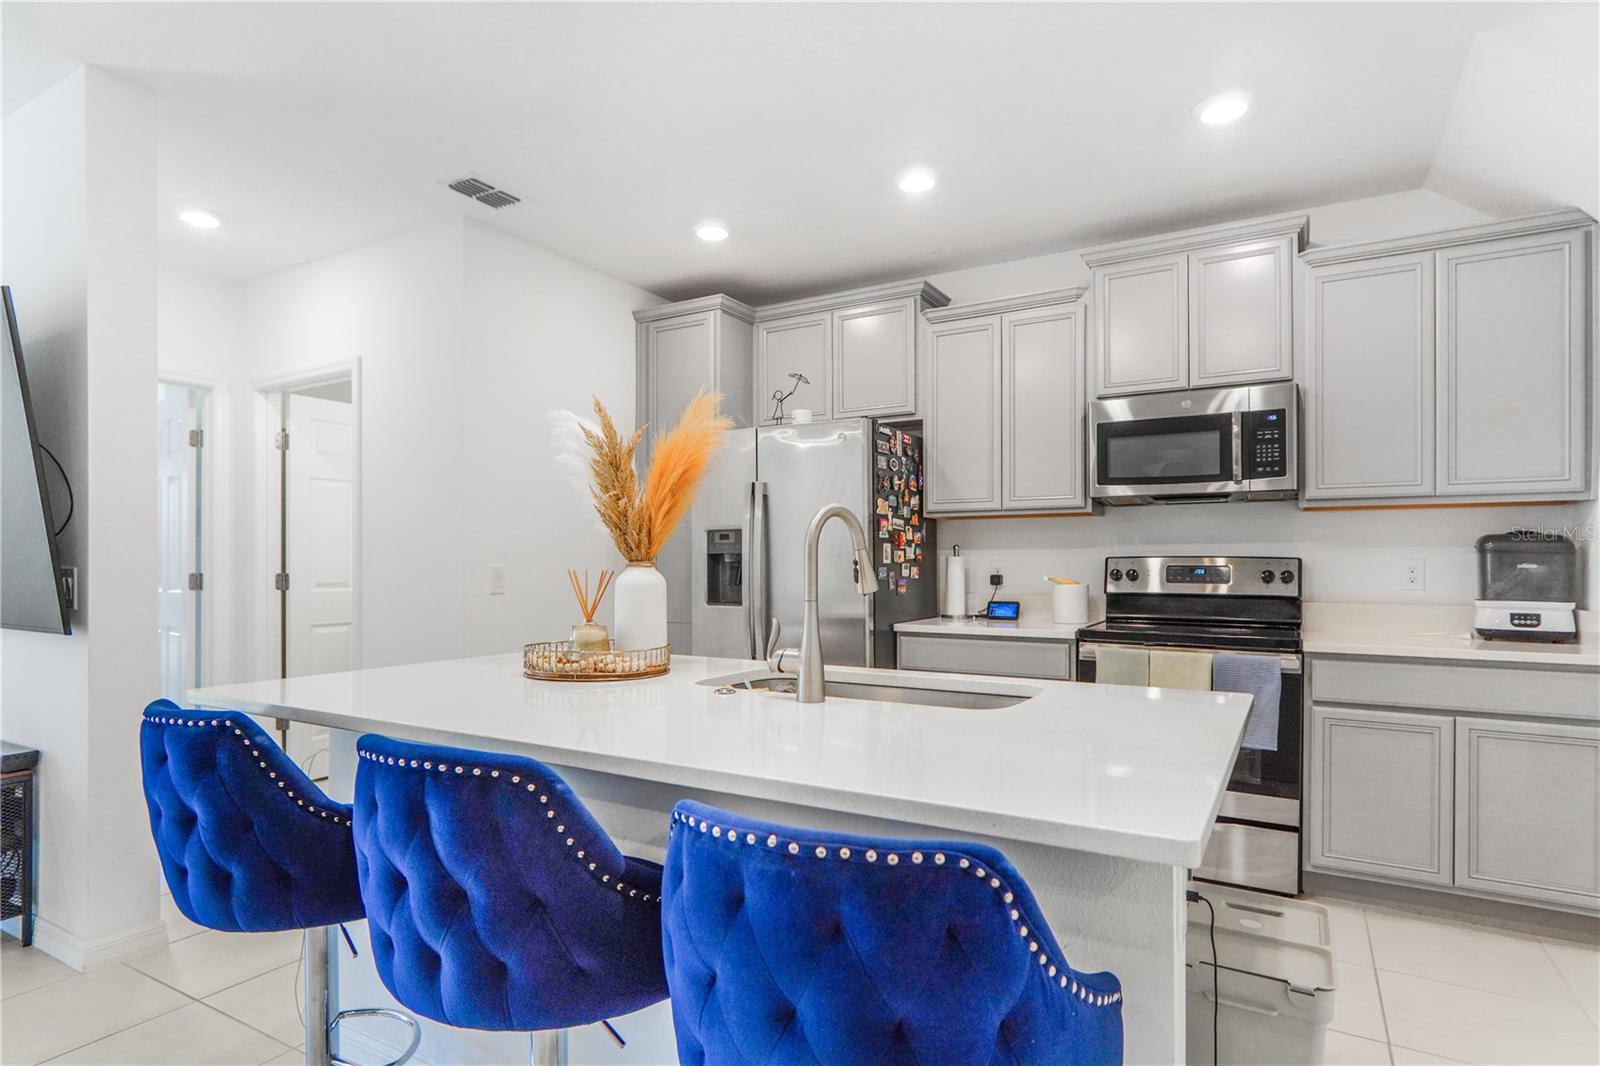
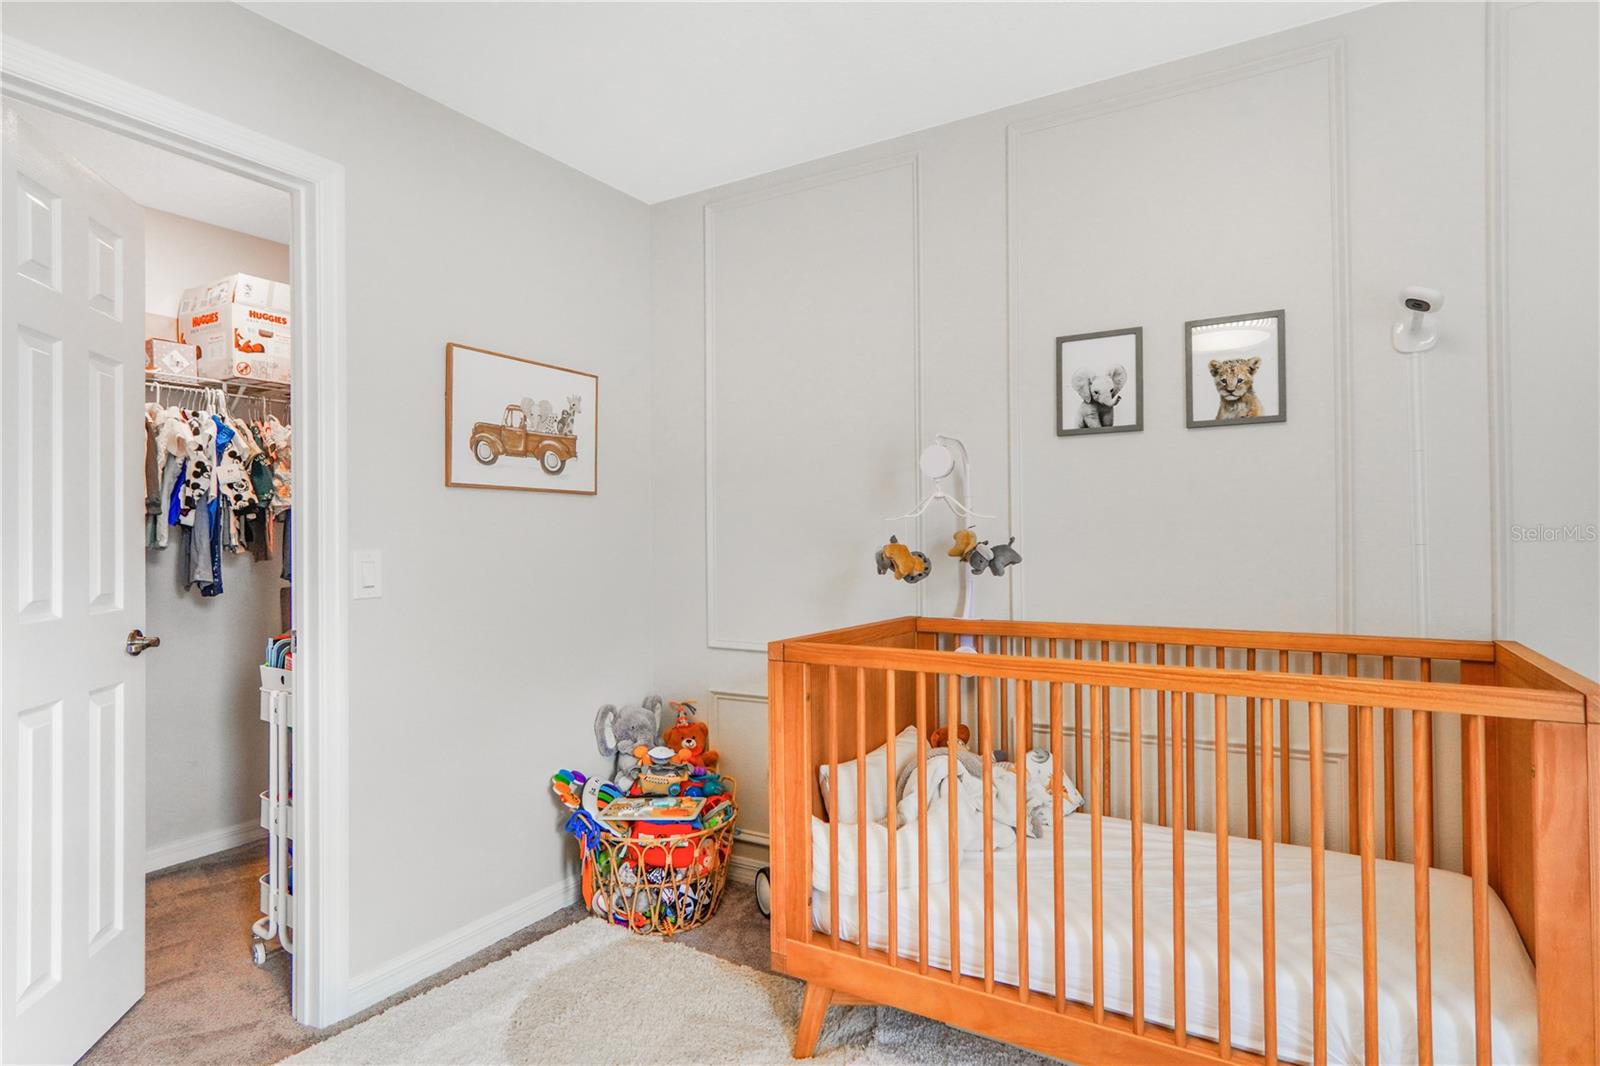
This beautiful and spacious townhome that perfectly blends comfort and convenience. Built in 2020, this residence offers four bedrooms and three full bathrooms thoughtfully distributed across a bright and open floor plan with over 2,000 square feet of living space. The heart of the home is the modern kitchen, featuring ample cabinetry, generous counter space, and a seamless flow into the dining and living areas, making it ideal for both everyday living and entertaining. The master suite, located on the second floor, provides a private retreat with a full en-suite bathroom, while the additional bedrooms are versatile. A spacious bedroom with a full bathroom downstair is perfect for accommodating family, guests, or even a home office. With its contemporary design, durable finishes, and low-maintenance exterior, this home offers both style and practicality. Located in a desirable community close to schools, shopping, dining, and major roadways, residents enjoy easy access to Orlando attractions while still benefiting from the charm of Kissimmee living. This property is move-in ready and a perfect choice for those seeking space, functionality, and modern comfort.
/u.realgeeks.media/jamesfranklinrealtor/footer.png)
Additional Information
- Taxes
- $3437
- Minimum Lease
- 7 Months
- Hoa Fee
- $270
- HOA Payment Schedule
- Monthly
- Maintenance Includes
- Cable TV, Pool, Internet, Sewer
- Community Features
- Gated Community - No Guard, Playground, Pool, No Deed Restriction
- Property Description
- Two Story
- Zoning
- RESI
- Interior Layout
- Eat-in Kitchen, Kitchen/Family Room Combo, Living Room/Dining Room Combo, Open Floorplan, PrimaryBedroom Upstairs, Thermostat, Walk-In Closet(s)
- Interior Features
- Eat-in Kitchen, Kitchen/Family Room Combo, Living Room/Dining Room Combo, Open Floorplan, PrimaryBedroom Upstairs, Thermostat, Walk-In Closet(s)
- Floor
- Carpet, Ceramic Tile
- Appliances
- Dishwasher, Disposal, Dryer, Electric Water Heater, Microwave, Range, Refrigerator, Washer
- Utilities
- Cable Available, Electricity Available, Sewer Available, Water Available
- Heating
- Electric
- Air Conditioning
- Central Air
- Exterior Construction
- Block, Frame
- Exterior Features
- Sidewalk, Sliding Doors
- Roof
- Shingle
- Foundation
- Slab
- Pool
- Community
- Garage Carport
- 2 Car Garage
- Garage Spaces
- 2
- Elementary School
- Bellalago Charter Academy (K-8)
- Middle School
- Bellalago Charter Academy (K-8)
- High School
- Liberty High
- Pets
- Allowed
- Flood Zone Code
- X
- Parcel ID
- 29-26-29-3346-0001-0150
- Legal Description
- BELLA PARC TOWNHOMES PB 27 PGS 27-29 LOT 15
Listing courtesy of WRA BUSINESS & REAL ESTATE. 407-512-1008
Mortgage Calculator
StellarMLS is the source of this information via Internet Data Exchange Program. All listing information is deemed reliable but not guaranteed and should be independently verified through personal inspection by appropriate professionals. Listings displayed on this website may be subject to prior sale or removal from sale. Availability of any listing should always be independently verified. Listing information is provided for consumer personal, non-commercial use, solely to identify potential properties for potential purchase. All other use is strictly prohibited and may violate relevant federal and state law. Data last updated on