1131 Fern Avenue, Orlando, FL 32814
- $1,750,000
- 4
- BD
- 4
- BA
- 3,461
- SqFt






- List Price
- $1,750,000
- Status
- Active
- Days on Market
- 154
- MLS#
- O6346976
- Property Style
- Single Family
- Architectural Style
- Victorian
- Year Built
- 2004
- Bedrooms
- 4
- Bathrooms
- 4
- Baths Half
- 1
- Living Area
- 3,461
- Lot Size
- 7,557
- Acres
- 0.17
- Total Acreage
- 0 to less than 1/4
- Legal Subdivision Name
- Baldwin Park Unit 1
- MLS Area Major
- Orlando
Property Description
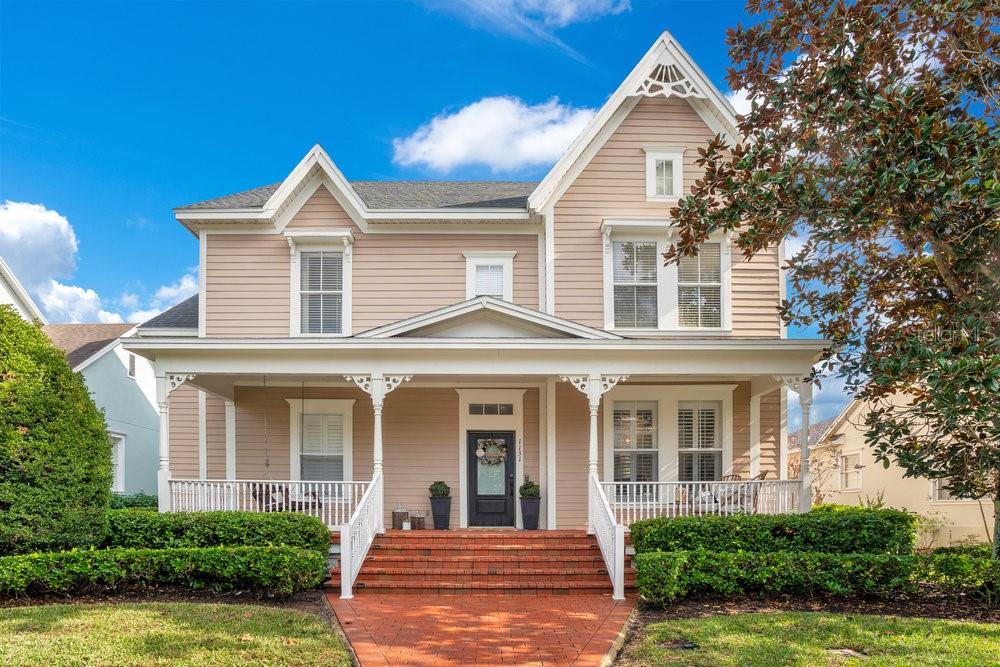
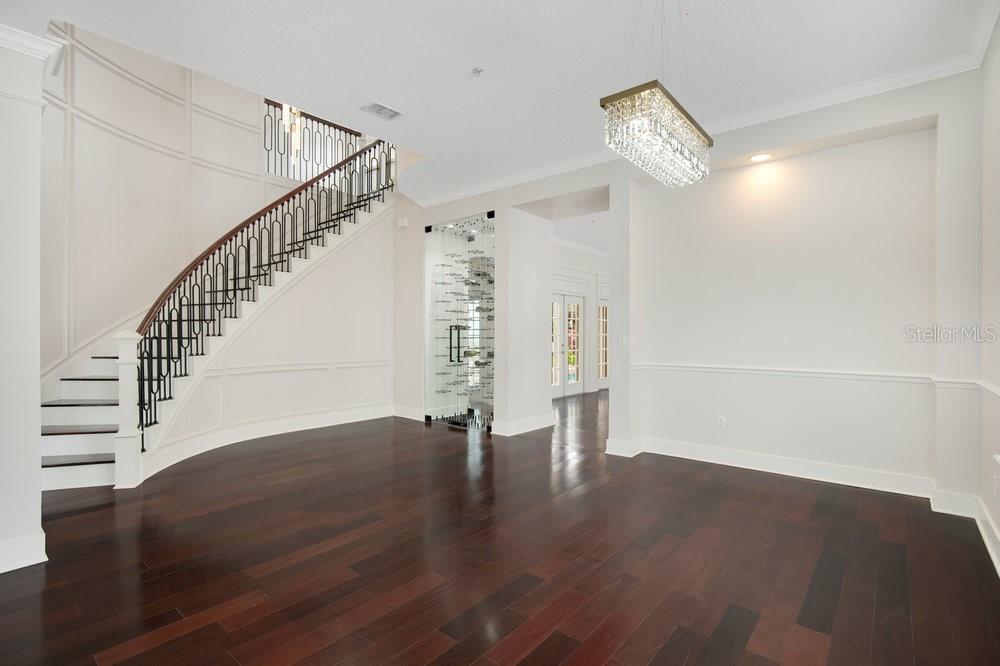
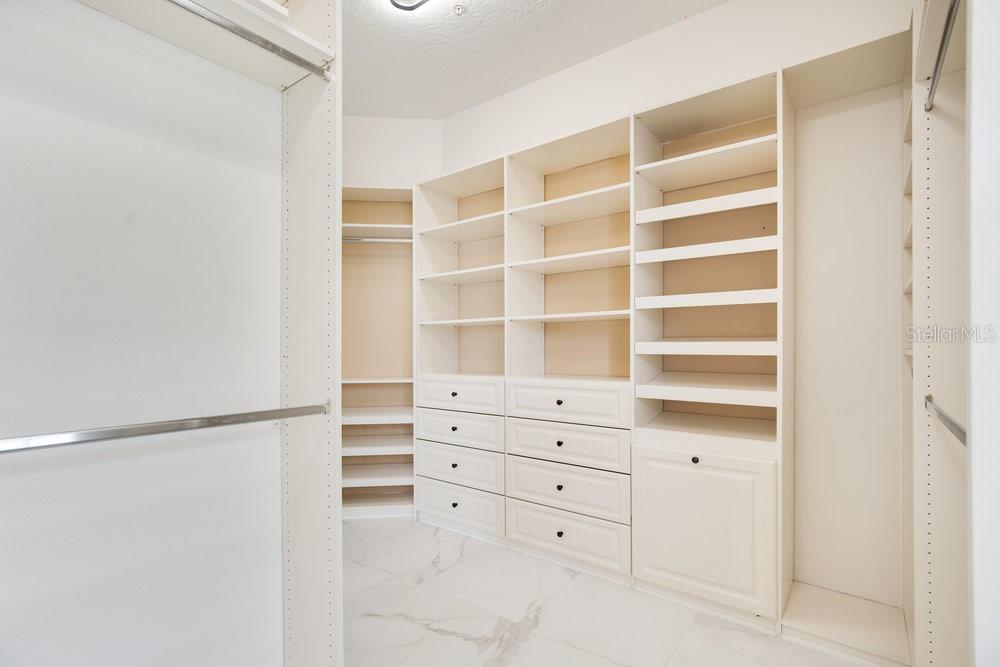
TIMELESS ELEGANCE MEETS MODERN LUXURY, a newly renovated masterpiece nestled in one of Orlando's most coveted neighborhoods - Baldwin Park. This elegant home harmonizes timeless architectural beauty with the finest modern upgrades, offering the perfect blend of sophistication and comfort. Upon entry, you’ll be greeted by an open-concept layout bathed in natural light, accentuated by custom finishes, extensive millwork and premium fixtures throughout. Enjoy the formal dining room featuring an illuminated, glass-enclosed, 96 bottle cable wine rack that’ll make any wine enthusiast fall in love. The chef-inspired kitchen is a true showstopper, featuring top-of-the-line appliances like a Viking 6 burner gas range and a Sub Zero refrigerator, custom cabinetry, and an oversized quartz island that is perfect for both cooking and entertaining. Look out the French doors on to the captivating backyard where you’ll find a pool w/ a spill over spa and sun shelf, a paved pool deck and manicured landscaping. Adjacent to the kitchen, the spacious living areas flow seamlessly, creating an inviting space for gatherings. Tucked away from the family room you’ll find the laundry room and walk out to the three car garage. Retreat to the primary bedroom, where your comfort is paramount. The primary bath includes a generous walk in closet, a glass-enclosed rain shower, dual vanities, and premium finishes that evoke a sense of tranquility. Travel up the curved staircase that features exquisite wall paneling to the left, an iron stair rail to the right and a stunning chandelier overhead. Upstairs you’ll find three bedrooms, two full baths, and a spacious flex room. This exquisite home is not only about style and luxury, it’s about location. You’re just steps away from the dynamic Baldwin Park, a community known for its tree-lined streets, eclectic shops, upscale dining, and recreational parks. With its prime position, you can enjoy all the conveniences and culture Baldwin Park offers, while being only minutes from downtown Orlando, Winter Park, and major highways for easy access to all of Central Florida. 3D Tour was done prior to painting, still photos show current paint. Schedule your private tour today!
/u.realgeeks.media/jamesfranklinrealtor/footer.png)
Additional Information
- Taxes
- $13827
- Taxes
- $1,891
- Minimum Lease
- 7 Months
- HOA Fee
- $612
- HOA Payment Schedule
- Semi-Annually
- Location
- Paved
- Community Features
- Park, No Deed Restriction
- Property Description
- Two Story
- Zoning
- PD
- Interior Layout
- Chair Rail, Crown Molding, Eat-in Kitchen, High Ceilings, Kitchen/Family Room Combo, Living Room/Dining Room Combo, Open Floorplan, Primary Bedroom Main Floor, Solid Wood Cabinets, Stone Counters, Tray Ceiling(s), Walk-In Closet(s)
- Interior Features
- Chair Rail, Crown Molding, Eat-in Kitchen, High Ceilings, Kitchen/Family Room Combo, Living Room/Dining Room Combo, Open Floorplan, Primary Bedroom Main Floor, Solid Wood Cabinets, Stone Counters, Tray Ceiling(s), Walk-In Closet(s)
- Floor
- Carpet, Ceramic Tile, Hardwood, Tile
- Appliances
- Dishwasher, Disposal, Electric Water Heater, Microwave, Range, Refrigerator
- Utilities
- BB/HS Internet Available, Electricity Connected, Public, Underground Utilities
- Heating
- Central, Electric
- Air Conditioning
- Central Air
- Exterior Construction
- Block, Frame
- Roof
- Shingle
- Foundation
- Slab
- Pool
- Private
- Pool Type
- Heated, In Ground, Solar Heat
- Garage Carport
- 3 Car Garage
- Garage Spaces
- 3
- Garage Features
- Garage Door Opener
- Elementary School
- Baldwin Park Elementary
- Middle School
- Glenridge Middle
- High School
- Winter Park High
- Pets
- Allowed
- Flood Zone Code
- x
- Parcel ID
- 20-22-30-0520-01-400
- Legal Description
- BALDWIN PARK UT 1 50/121 LOT 140
Listing courtesy of BALDWIN PARK REALTY LLC. 407-986-9800
Mortgage Calculator
StellarMLS is the source of this information via Internet Data Exchange Program. All listing information is deemed reliable but not guaranteed and should be independently verified through personal inspection by appropriate professionals. Listings displayed on this website may be subject to prior sale or removal from sale. Availability of any listing should always be independently verified. Listing information is provided for consumer personal, non-commercial use, solely to identify potential properties for potential purchase. All other use is strictly prohibited and may violate relevant federal and state law. Data last updated on