14168 Larkspur Lake Drive, Winter Garden, FL 34787
- $2,999,990
- 6
- BD
- 8
- BA
- 6,442
- SqFt




- List Price
- $2,999,990
- Status
- Active
- Days on Market
- 306
- Price Change
- ▼ $333,389 1776208103
- MLS#
- O6346469
- Property Style
- Single Family
- New Construction
- Yes
- Year Built
- 2025
- Bedrooms
- 6
- Bathrooms
- 8
- Baths Half
- 2
- Living Area
- 6,442
- Lot Size
- 30,000
- Acres
- 0.68
- Total Acreage
- 1/2 to less than 1
- Legal Subdivision Name
- Shorefront Cove
- MLS Area Major
- Winter Garden/Oakland
Property Description
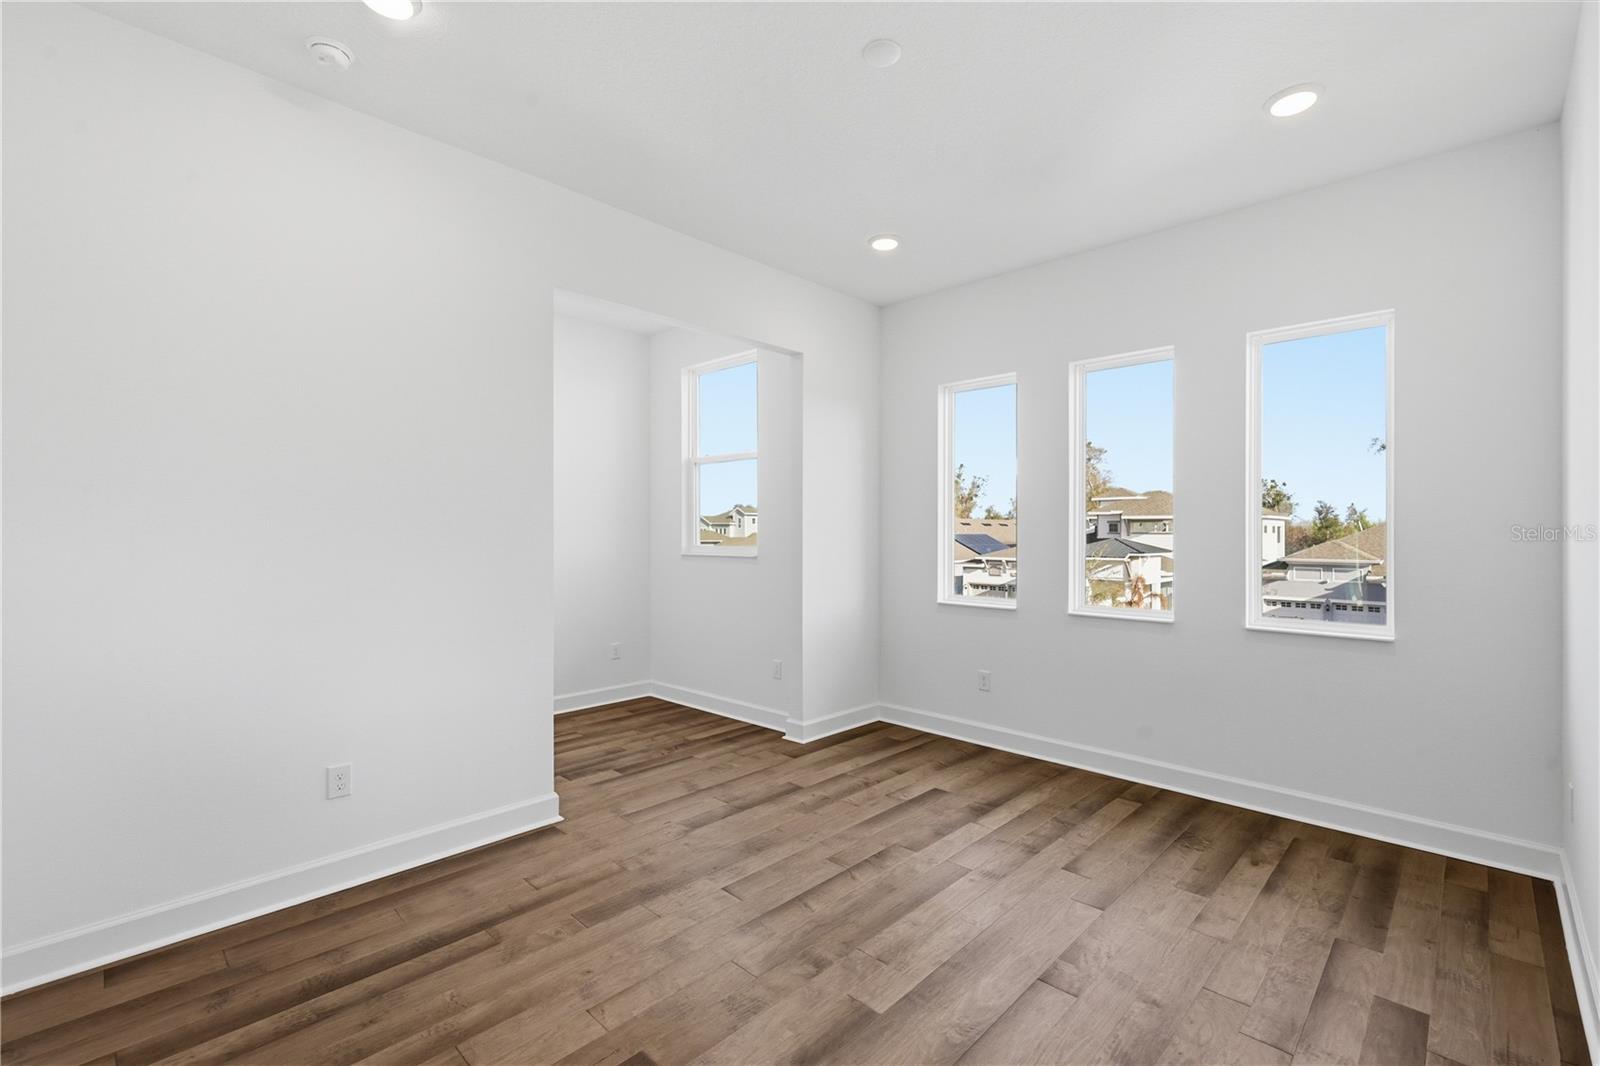
Exquisite Luxury Estate in Shorefront Cove at Horizon West. Presenting a rare opportunity to own a premier residence in the sought-after Shorefront Cove community of Winter Garden’s Horizon West. This elegant two-story estate offers 6,442 square feet of impeccably designed living space, showcasing refined luxury, modern convenience, and breathtaking views of Huckleberry Lake. Boasting 6 spacious bedrooms, 6 full bathrooms, and 2 half baths, this home features dual primary suites, one on the main level and one on the upper level, bonus room, wet bar, theater, large lanai, and 4-car garage offering ample storage and convenience. This residence provides easy access to major highways, premier shopping, dining, entertainment, and top-rated schools, all within one of Central Florida's most desirable communities.
/u.realgeeks.media/jamesfranklinrealtor/footer.png)
Additional Information
- Taxes
- $6673
- Minimum Lease
- 1-2 Years
- HOA Fee
- $112
- HOA Payment Schedule
- Monthly
- Maintenance Includes
- Maintenance Grounds
- Community Features
- Street Lights, No Deed Restriction
- Property Description
- Two Story
- Zoning
- P-D
- Interior Layout
- Coffered Ceiling(s), Crown Molding, Eat-in Kitchen, High Ceilings, Kitchen/Family Room Combo, Living Room/Dining Room Combo, Open Floorplan, Primary Bedroom Main Floor, PrimaryBedroom Upstairs, Smart Home, Split Bedroom, Thermostat, Walk-In Closet(s), Wet Bar
- Interior Features
- Coffered Ceiling(s), Crown Molding, Eat-in Kitchen, High Ceilings, Kitchen/Family Room Combo, Living Room/Dining Room Combo, Open Floorplan, Primary Bedroom Main Floor, PrimaryBedroom Upstairs, Smart Home, Split Bedroom, Thermostat, Walk-In Closet(s), Wet Bar
- Floor
- Brick, Carpet, Ceramic Tile, Wood
- Appliances
- Built-In Oven, Cooktop, Dishwasher, Microwave, Range, Range Hood, Refrigerator
- Utilities
- Electricity Connected, Natural Gas Connected, Public, Sewer Connected, Sprinkler Meter
- Heating
- Natural Gas
- Air Conditioning
- Central Air, Humidity Control, Zoned
- Exterior Construction
- Block, Concrete, Stucco, Frame
- Exterior Features
- Sidewalk, Sliding Doors, Sprinkler Metered
- Roof
- Shingle
- Foundation
- Slab
- Pool
- No Pool
- Pool Type
- Other
- Garage Carport
- 4 Car Garage
- Garage Spaces
- 4
- Water Name
- Huckleberry Lake
- Water View
- Lake
- Water Frontage
- Lake Front
- Pets
- Allowed
- Flood Zone Code
- AE
- Parcel ID
- 33-23-27-6994-02-050
- Legal Description
- RAVENNA PHASE 5 107/116 LOT 205
Listing courtesy of PARK SQUARE REALTY. 407-529-3000
Mortgage Calculator
StellarMLS is the source of this information via Internet Data Exchange Program. All listing information is deemed reliable but not guaranteed and should be independently verified through personal inspection by appropriate professionals. Listings displayed on this website may be subject to prior sale or removal from sale. Availability of any listing should always be independently verified. Listing information is provided for consumer personal, non-commercial use, solely to identify potential properties for potential purchase. All other use is strictly prohibited and may violate relevant federal and state law. Data last updated on