6631 Crestmont Glen Lane, Windermere, FL 34786
- $809,000
- 4
- BD
- 4
- BA
- 3,068
- SqFt






- List Price
- $809,000
- Status
- Active
- Days on Market
- 383
- Price Change
- ▼ $25,000 1781666306
- MLS#
- O6323076
- Property Style
- Single Family
- Architectural Style
- Traditional
- Year Built
- 2002
- Bedrooms
- 4
- Bathrooms
- 4
- Baths Half
- 1
- Living Area
- 3,068
- Lot Size
- 16,169
- Acres
- 0.37
- Total Acreage
- 1/4 to less than 1/2
- Legal Subdivision Name
- Glenmuir
- MLS Area Major
- Windermere
Property Description
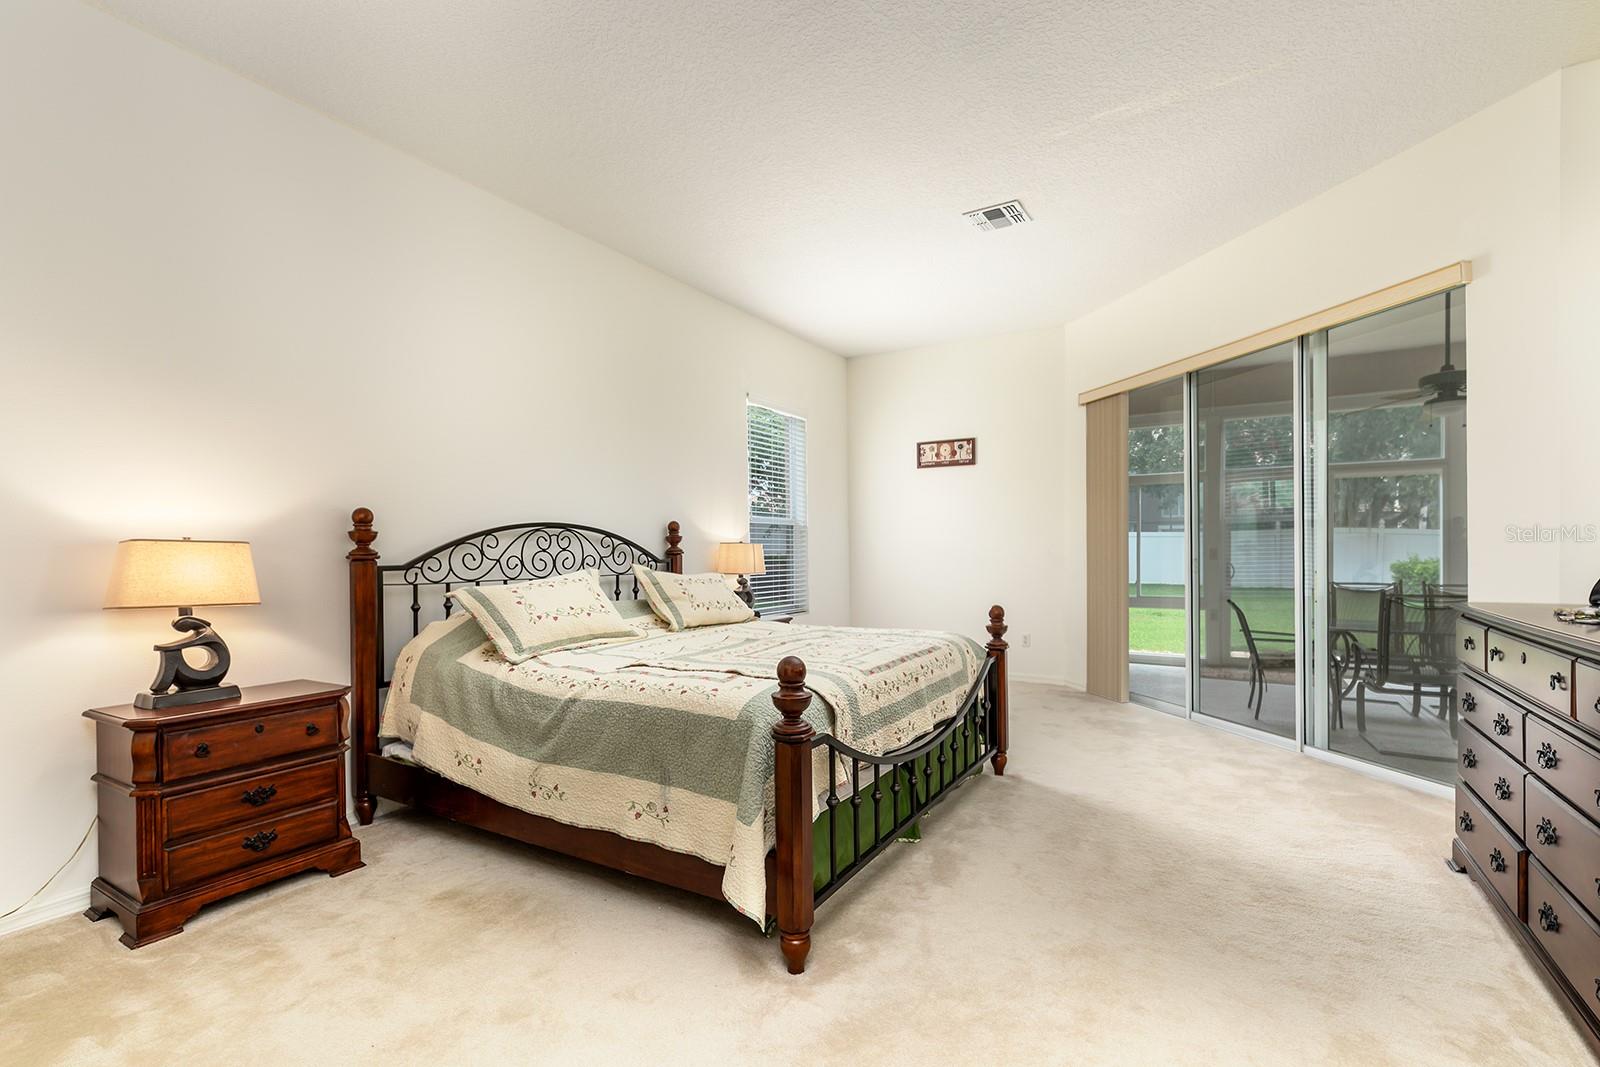
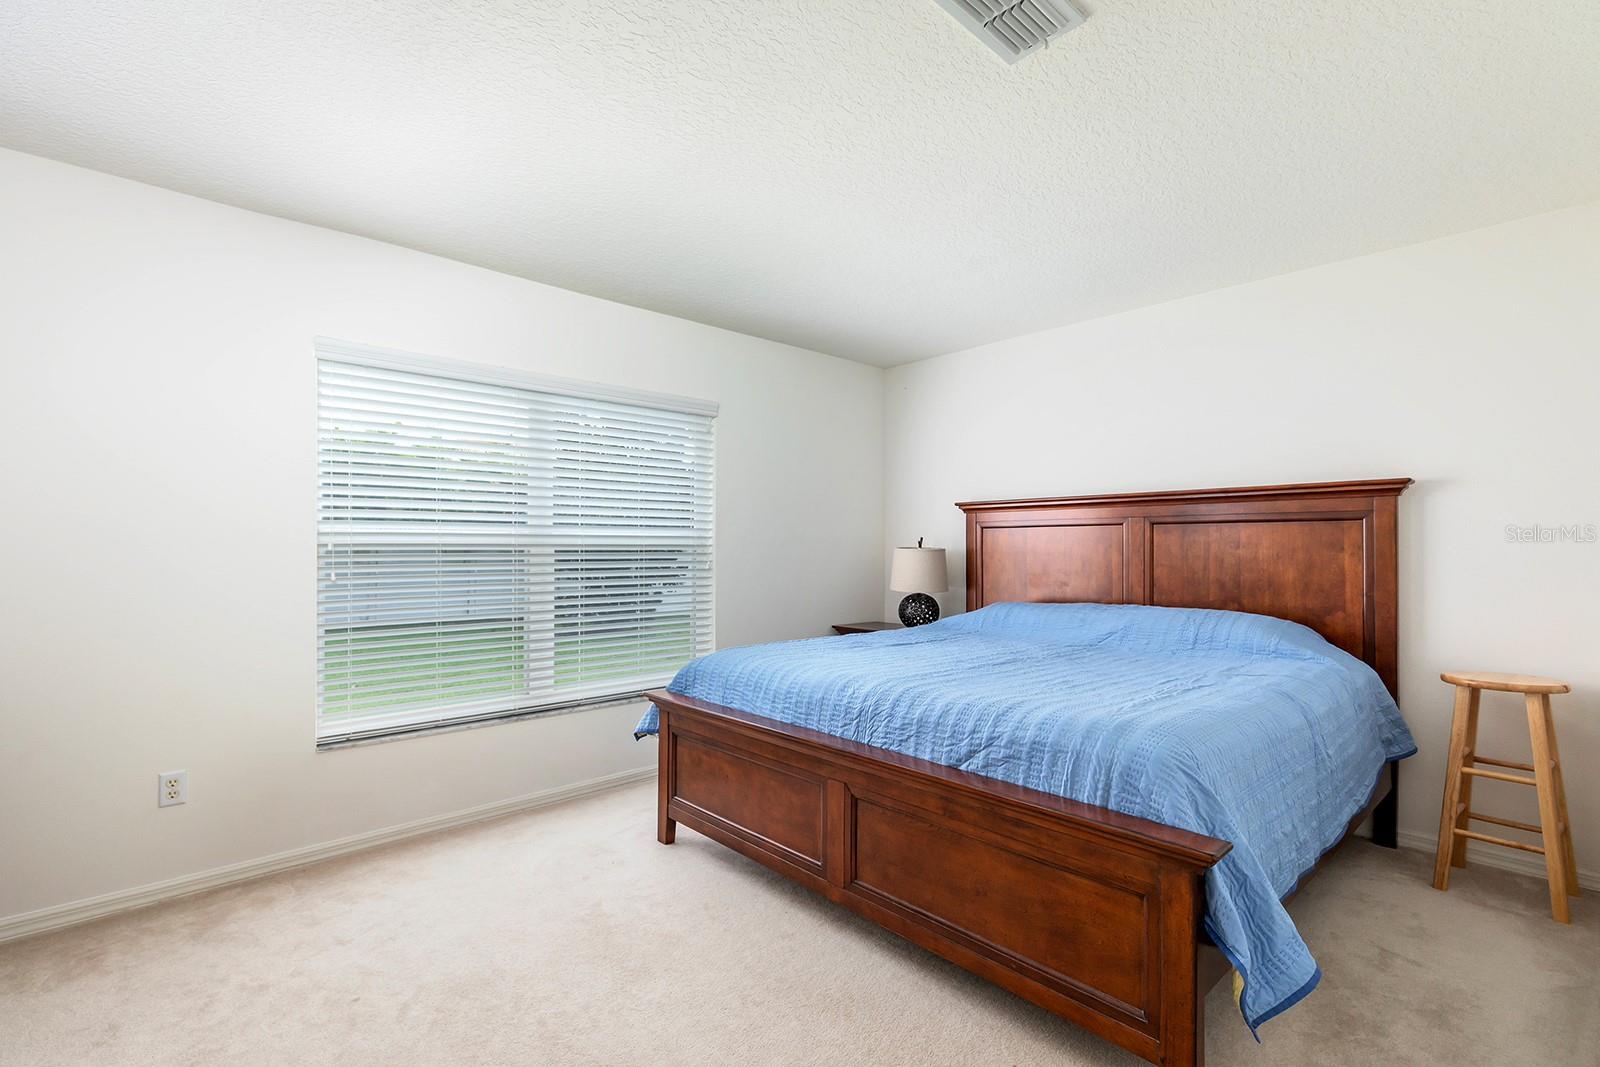
Welcome to 6631 Crestmont Glen Lane, a beautifully maintained executive home in the gated community of Glenmuir. Set on a large and spacious, landscaped lot, this 4-bedroom, 3.5-bath residence offers an ideal blend of space, comfort, and everyday functionality. Step inside to soaring ceilings, abundant natural light, and an open-concept layout designed for both entertaining and relaxed living. The gourmet kitchen features granite countertops, ample cabinetry, and a breakfast nook that flows seamlessly into the inviting family room. Enjoy year-round Florida living in your private screened lanai—perfect for quiet mornings or hosting guests. The primary suite offers a true retreat with a spa-like bath, walk-in closets, and direct access to the outdoor living space. Residents of Glenmuir enjoy a peaceful, tree-lined setting with a private park, playground, and walking paths—just minutes from top-rated schools, golf, dining, shopping, and world-renowned attractions including Walt Disney World.
/u.realgeeks.media/jamesfranklinrealtor/footer.png)
Additional Information
- Taxes
- $9573
- Minimum Lease
- 6 Months
- HOA Fee
- $170
- HOA Payment Schedule
- Monthly
- Location
- Corner Lot
- Community Features
- Deed Restrictions, Gated Community - No Guard, Playground, Sidewalks, Street Lights
- Property Description
- One Story, Attached
- Zoning
- RES
- Interior Layout
- Walk-In Closet(s)
- Interior Features
- Walk-In Closet(s)
- Floor
- Carpet, Ceramic Tile
- Appliances
- Dishwasher, Disposal, Dryer, Microwave, Range, Refrigerator, Washer
- Utilities
- Cable Available, Electricity Available, Public
- Heating
- Central
- Air Conditioning
- Central Air
- Exterior Construction
- Block, Stucco
- Exterior Features
- Lighting, Sidewalk, Sliding Doors, Sprinkler Metered
- Roof
- Tile
- Foundation
- Slab
- Pool
- No Pool
- Garage Carport
- 3 Car Garage
- Garage Spaces
- 3
- Garage Features
- Garage Door Opener
- Elementary School
- Windermere Elem
- Middle School
- Bridgewater Middle
- High School
- Windermere High School
- Pets
- Allowed
- Max Pet Weight
- 60
- Pet Size
- Medium (36-60 Lbs.)
- Flood Zone Code
- X
- Parcel ID
- 24-23-27-2694-00-720
- Legal Description
- GLENMUIR UNIT 1 48/39 LOT 72
Listing courtesy of IRM INVEST., REAL EST.& MGMT.. 407-903-0134
Mortgage Calculator
StellarMLS is the source of this information via Internet Data Exchange Program. All listing information is deemed reliable but not guaranteed and should be independently verified through personal inspection by appropriate professionals. Listings displayed on this website may be subject to prior sale or removal from sale. Availability of any listing should always be independently verified. Listing information is provided for consumer personal, non-commercial use, solely to identify potential properties for potential purchase. All other use is strictly prohibited and may violate relevant federal and state law. Data last updated on