1909 Lakeview Place, Kissimmee, FL 34759
- $242,500
- 4
- BD
- 3
- BA
- 1,915
- SqFt




- List Price
- $242,500
- Status
- Active
- Days on Market
- 399
- Price Change
- ▼ $7,500 1781286326
- MLS#
- O6320983
- Short Sale
- Yes
- Property Style
- Single Family
- Year Built
- 2005
- Bedrooms
- 4
- Bathrooms
- 3
- Living Area
- 1,915
- Lot Size
- 8,856
- Acres
- 0.20
- Total Acreage
- 0 to less than 1/4
- Legal Subdivision Name
- Poinciana Nbrhd 05 Village 07
- MLS Area Major
- Kissimmee / Poinciana
Property Description
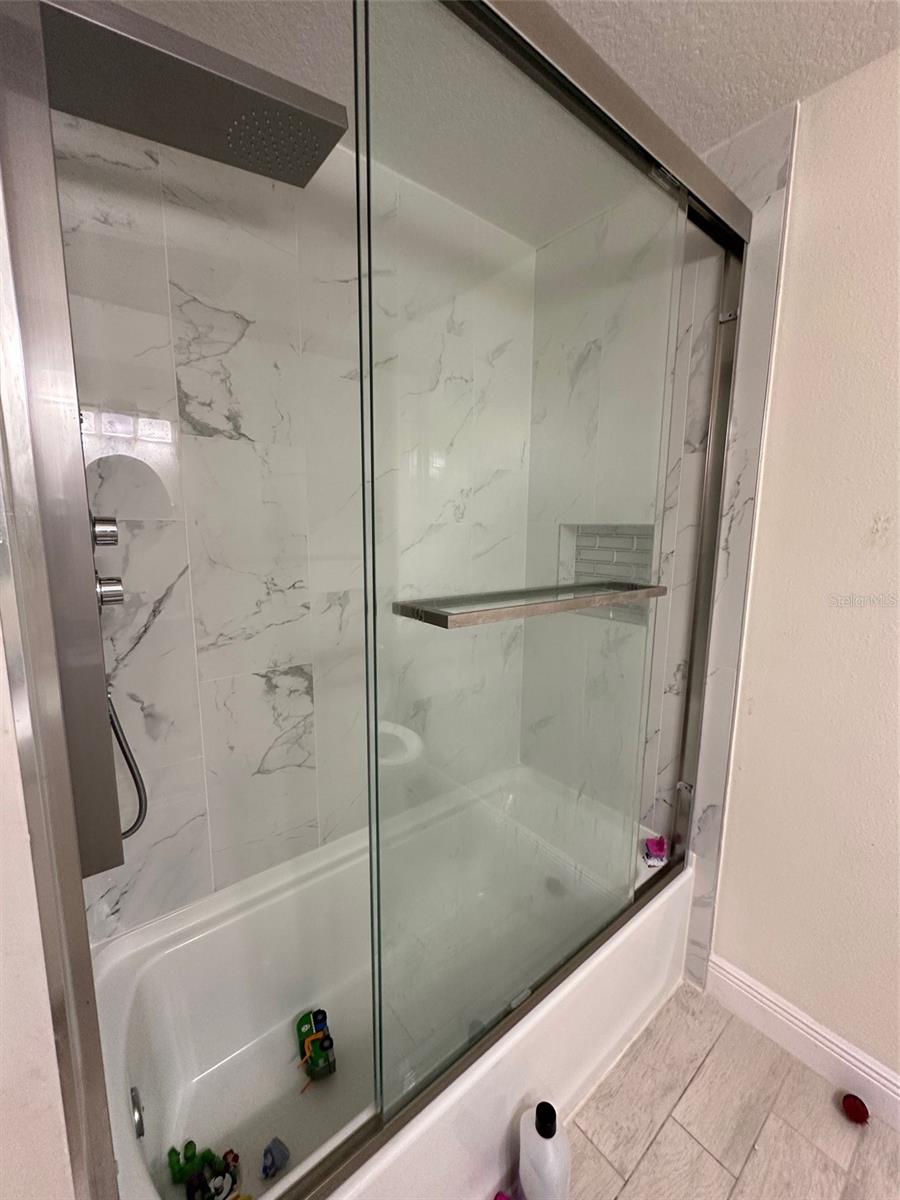
Short Sale. Short sale, Bank approved price. Welcome to this charming two-story home in Kissimmee FL. Featuring two master suites one on the main floor and another upstairs each with updated private bathrooms. Two additional bedrooms share a beautifully updated third bathroom. Downstairs, the open-concept layout connects the kitchen, dining, and family room, creating an ideal space for everyday living. Enjoy cozy evenings by the fireplace or cook with ease in the well-appointed kitchen that overlooks the main living areas. Step outside to a spacious, fully fenced backyard, perfect for pets, play, or weekend gatherings. Recent upgrades include a new roof (2022) and A/C system (2019). Community amenities include Lake Marion Community Park, basketball court, and sports field, free cable, fitness center, meeting rooms, & community pool. Close to Disney, shopping, and dining, this home is perfect for you. There is a 15,000-dollar US Federal Bankruptcy Estate Fee to be paid by the buyer at closing.
/u.realgeeks.media/jamesfranklinrealtor/footer.png)
Additional Information
- Taxes
- $3599
- Minimum Lease
- 1-2 Years
- HOA Fee
- $81
- HOA Payment Schedule
- Monthly
- Location
- Sidewalk, Paved
- Community Features
- Deed Restrictions, Fitness Center, Park, Playground, Pool, Sidewalks, Street Lights
- Property Description
- Two Story
- Zoning
- PUD
- Interior Layout
- Ceiling Fans(s), Kitchen/Family Room Combo, Open Floorplan, Primary Bedroom Main Floor, Solid Wood Cabinets, Stone Counters, Walk-In Closet(s), Window Treatments
- Interior Features
- Ceiling Fans(s), Kitchen/Family Room Combo, Open Floorplan, Primary Bedroom Main Floor, Solid Wood Cabinets, Stone Counters, Walk-In Closet(s), Window Treatments
- Floor
- Carpet, Tile
- Appliances
- Dishwasher, Microwave, Range, Refrigerator
- Utilities
- Cable Connected, Electricity Connected, Water Connected
- Heating
- Central
- Air Conditioning
- Central Air
- Fireplace Description
- Decorative
- Exterior Construction
- Block, Stucco, Frame
- Exterior Features
- Private Mailbox, Rain Gutters, Sidewalk, Sliding Doors
- Roof
- Shingle
- Foundation
- Slab
- Pool
- Community
- Garage Carport
- 2 Car Garage
- Garage Spaces
- 2
- Garage Features
- Driveway, Garage Door Opener
- Fences
- Vinyl
- Pets
- Allowed
- Flood Zone Code
- X
- Parcel ID
- 28-28-03-934760-043050
- Legal Description
- POINCIANA NEIGHBORHOOD 5 VILLAGE 7 PB 53 PGS 19/28 BLK 1132 LOT 5
Listing courtesy of CENTURY 21 CARIOTI. 407-770-0322
Mortgage Calculator
StellarMLS is the source of this information via Internet Data Exchange Program. All listing information is deemed reliable but not guaranteed and should be independently verified through personal inspection by appropriate professionals. Listings displayed on this website may be subject to prior sale or removal from sale. Availability of any listing should always be independently verified. Listing information is provided for consumer personal, non-commercial use, solely to identify potential properties for potential purchase. All other use is strictly prohibited and may violate relevant federal and state law. Data last updated on