842 Creeping Fig Street, Apopka, FL 32703
- $949,990
- 5
- BD
- 4
- BA
- 3,485
- SqFt




- List Price
- $949,990
- Status
- Active
- Days on Market
- 418
- Price Change
- ▼ $20,000 1784685713
- MLS#
- O6315003
- Property Style
- Single Family
- New Construction
- Yes
- Year Built
- 2025
- Bedrooms
- 5
- Bathrooms
- 4
- Living Area
- 3,485
- Lot Size
- 8,320
- Acres
- 0.19
- Total Acreage
- 0 to less than 1/4
- Legal Subdivision Name
- Emerson Pointe
- MLS Area Major
- Apopka
Property Description
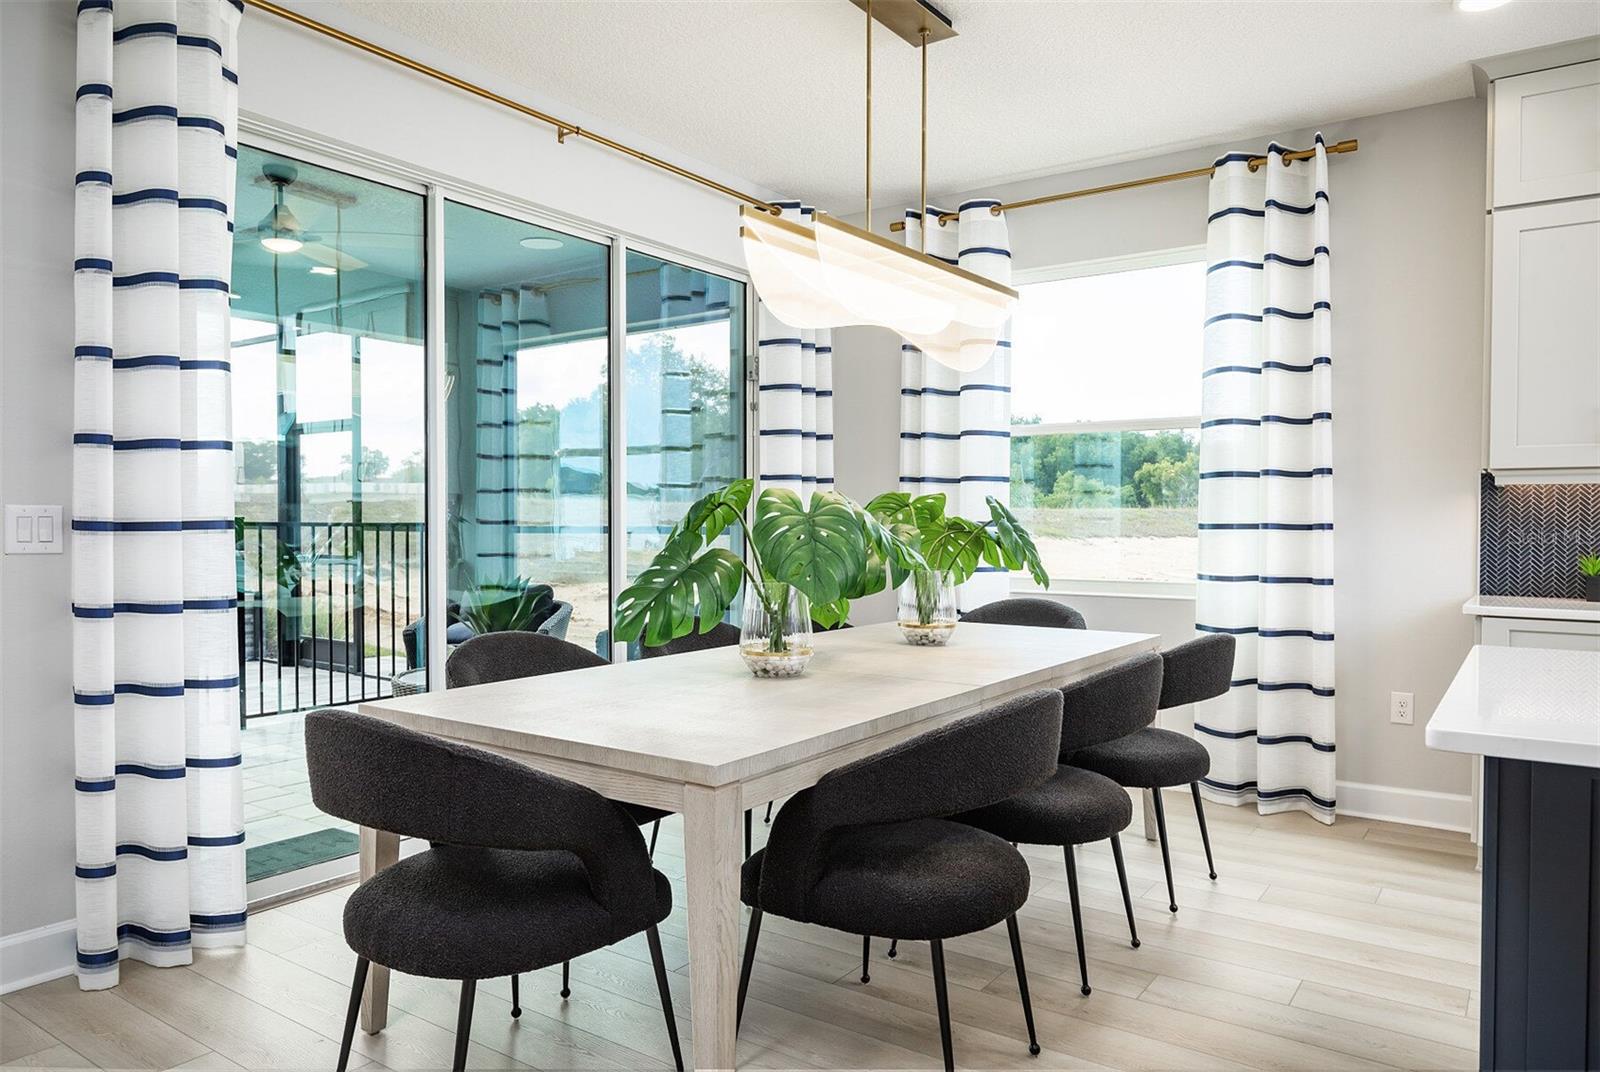
Gorgeous model home in Apopka now available for leaseback! Welcome to this stunning 5-bedroom, 4-bathroom model home located at 842 Creeping Fig Street. This impeccably crafted 2-story house is a masterpiece of new construction. This home features an open-concept design that seamlessly blends living, dining, and kitchen spaces. As you step through the front door, you’re greeted by a foyer that leads to the heart of the home. The kitchen, centered around a large island, is a chef’s dream with ample counter space, stainless steel appliances, and a walk-in pantry. The adjacent dining area flows into the family room, creating an ideal space for entertaining or family gatherings. Just off the family room, you'll find the 14'4" x 10' lanai, offering the ideal outdoor living space. Whether you're hosting a barbecue, gardening, or simply soaking up the Florida sunshine, this property provides a versatile canvas for outdoor activities. Additional details of this property include a 3-car garage, ample storage space, energy-efficient features, and a prime location that offers easy access to amenities, schools, and major roadways. Don't miss the chance to tour this charming model and experience the best of Florida living!
/u.realgeeks.media/jamesfranklinrealtor/footer.png)
Additional Information
- Taxes
- $343
- Minimum Lease
- 7 Months
- HOA Fee
- $167
- HOA Payment Schedule
- Monthly
- Maintenance Includes
- Pool, Maintenance Grounds
- Community Features
- Community Mailbox, Deed Restrictions, Dog Park, Gated Community - No Guard, Park, Pool, Sidewalks
- Property Description
- Two Story
- Zoning
- PD
- Interior Layout
- Solid Surface Counters, Thermostat, Tray Ceiling(s), Walk-In Closet(s)
- Interior Features
- Solid Surface Counters, Thermostat, Tray Ceiling(s), Walk-In Closet(s)
- Floor
- Carpet, Ceramic Tile
- Appliances
- Dishwasher, Microwave, Range, Tankless Water Heater
- Utilities
- Cable Available, Electricity Available, Fiber Optics
- Heating
- Other
- Air Conditioning
- Central Air
- Exterior Construction
- Block, Cement Siding, Stone, Frame
- Exterior Features
- Rain Gutters
- Roof
- Shingle
- Foundation
- Slab
- Pool
- Community, Private
- Pool Type
- In Ground, Screen Enclosure, Tile
- Garage Carport
- 3 Car Garage
- Garage Spaces
- 3
- Garage Features
- Garage Door Opener
- Garage Dimensions
- 31x20
- Elementary School
- Wheatley Elem
- Middle School
- Piedmont Lakes Middle
- High School
- Wekiva High
- Water View
- Pond
- Pets
- Allowed
- Flood Zone Code
- X
- Parcel ID
- 21-21-28-2524-00-800
- Legal Description
- EMERSON POINTE - APOPKA 113/124 LOT 80
Listing courtesy of KELLER WILLIAMS ADVANTAGE REALTY. 407-977-7600
Mortgage Calculator
StellarMLS is the source of this information via Internet Data Exchange Program. All listing information is deemed reliable but not guaranteed and should be independently verified through personal inspection by appropriate professionals. Listings displayed on this website may be subject to prior sale or removal from sale. Availability of any listing should always be independently verified. Listing information is provided for consumer personal, non-commercial use, solely to identify potential properties for potential purchase. All other use is strictly prohibited and may violate relevant federal and state law. Data last updated on