Orlando, FL 32839
- $125,000
- 1
- BD
- 2
- BA
- 762
- SqFt








- List Price
- $125,000
- Status
- Active
- Days on Market
- 423
- Price Change
- ▼ $24,000 1779999862
- MLS#
- O6314095
- Property Style
- Condo
- Year Built
- 1974
- Bedrooms
- 1
- Bathrooms
- 2
- Baths Half
- 1
- Living Area
- 762
- Lot Size
- 6,959
- Acres
- 0.16
- Total Acreage
- 0 to less than 1/4
- Monthly Condo Fee
- 410
- Legal Subdivision Name
- Village Condo
- MLS Area Major
- Orlando/Edgewood/Pinecastle
Property Description
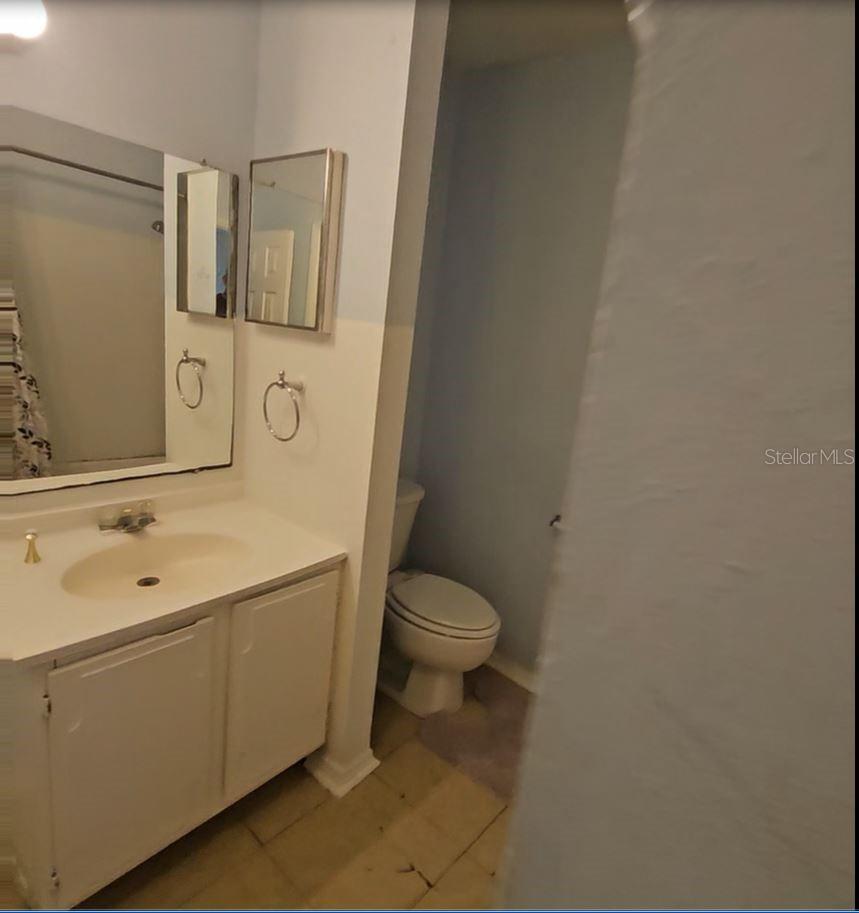
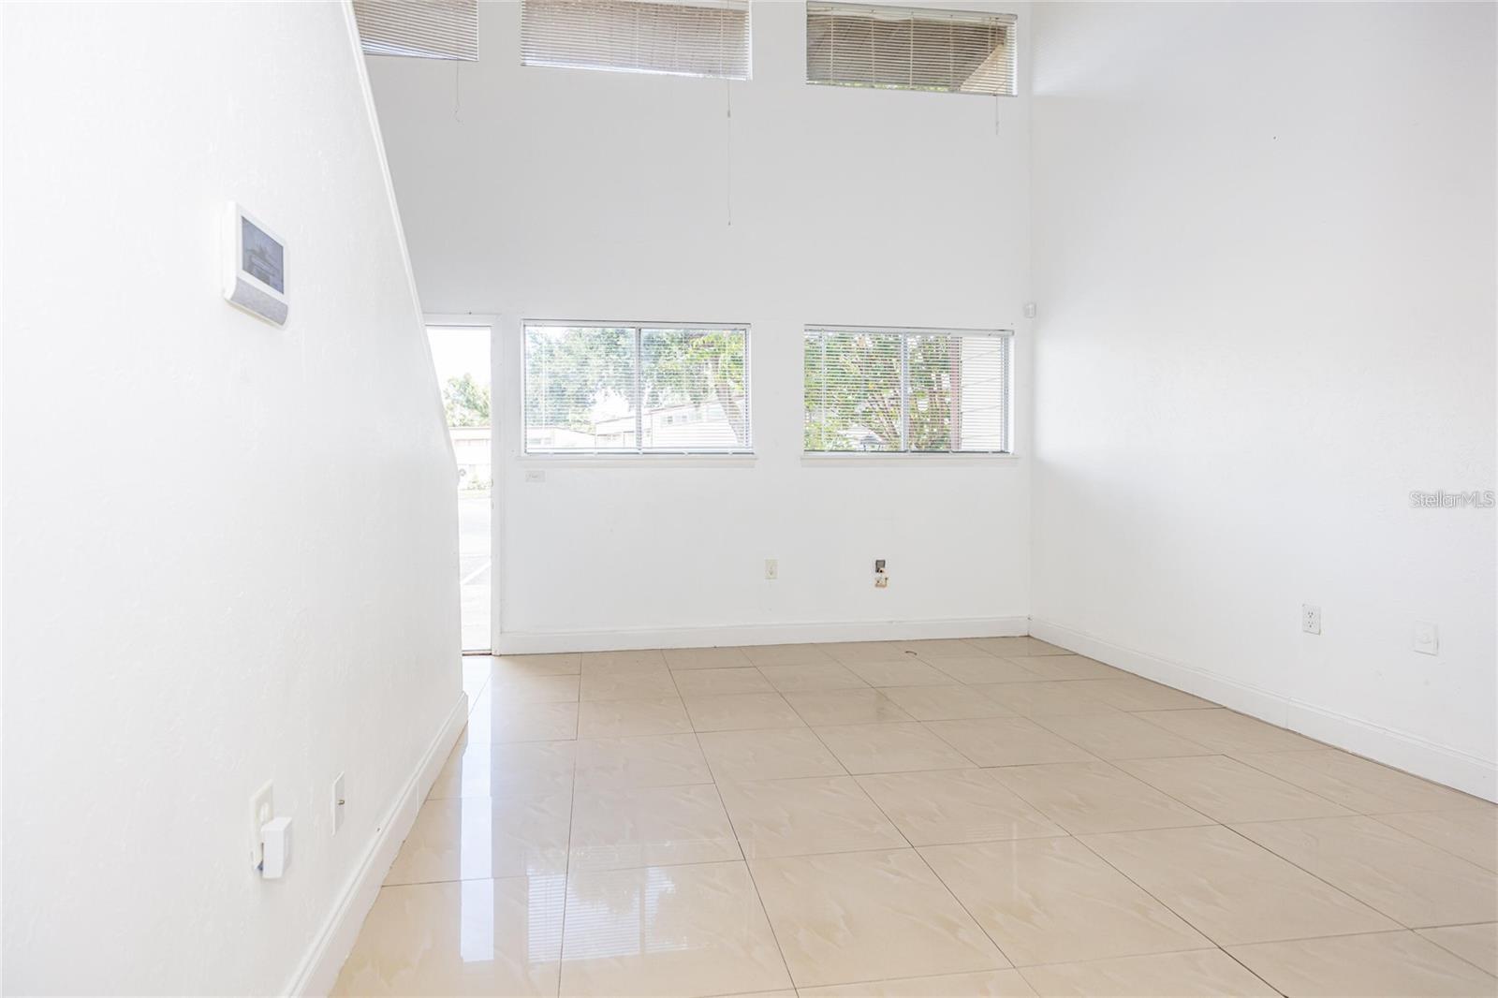
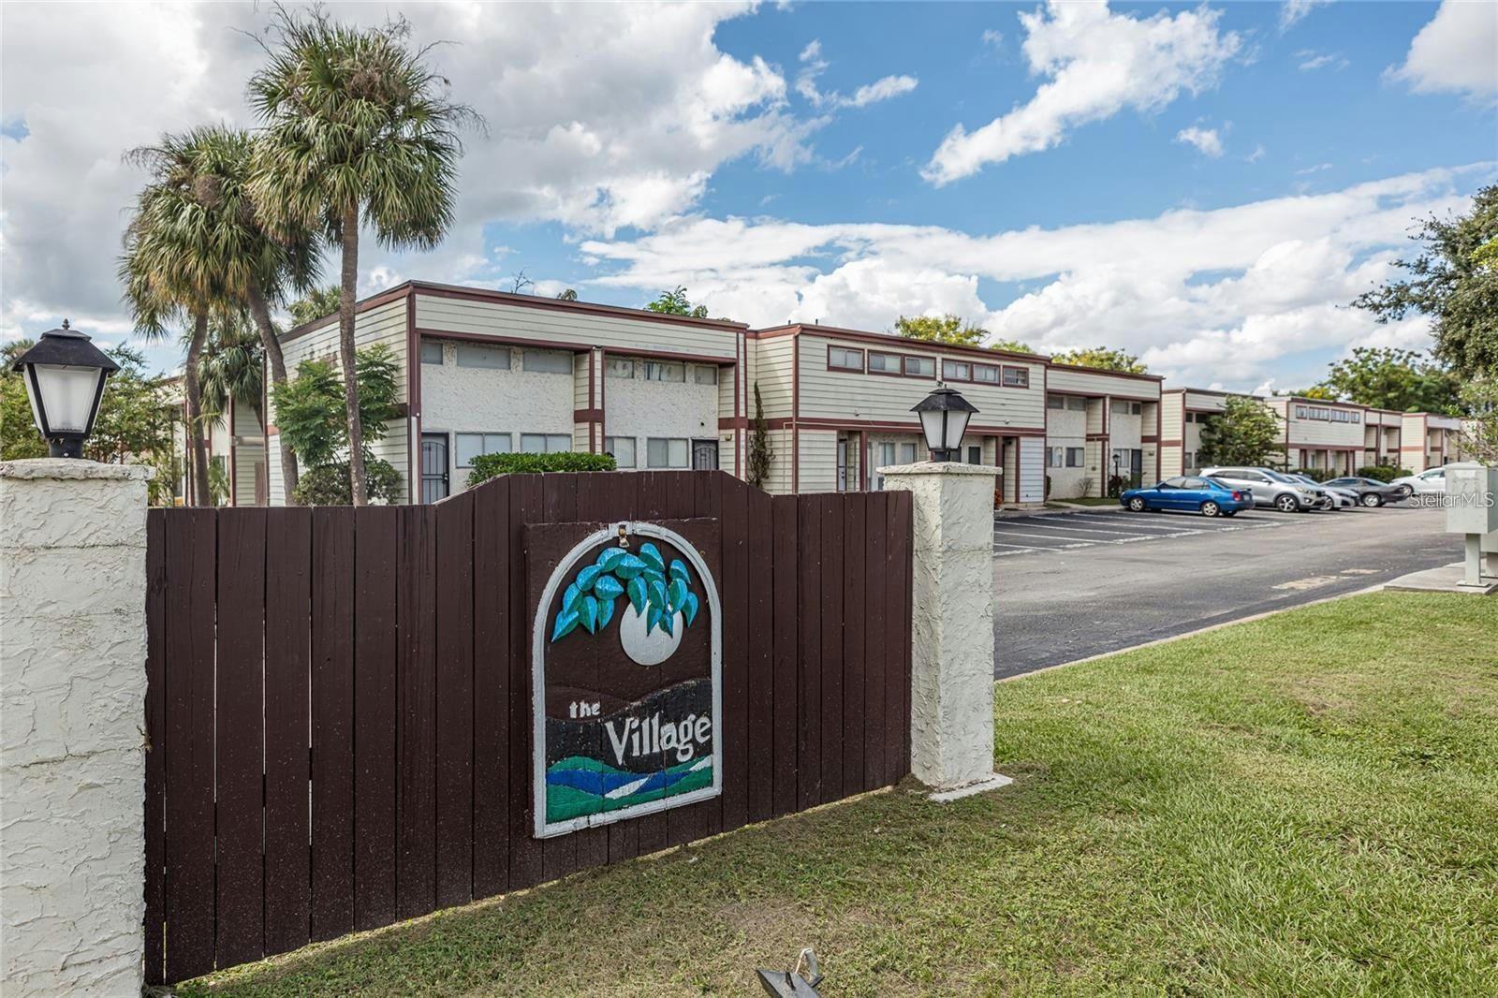
Nice 2 story Loft bedroom and 1 and ½ bath condo. The kitchen overlooks an eat-in area with sliding doors to the covered patio. Upstairs you will find large 1-bedroom loft with a master bathroom with a covered balcony and walk-in closet. Newer A/C inside/outside units installed in 2021, thermostat and external power panel upgraded. New upgraded internal power panel replaced in May 2021. Water Heater under 2 years old. Laundry room with full size washer and dryer inside the unit. New laminate vinyl floors upstairs, tiled downstairs, freshly painted throughout. High demand for rentals. The Village community provides water and sewer services, along with access to a pool and tennis court. The community is next to Lake Catherine, and it has a private boat ramp for fishing and watersports. Ideally located just minutes away from some of Orlando’s most sought-after attractions: - 10-15 minutes to Downtown Orlando. - 20 minutes to Universal Studios, Epic Universe and SeaWorld. - 8 minutes to Millennia Mall.
/u.realgeeks.media/jamesfranklinrealtor/footer.png)
Additional Information
- Taxes
- $1126
- Minimum Lease
- 1-2 Years
- Maintenance Includes
- Pool, Maintenance Structure, Sewer, Trash, Water
- Condo Fees
- $410
- Condo Fees Term
- Monthly
- Community Features
- Clubhouse, Community Mailbox, Pool, Tennis Court(s), No Deed Restriction
- Property Description
- Two Story
- Zoning
- R-3
- Interior Layout
- Eat-in Kitchen, High Ceilings, PrimaryBedroom Upstairs, Vaulted Ceiling(s), Walk-In Closet(s)
- Interior Features
- Eat-in Kitchen, High Ceilings, PrimaryBedroom Upstairs, Vaulted Ceiling(s), Walk-In Closet(s)
- Floor
- Ceramic Tile
- Appliances
- Disposal, Dryer, Electric Water Heater, Range, Refrigerator, Washer
- Utilities
- BB/HS Internet Available, Cable Available, Electricity Connected, Sewer Connected, Water Connected
- Heating
- Central, Electric
- Air Conditioning
- Central Air
- Exterior Construction
- Block, Stucco, Vinyl Siding, Frame
- Exterior Features
- Balcony, Sliding Doors
- Roof
- Membrane, Other, Shingle
- Foundation
- Slab
- Pool
- Community
- Pets
- Allowed
- Floor Number
- 1
- Flood Zone Code
- X
- Parcel ID
- 10-23-29-3726-06-105
- Legal Description
- THE VILLAGE CONDO CB 2/128 UNIT A-5 BLDG6
Listing courtesy of CREATIVE R.E. & PROJECTS, LLC. 954-317-3681
Mortgage Calculator
StellarMLS is the source of this information via Internet Data Exchange Program. All listing information is deemed reliable but not guaranteed and should be independently verified through personal inspection by appropriate professionals. Listings displayed on this website may be subject to prior sale or removal from sale. Availability of any listing should always be independently verified. Listing information is provided for consumer personal, non-commercial use, solely to identify potential properties for potential purchase. All other use is strictly prohibited and may violate relevant federal and state law. Data last updated on