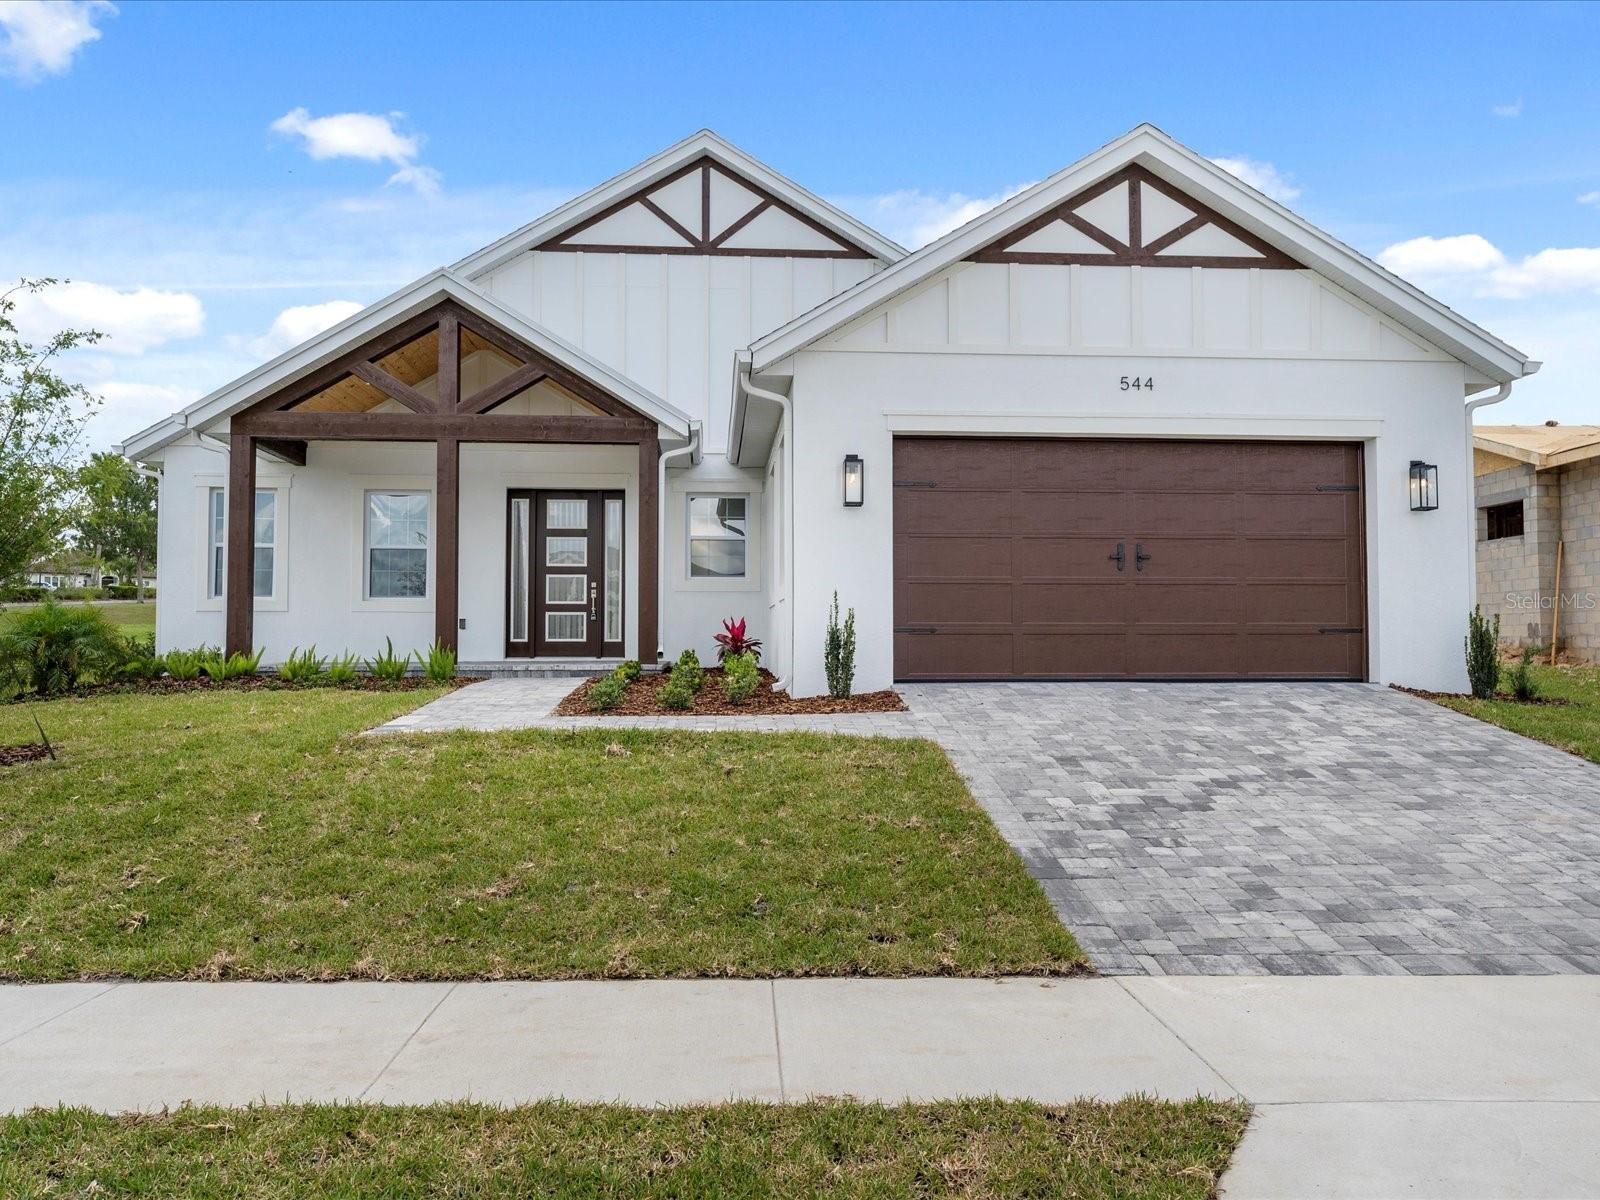
544 Waterfern Trail Drive, Auburndale, FL 33823
- $474,000
- 3
- BD
- 4
- BA
- 2,475
- SqFt
- Sold Price
- $474,000
- List Price
- $474,000
- Status
- Sold
- Days on Market
- 813
- Closing Date
- Aug 12, 2025
- MLS#
- O6104322
- Property Style
- Single Family
- New Construction
- Yes
- Year Built
- 2023
- Bedrooms
- 3
- Bathrooms
- 4
- Baths Half
- 1
- Living Area
- 2,475
- Lot Size
- 9,400
- Acres
- 0.22
- Total Acreage
- 0 to less than 1/4
- Legal Subdivision Name
- Water Ridge Sub
- MLS Area Major
- Auburndale
Property Description
Recently appraised at $585,000! Contemporary Custom-Built Home. Step into this stunning contemporary designer custom-built home and prepare to be amazed. Upon entering, you'll be welcomed by abundant natural light streaming through the soaring vaulted ceilings. The expansive great room, perfect for entertaining, seamlessly connects to a chef's dream kitchen featuring top-of-the-line stainless steel appliances, a wine fridge, granite countertops, a stainless steel farm sink, and more. This thoughtfully designed split floor plan includes three en-suite bedrooms, a half bath, and a versatile bonus room/den that can easily serve as a fourth bedroom, providing privacy and comfort for all. Elegance and attention to detail shine throughout the home with upgraded lighting, porcelain tile, wood cabinetry, walk-in closets, tile baths, tray ceilings, and a charming back patio. Located in Water Ridge, an award-winning gated community nestled between three serene lakes, you'll enjoy a wealth of amenities. These include a spacious clubhouse, four tennis courts, two boat ramps, a fitness center, boat storage, three pools, a fishing pier, and onsite management. Don't miss the chance to make this luxurious home yours!
/u.realgeeks.media/jamesfranklinrealtor/footer.png)
Additional Information
- Taxes
- $750
- Minimum Lease
- 1-2 Years
- HOA Fee
- $1,050
- HOA Payment Schedule
- Semi-Annually
- Location
- Sidewalk
- Community Features
- Clubhouse, Fitness Center, Gated Community - Guard, Pool, No Deed Restriction
- Property Description
- One Story
- Interior Layout
- Ceiling Fans(s), High Ceilings, Kitchen/Family Room Combo, Living Room/Dining Room Combo, Primary Bedroom Main Floor, Open Floorplan, Solid Surface Counters, Stone Counters, Thermostat, Tray Ceiling(s), Walk-In Closet(s)
- Interior Features
- Ceiling Fans(s), High Ceilings, Kitchen/Family Room Combo, Living Room/Dining Room Combo, Primary Bedroom Main Floor, Open Floorplan, Solid Surface Counters, Stone Counters, Thermostat, Tray Ceiling(s), Walk-In Closet(s)
- Floor
- Tile
- Appliances
- Cooktop, Dishwasher, Disposal, Electric Water Heater, Ice Maker, Microwave, Range, Range Hood, Refrigerator, Wine Refrigerator
- Utilities
- BB/HS Internet Available, Cable Available, Electricity Connected, Fire Hydrant, Public, Sewer Connected, Underground Utilities, Water Connected
- Heating
- Electric
- Air Conditioning
- Central Air
- Exterior Construction
- Block
- Exterior Features
- Sidewalk
- Roof
- Shingle
- Foundation
- Slab
- Pool
- Community
- Garage Carport
- 2 Car Garage
- Garage Spaces
- 2
- Pets
- Allowed
- Flood Zone Code
- AE, X
- Parcel ID
- 25-27-36-305501-002400
- Legal Description
- WATER RIDGE SUBDIVISION PB 133 PGS 24 THRU 35 LOT 240
Listing courtesy of CHARLES RUTENBERG REALTY ORLANDO. 407-622-2122
Selling Office: STELLAR NON-MEMBER OFFICE.Mortgage Calculator
StellarMLS is the source of this information via Internet Data Exchange Program. All listing information is deemed reliable but not guaranteed and should be independently verified through personal inspection by appropriate professionals. Listings displayed on this website may be subject to prior sale or removal from sale. Availability of any listing should always be independently verified. Listing information is provided for consumer personal, non-commercial use, solely to identify potential properties for potential purchase. All other use is strictly prohibited and may violate relevant federal and state law. Data last updated on